
4311 Caro, Kingsley, MI 49649
Local realty services provided by:CENTURY 21 Signature Realty
Listed by: kandra oklat
Office: reo-tcfront-233021
MLS#:80070190
Source:MI_REALSOURCE
Price summary
- Price:$769,999
- Price per sq. ft.:$234.18
About this home
Nestled on 12.54 usable acres in Kingsley, just 10 minutes from Chums Corner and 20 minutes from Traverse City, this beautifully maintained 3 bedroom, 2.5 bath authentic log home offers the perfect blend of rustic charm with modern updates and room for all your hobbies. Step inside to a breathtaking living area featuring soaring cathedral ceilings with massive exposed beams and a stunning floor to ceiling stone fireplace. Expansive windows fill the home with natural light and give peaceful views of the surrounding property. Inside you'll find a newly refinished basement with 2 bedrooms and a full bath. Recent updates also include brand new central air conditioning (2024), as well as a tankless water heater and reverse osmosis system (2025). The exterior of the home was professionally refinished this year to help preserve the beauty of the log home for many years to come. Outside you'll find everything you need to support hobby farmers and gardeners alike. The 30'x32' pole barn with concrete floor and 100 amp electrical service offers space for a workshop and is also equipped with a livestock stall. A fenced pasture connects to the barn and is ready for small livestock. In addition, a chicken coop with covered run and a quail aviary are already on the property. The open acreage provides endless possibilities for animals, gardening and recreation or simply enjoying the privacy and beauty that Northern Michigan has to offer....
Contact an agent
Home facts
- Year built:2004
- Subdivision & Development:Metes and Bounds
- Listing ID #:80070190
- Added:78 day(s) ago
- Updated:September 11, 2026 at 10:59 AM
Rooms and interior
- Bedrooms:3
- Total bathrooms:3
- Full bathrooms:2
- Half bathrooms:1
- Dining Description:On Main Level
- Kitchen Description:Microwave, On Main Level, Range/Oven, Refrigerator
- Bedroom Description:Bedroom 1 on Main Level, Bedroom 2 on Lower Level, Bedroom 3 on Lower Level
- Basement Description:Block, Full, Interior Access, Outside Entrance, Partially Finished, Walk Out
- Living area:2,526 sq. ft.
Heating and cooling
- Cooling:Central A/C
- Heating:Forced Air, LP/Propane Gas
Structure and exterior
- Year built:2004
- Building area:2,526 sq. ft.
- Lot area:12.54 Acres
- Architectural Style:Log Home
- Construction Materials:Log
- Exterior Features:Lawn Sprinkler, Patio, Porch
- Foundation Description:Block
- Levels:1 1/2 Story
Utilities
- Water:Private Well
- Sewer:Septic
Finances and disclosures
- Price:$769,999
- Price per sq. ft.:$234.18
Features and amenities
- Appliances:Microwave, Range/Oven, Refrigerator, Water Softener - Owned
- Laundry features:On Lower Level
- Amenities:Cathedral/Vaulted Ceiling
Parking
- Parking description:Detached Garage, Garage
- Garage spaces:2
 Provided through IDX via MiRealSource. Courtesy of MiRealSource Shareholder. Copyright MiRealSource. The information published and disseminated by MiRealSource is communicated verbatim, without change by MiRealSource, as filed with MiRealSource by its members. The accuracy of all information, regardless of source, is not guaranteed or warranted. All information should be independently verified. Copyright 2026 MiRealSource. All rights reserved. The information provided hereby constitutes proprietary information of MiRealSource, Inc. and its shareholders, affiliates and licensees and may not be reproduced or transmitted in any form or by any means, electronic or mechanical, including photocopy, recording, scanning or any information storage and retrieval system, without written permission from MiRealSource, Inc. MI_REALSOURCE Member Broker: Andrew Hauck
New listings near 4311 Caro
- New
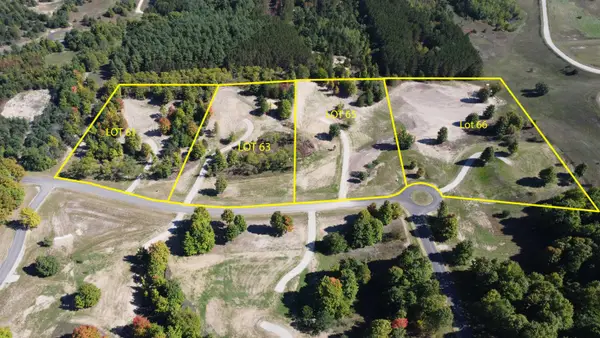 $184,900Active3.3 Acres
6075 Mountain Sky, Kingsley, MI 49649
MLS# 80073449Listed by: GREAT LAKES LAND CO - New
 $289,900Active4 beds 2 baths980 sq. ft.
6594 Summit City, Kingsley, MI 49649
MLS# 80073402Listed by: REMAX CENTRAL - Open Sat, 11am to 1pmNew
 $550,000Active4 beds 2 baths2,236 sq. ft.
5275 Pierce, Kingsley, MI 49649
MLS# 78080073358Listed by: @PROPERTIES CHRISTIE'S INT'L - New
 $299,900Active3 beds 1 baths1,092 sq. ft.
516 Fenton, Kingsley, MI 49649
MLS# 78080073315Listed by: COLDWELL BANKER SCHMIDT TRAVERSE CITY - New
 $299,900Active3 beds 1 baths1,092 sq. ft.
516 Fenton #Lot: 5+, Kingsley, MI 49649
MLS# 80073315Listed by: COLDWELL BANKER SCHMIDT TRAVERSE CITY - New
 $369,000Active3 beds 2 baths1,188 sq. ft.
2968 Bowerman, Kingsley, MI 49649
MLS# 80073217Listed by: REO-TCFRONT-233021 - New
 $289,000Active2 beds 1 baths864 sq. ft.
2106 Kodiak, Kingsley, MI 49649
MLS# 80073150Listed by: KEY REALTY ONE-TC 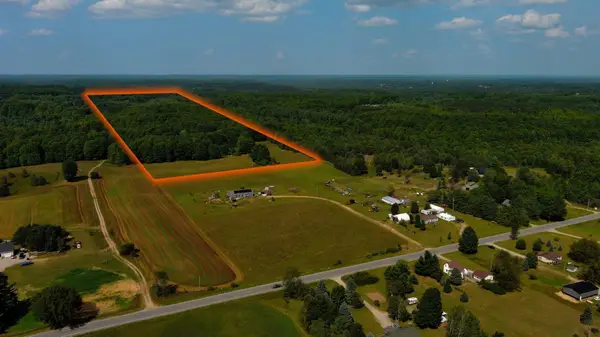 $199,900Active25.18 Acres
V/L E Center, Kingsley, MI 49649
MLS# 80073008Listed by: MI PROPERTIES NORTH REAL ESTATE GROUP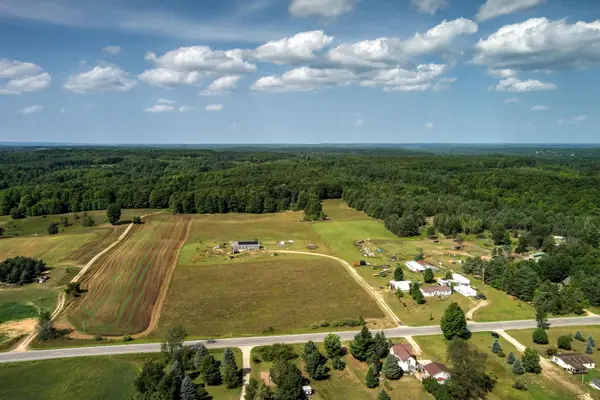 $399,900Active3 beds 2 baths2,040 sq. ft.
191 E Center, Kingsley, MI 49649
MLS# 80072971Listed by: MI PROPERTIES NORTH REAL ESTATE GROUP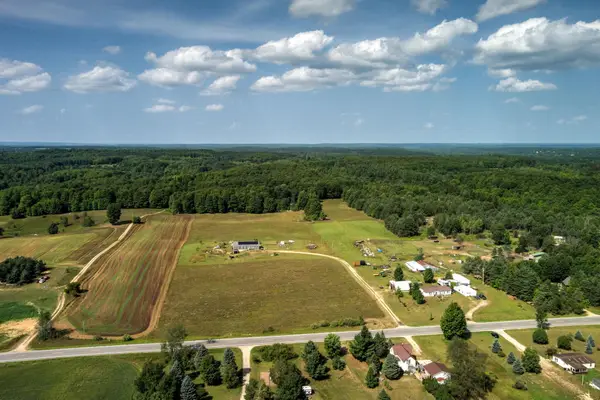 $599,900Active3 beds 2 baths2,040 sq. ft.
191 E Center, Kingsley, MI 49649
MLS# 80072972Listed by: MI PROPERTIES NORTH REAL ESTATE GROUP


Protect your home and budget from life's surprises with an Assurant Home Warranty, backed by a partner that supports you through every step of homeownership. Explore Plans.
©2026 Century 21 Real Estate LLC. All rights reserved. CENTURY 21®, the CENTURY 21 Logo and C21® are service marks owned by Century 21 Real Estate LLC. Century 21 Real Estate LLC fully supports the principles of the Fair Housing Act and the Equal Opportunity Act. Each office is independently owned and operated. Listing information is deemed reliable but not guaranteed accurate.