
4893 Benjamin Donald, Kingsley, MI 49649
Local realty services provided by:CENTURY 21 Signature Realty
4893 Benjamin Donald,Kingsley, MI 49649
$269,500
- 4 Beds
- 2 Baths
- 1,696 sq. ft.
- Single family
- Active
Listed by: linda schaub
Office: reo-tcrandolph-233022
MLS#:78080072793
Source:MI_REALCOMP
Price summary
- Price:$269,500
- Price per sq. ft.:$158.9
About this home
Opportunity awaits in this 4-bedroom, 2-bath home set on 2.5 private acres. Offering just the right amount of living space, the home features a convenient main-floor primary suite with private bath, an island kitchen, and a functional layout with room to make it your own. Outside, enjoy the privacy of the spacious acreage along with a 24x32 pole building insulated, with wood stove and electricity used as garage and ideal for storage, hobbies, or workshop space. With some TLC and your personal touches, this property offers an excellent opportunity to create a home that fits your lifestyle.
Contact an agent
Home facts
- Year built:1984
- Subdivision & Development:PARADISE ESTATES SUB
- Listing ID #:78080072793
- Added:58 day(s) ago
- Updated:October 23, 2026 at 10:05 AM
Rooms and interior
- Bedrooms:4
- Total bathrooms:2
- Full bathrooms:2
- Rooms Total:9
- Kitchen Description:Pantry
- Basement Description:Block, Daylight, Partial, Partially Finished
- Living area:1,696 sq. ft.
Heating and cooling
- Cooling:Ceiling Fans
- Heating:Forced Air, Propane
Structure and exterior
- Year built:1984
- Building area:1,696 sq. ft.
- Lot area:2.5 Acres
- Lot Features:Wooded
- Construction Materials:Vinyl Siding
- Exterior Features:Deck
- Foundation Description:Basement, Block
- Levels:Quad-Level
Utilities
- Water:Well
- Sewer:Septic Tank
Finances and disclosures
- Price:$269,500
- Price per sq. ft.:$158.9
Features and amenities
- Appliances:Disposal, Dryer, Refrigerator, Washer
- Amenities:Entrance Foyer, Pantry, Walk-in Closets
Parking
- Parking description:Six or More Car Garage
- Garage spaces:6

New listings near 4893 Benjamin Donald
- New
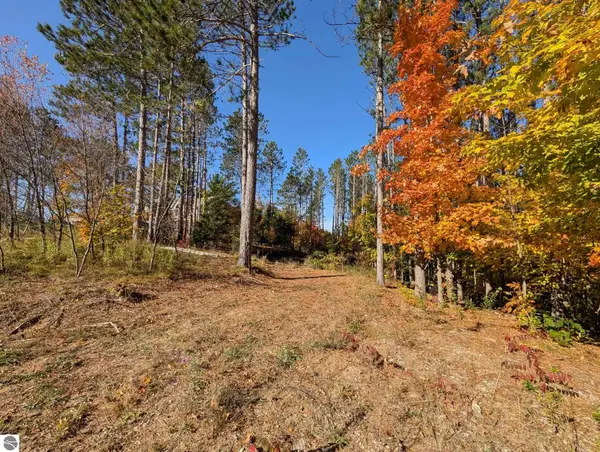 $50,000Active0.69 Acres
767 Eden ST, Kingsley, MI 49649
MLS# 78080074771Listed by: COLDWELL BANKER SCHMIDT TRAVERSE CITY - New
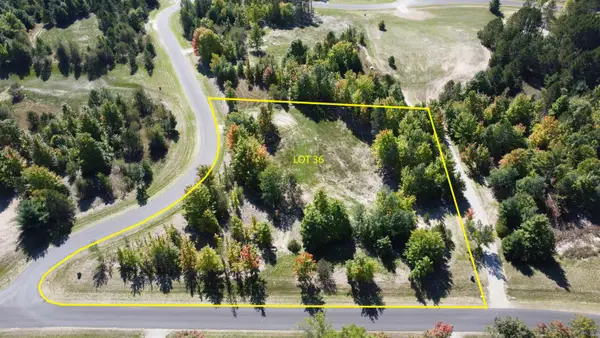 $189,900Active2.8 Acres
2817 Yellowstone RD, Kingsley, MI 49649
MLS# 78080074752Listed by: GREAT LAKES LAND CO - New
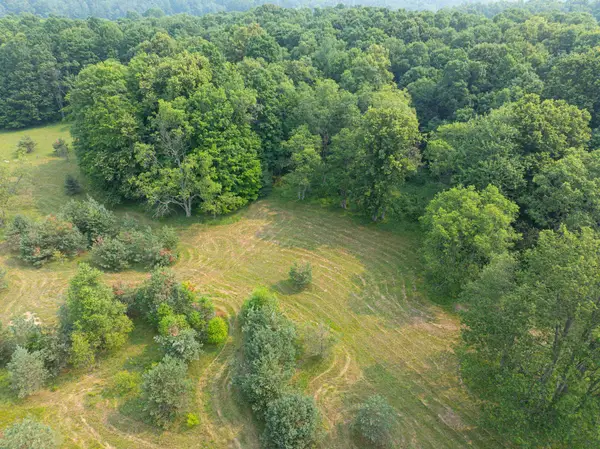 $239,900Active20.49 Acres
0 Getaway, Kingsley, MI 49649
MLS# 80074742Listed by: @PROPERTIES CHRISTIE'S INT'L - New
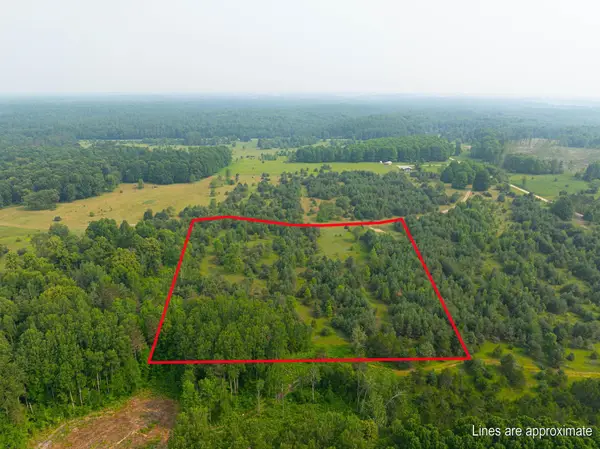 $124,900Active10.01 Acres
0 Getaway TRL, Kingsley, MI 49649
MLS# 78080074745Listed by: @PROPERTIES CHRISTIE'S INT'L - New
 $439,000Active3 beds 2 baths1,581 sq. ft.
5219 Timber Point, Kingsley, MI 49649
MLS# 80074719Listed by: REMAX BAYSHORE - UNION ST TC - New
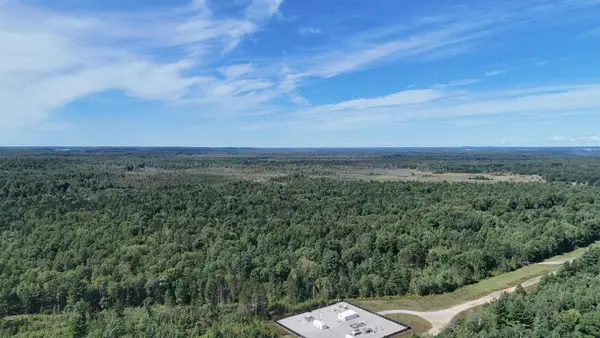 $850,000Active80 Acres
Mayfield TRL, Kingsley, MI 49649
MLS# 78080074536Listed by: NET REAL ESTATE - New
 $224,900Active3.3 Acres
6075 Mountain Sky RD, Kingsley, MI 49649
MLS# 78080074593Listed by: GREAT LAKES LAND CO - New
 $189,900Active3.1 Acres
6199 Mountain Sky, Kingsley, MI 49649
MLS# 80074475Listed by: GREAT LAKES LAND CO - Open Sat, 1 to 3pmNew
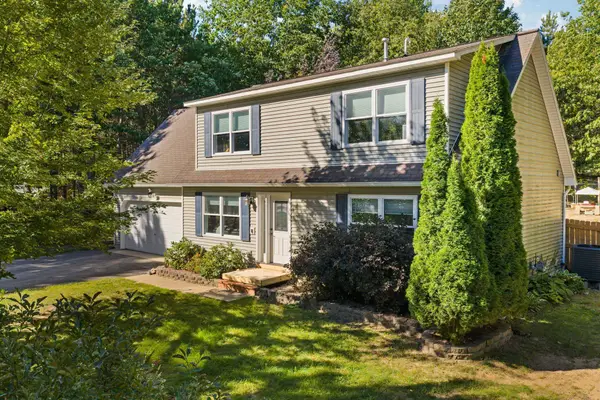 $350,000Active3 beds 2 baths1,377 sq. ft.
6658 Summit City, Kingsley, MI 49649
MLS# 80074443Listed by: REMAX BAYSHORE - WEST SHORE DR TC - Open Sat, 12 to 2pm
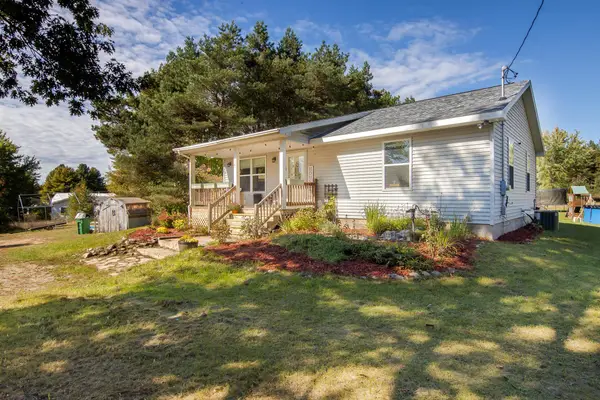 $359,900Active3 beds 3 baths1,392 sq. ft.
3261 E County Line, Kingsley, MI 49649
MLS# 80074422Listed by: KELLER WILLIAMS NORTHERN MICHIGAN


Protect your home and budget from life's surprises with an Assurant Home Warranty, backed by a partner that supports you through every step of homeownership. Explore Plans.
©2026 Century 21 Real Estate LLC. All rights reserved. CENTURY 21®, the CENTURY 21 Logo and C21® are service marks owned by Century 21 Real Estate LLC. Century 21 Real Estate LLC fully supports the principles of the Fair Housing Act and the Equal Opportunity Act. Each office is independently owned and operated. Listing information is deemed reliable but not guaranteed accurate.