
516 Fenton, Kingsley, MI 49649
Local realty services provided by:CENTURY 21 Metro Brokers
516 Fenton,Kingsley, MI 49649
$299,900
- 3 Beds
- 1 Baths
- 1,092 sq. ft.
- Single family
- Active
Listed by: ben street
Office: coldwell banker schmidt traverse city
MLS#:78080073315
Source:MI_REALCOMP
Price summary
- Price:$299,900
- Price per sq. ft.:$274.63
About this home
Have you ever wished for a garage nearly as big as your house? If so, your wishes have come true! This delightful ranch home on 1.5 lots in the charming Village of Kingsley offers a convenient location within walking distance to schools, the library, parks, shopping, dining and more, while hosting the workshop/storage space of your dreams! With nearly 900 sq.ft. (plus a breezeway), you can easily park two full-size vehicles in the insulated garage and still have at least half of it left for whatever your heart desires - a workshop for tinkering or woodworking, boat/ATV storage, craft space, a man-cave or she-shed - you name it! There's also a breezeway connecting the garage to the home with more space and a secondary entry into the basement. The home itself offers great solid bones with room to personalize it to your style. Hot water baseboard heat is allergy-friendly, and the low-threshold shower stall is great for those with lower mobility. There are hardwood floors under the current carpet. The laundry is currently on the main level but hook-ups could easily be added in the unfinished basement if you'd prefer to relocate it. The front porch is a great spot for morning coffee, while the back patio is great for outdoor picnics with plenty of yard space for play. Come experience life in Kingsley!...
Contact an agent
Home facts
- Year built:1960
- Subdivision & Development:VILLAGE OF KINGSLEY
- Listing ID #:78080073315
- Added:3 day(s) ago
- Updated:September 11, 2026 at 05:03 PM
Rooms and interior
- Bedrooms:3
- Total bathrooms:1
- Full bathrooms:1
- Rooms Total:7
- Kitchen Description:Pantry
- Basement Description:Block, Full, Unfinished
- Living area:1,092 sq. ft.
Heating and cooling
- Cooling:Window Units
- Heating:Baseboard, Hot Water, Natural Gas
Structure and exterior
- Year built:1960
- Building area:1,092 sq. ft.
- Lot area:0.24 Acres
- Architectural Style:Ranch
- Construction Materials:Vinyl Siding
- Exterior Features:Patio, Porch
- Foundation Description:Basement, Block
- Levels:One
Utilities
- Water:Public
- Sewer:Shared Septic
Finances and disclosures
- Price:$299,900
- Price per sq. ft.:$274.63
Features and amenities
- Appliances:Dishwasher, Disposal, Dryer, Microwave, Oven, Range, Refrigerator, Washer
- Amenities:Pantry
Parking
- Parking description:Attached, Four Car Garage, Garage, Garage Door Opener
- Garage spaces:4

New listings near 516 Fenton
- New
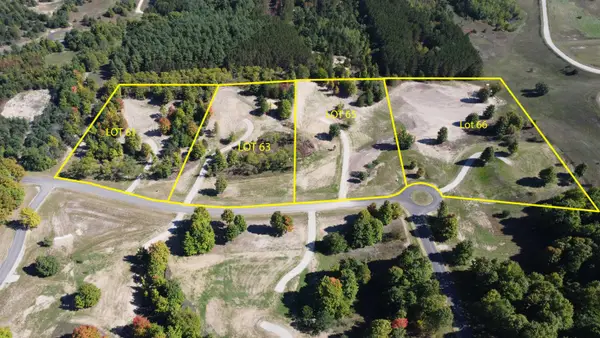 $184,900Active3.3 Acres
6075 Mountain Sky, Kingsley, MI 49649
MLS# 80073449Listed by: GREAT LAKES LAND CO - New
 $289,900Active4 beds 2 baths980 sq. ft.
6594 Summit City, Kingsley, MI 49649
MLS# 80073402Listed by: REMAX CENTRAL - Open Sat, 11am to 1pmNew
 $550,000Active4 beds 2 baths2,236 sq. ft.
5275 Pierce, Kingsley, MI 49649
MLS# 78080073358Listed by: @PROPERTIES CHRISTIE'S INT'L - New
 $299,900Active3 beds 1 baths1,092 sq. ft.
516 Fenton #Lot: 5+, Kingsley, MI 49649
MLS# 80073315Listed by: COLDWELL BANKER SCHMIDT TRAVERSE CITY - New
 $369,000Active3 beds 2 baths1,188 sq. ft.
2968 Bowerman, Kingsley, MI 49649
MLS# 80073217Listed by: REO-TCFRONT-233021 - New
 $289,000Active2 beds 1 baths864 sq. ft.
2106 Kodiak, Kingsley, MI 49649
MLS# 80073150Listed by: KEY REALTY ONE-TC 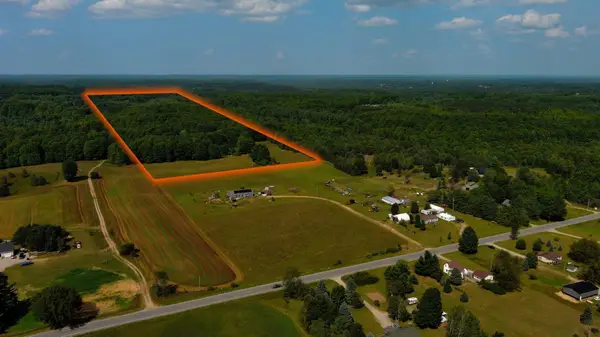 $199,900Active25.18 Acres
V/L E Center, Kingsley, MI 49649
MLS# 80073008Listed by: MI PROPERTIES NORTH REAL ESTATE GROUP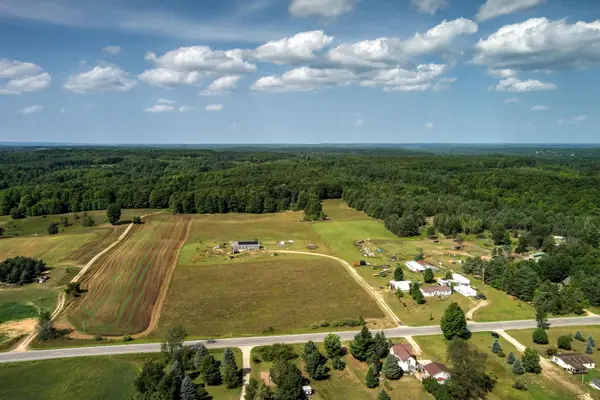 $399,900Active3 beds 2 baths2,040 sq. ft.
191 E Center, Kingsley, MI 49649
MLS# 80072971Listed by: MI PROPERTIES NORTH REAL ESTATE GROUP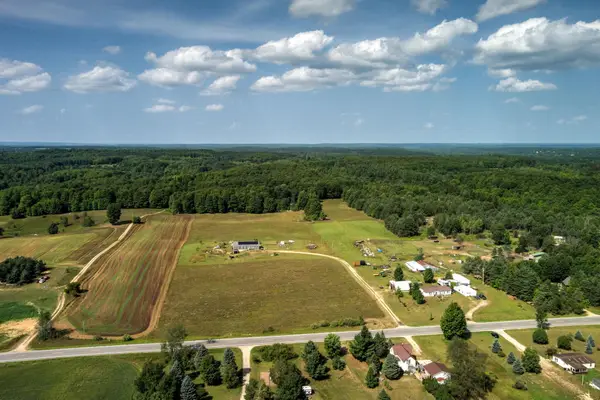 $599,900Active3 beds 2 baths2,040 sq. ft.
191 E Center, Kingsley, MI 49649
MLS# 80072972Listed by: MI PROPERTIES NORTH REAL ESTATE GROUP


Protect your home and budget from life's surprises with an Assurant Home Warranty, backed by a partner that supports you through every step of homeownership. Explore Plans.
©2026 Century 21 Real Estate LLC. All rights reserved. CENTURY 21®, the CENTURY 21 Logo and C21® are service marks owned by Century 21 Real Estate LLC. Century 21 Real Estate LLC fully supports the principles of the Fair Housing Act and the Equal Opportunity Act. Each office is independently owned and operated. Listing information is deemed reliable but not guaranteed accurate.