
8300 Timber Valley, Kingsley, MI 49649
Local realty services provided by:CENTURY 21 Signature Realty
8300 Timber Valley,Kingsley, MI 49649
$549,000
- 4 Beds
- 3 Baths
- 1,447 sq. ft.
- Single family
- Active
Listed by: taylre denardo
Office: remax bayshore - west shore dr tc
MLS#:80075157
Source:MI_REALSOURCE
Price summary
- Price:$549,000
- Price per sq. ft.:$211.72
About this home
Tucked away in a quiet neighborhood in Kingsley, this beautifully maintained 4 bed/3 bath ranch offers the perfect blend of comfort, space, and thoughtful updates. Set on 2.5 acres with mature hardwoods, the property provides a peaceful setting with plenty of room to enjoy the outdoors. Inside, cathedral ceilings create an open, airy feel, while solid stained wood doors and granite countertops in the kitchen and bathrooms add warmth and quality throughout. The spacious kitchen features a large pantry for added convenience, and the main-level primary suite offers a private retreat with its own en suite bath. The newly finished lower level provides additional living space, perfect for entertaining, relaxing, or making your own. Recent improvements include a new Trex deck in 2025 and a new sump pump. Outside, two separate fenced backyard areas offer flexibility for pets, play, or gardening, while the attached 3-car garage and ample storage throughout the home ensure there's room for everything. Enjoy the tranquility of a spacious, wooded property with the convenience of Kingsley amenities nearby and Traverse City just a short drive away....
Contact an agent
Home facts
- Year built:2021
- Subdivision & Development:Timber Ridge Estates
- Listing ID #:80075157
- Added:9 day(s) ago
- Updated:November 15, 2026 at 01:10 AM
Rooms and interior
- Bedrooms:4
- Total bathrooms:3
- Full bathrooms:3
- Dining Description:On Main Level
- Kitchen Description:Dishwasher, Microwave, On Main Level, Range/Oven, Refrigerator
- Bedroom Description:Bedroom 1 on Main Level, Bedroom 2 on Main Level, Bedroom 3 on Main Level, Bedroom 4 on Lower Level
- Basement Description:Egress/Daylight Windows, Finished, Full, Interior Access, Poured
- Living area:1,447 sq. ft.
Heating and cooling
- Cooling:Central A/C, Exhaust Fan
- Heating:Forced Air, Natural Gas
Structure and exterior
- Year built:2021
- Building area:1,447 sq. ft.
- Lot area:2.5 Acres
- Architectural Style:Craftsman, Ranch
- Construction Materials:Vinyl Siding
- Exterior Features:Patio, Porch, Sidewalks
- Foundation Description:Poured
- Levels:1 Story
Utilities
- Water:Private Well
- Sewer:Septic
Finances and disclosures
- Price:$549,000
- Price per sq. ft.:$211.72
- Tax amount:$7,920
Features and amenities
- Appliances:Dishwasher, Dryer, Microwave, Range/Oven, Refrigerator, Washer
- Laundry features:Dryer, On Main Level, Washer
- Amenities:Cathedral/Vaulted Ceiling, Walk-In Closet
Parking
- Parking description:Attached Garage, Garage, Garage Door Opener
- Garage spaces:3
 Provided through IDX via MiRealSource. Courtesy of MiRealSource Shareholder. Copyright MiRealSource. The information published and disseminated by MiRealSource is communicated verbatim, without change by MiRealSource, as filed with MiRealSource by its members. The accuracy of all information, regardless of source, is not guaranteed or warranted. All information should be independently verified. Copyright 2026 MiRealSource. All rights reserved. The information provided hereby constitutes proprietary information of MiRealSource, Inc. and its shareholders, affiliates and licensees and may not be reproduced or transmitted in any form or by any means, electronic or mechanical, including photocopy, recording, scanning or any information storage and retrieval system, without written permission from MiRealSource, Inc. MI_REALSOURCE Member Broker: Andrew Hauck
New listings near 8300 Timber Valley
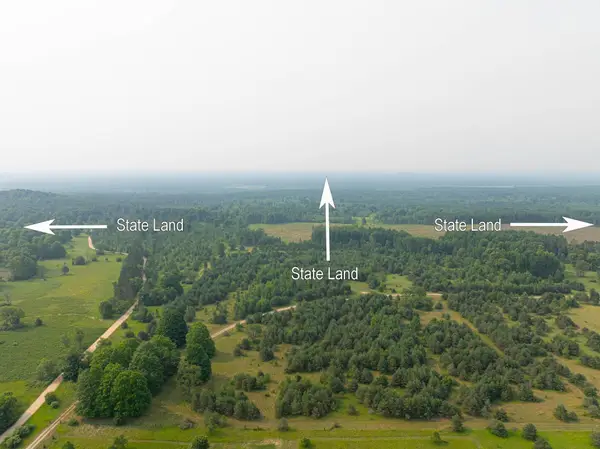 $239,900Active20.49 Acres
0 Getaway TRL, Kingsley, MI 49649
MLS# 78080074742Listed by: @PROPERTIES CHRISTIE'S INT'L- New
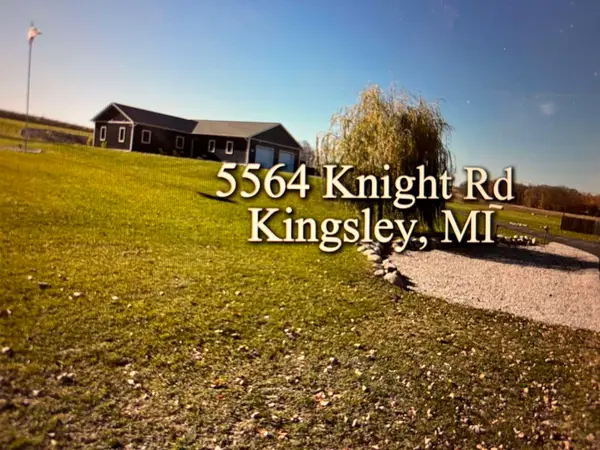 $635,000Active4 beds 3 baths2,016 sq. ft.
5564 Knight, Kingsley, MI 49649
MLS# 80075330Listed by: @PROPERTIES CHRISTIE'S INT'L - New
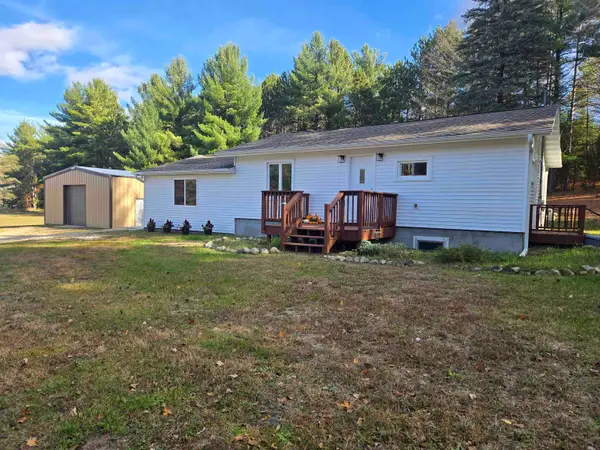 $339,900Active2 beds 2 baths1,200 sq. ft.
5481 S Garfield, Kingsley, MI 49649
MLS# 80075222Listed by: REO-TCRANDOLPH-233022 - New
 $239,900Active2.1 Acres
5142 Paradise, Kingsley, MI 49649
MLS# 80075164Listed by: GREAT LAKES LAND CO - New
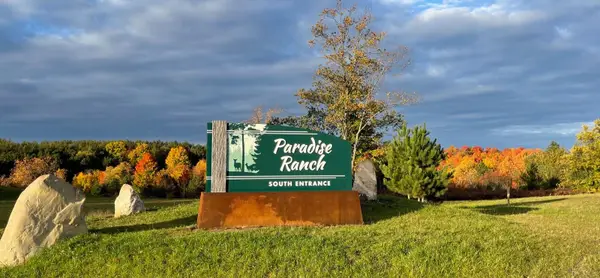 $224,900Active3.3 Acres
6075 Mountain Sky, Kingsley, MI 49649
MLS# 80075165Listed by: GREAT LAKES LAND CO  $159,900Pending10.81 Acres
25 Hollowbrook Drive, Kingsley, MI 49649
MLS# 1926568Listed by: REO-TCRANDOLPH-233022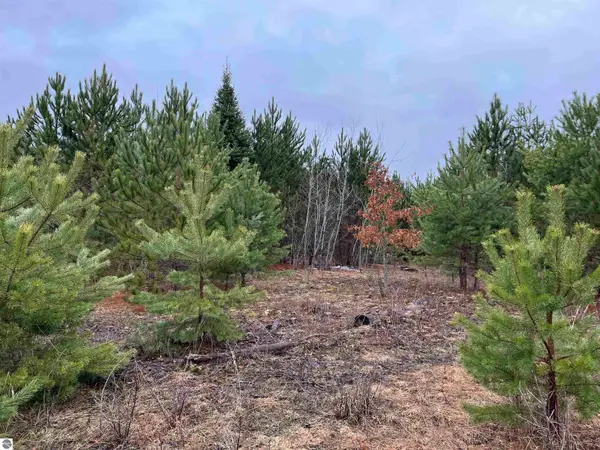 $98,000Pending10 Acres
10299 Levi Lane, Kingsley, MI 49649
MLS# 1932759Listed by: BERKSHIRE HATHAWAY HOMESERVICES - TC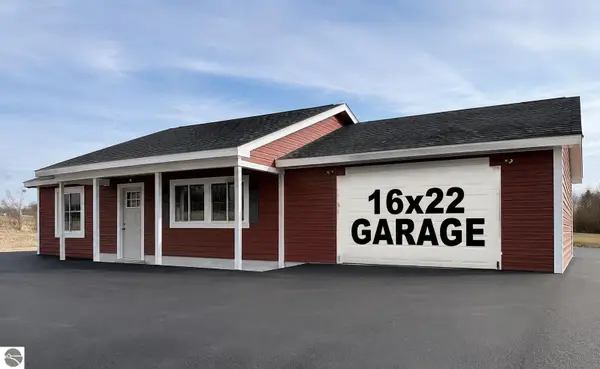 $324,700Pending2 beds 1 baths864 sq. ft.
G Walton Road, Kingsley, MI 49649
MLS# 1938877Listed by: REO-TCRANDOLPH-233022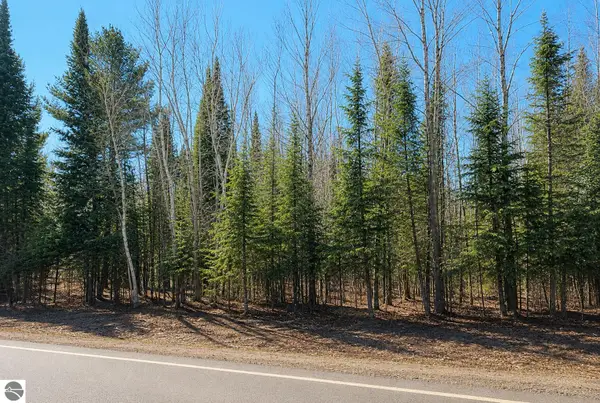 $69,900Pending3.96 Acres
* River Road, Kingsley, MI 49649
MLS# 1941424Listed by: REO-TCRANDOLPH-233022


Protect your home and budget from life's surprises with an Assurant Home Warranty, backed by a partner that supports you through every step of homeownership. Explore Plans.
©2026 Century 21 Real Estate LLC. All rights reserved. CENTURY 21®, the CENTURY 21 Logo and C21® are service marks owned by Century 21 Real Estate LLC. Century 21 Real Estate LLC fully supports the principles of the Fair Housing Act and the Equal Opportunity Act. Each office is independently owned and operated. Listing information is deemed reliable but not guaranteed accurate.