
8576 King Arthurs, Kingsley, MI 49649
Local realty services provided by:CENTURY 21 Northland
8576 King Arthurs,Kingsley, MI 49649
$435,000
- 5 Beds
- 3 Baths
- 1,286 sq. ft.
- Single family
- Active
Listed by: ann porter
Office: reo-tcrandolph-233022
MLS#:80068428
Source:MI_REALSOURCE
Price summary
- Price:$435,000
- Price per sq. ft.:$169.13
About this home
Space abounds in this recently updated ranch home with a fully finished lower level, offering room to live, entertain, and spread out both inside and out. Set on nearly one acre, the property features maintenance-free decking on both the front and back of the home along with a newly installed driveway just one year ago, creating welcoming outdoor spaces and impressive curb appeal. Inside, you'll find a spacious living room with new kid & pet friendly Mohawk flooring, an open kitchen featuring beautiful quartz countertops ideal for gathering with family and friends, convenient main floor laundry, and a private primary suite complete with a walk-in shower. Major mechanicals are just two years old, offering peace of mind and added value for years to come. The finished lower level lives like a second home, offering three additional bedrooms, a large family room, full bath, and a kitchenette area already prepped and ready for your finishing touches—perfect for guests, multi-generational living, or extra entertaining space. Located just 17 miles from downtown Traverse City, minutes from downtown Kingsley, and within the highly sought-after Kingsley school district, this home offers the perfect balance of comfort, convenience, and room to breathe....
Contact an agent
Home facts
- Year built:2008
- Listing ID #:80068428
- Added:12 day(s) ago
- Updated:May 31, 2026 at 10:21 AM
Rooms and interior
- Bedrooms:5
- Total bathrooms:3
- Full bathrooms:3
- Dining Description:On Main Level
- Kitchen Description:Dishwasher, Microwave, On Main Level, Range/Oven, Refrigerator
- Bedroom Description:Bedroom 1 on Main Level, Bedroom 2 on Main Level, Bedroom 3 on Main Level, Bedroom 4 on Lower Level
- Basement Description:Finished, Full, Partially Finished, Poured
- Living area:1,286 sq. ft.
Heating and cooling
- Cooling:Central A/C
- Heating:Forced Air, LP/Propane Gas
Structure and exterior
- Year built:2008
- Building area:1,286 sq. ft.
- Lot area:0.9 Acres
- Architectural Style:Ranch
- Construction Materials:Vinyl Siding
- Exterior Features:Deck, Porch
- Foundation Description:Poured
- Levels:1 Story
Utilities
- Water:Private Well
- Sewer:Septic
Finances and disclosures
- Price:$435,000
- Price per sq. ft.:$169.13
Features and amenities
- Appliances:Dishwasher, Dryer, Microwave, Range/Oven, Refrigerator, Washer
- Laundry features:Dryer, On Main Level, Washer
- Amenities:Walk-In Closet
Parking
- Parking description:Attached Garage, Garage, Garage Door Opener
- Garage spaces:2
New listings near 8576 King Arthurs
- New
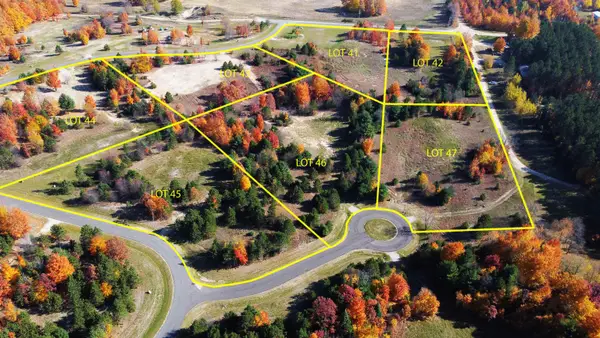 $184,900Active3.19 Acres
5951 Stagecoach, Kingsley, MI 49649
MLS# 80069000Listed by: GREAT LAKES LAND CO - New
 $214,900Active3.3 Acres
6075 Mountain Sky, Kingsley, MI 49649
MLS# 80069001Listed by: GREAT LAKES LAND CO - New
 $239,900Active2.5 Acres
5028 Paradise, Kingsley, MI 49649
MLS# 80069002Listed by: GREAT LAKES LAND CO - New
 $239,900Active2.5 Acres
5028 Paradise, Kingsley, MI 49649
MLS# 78080069002Listed by: GREAT LAKES LAND CO
- New
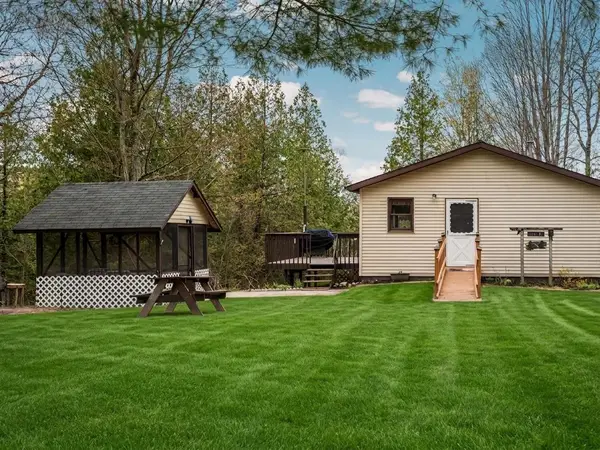 $349,000Active2 beds 1 baths1,071 sq. ft.
11012 N 31, Kingsley, MI 49649
MLS# 80068977Listed by: REMAX BAYSHORE - WEST SHORE DR TC - New
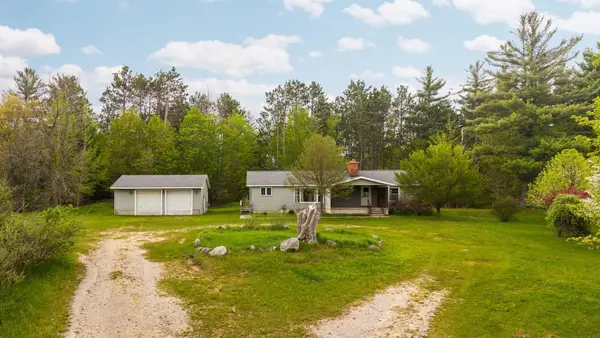 $700,000Active3 beds 1 baths1,889 sq. ft.
2631 Sparling, Kingsley, MI 49649
MLS# 78080068845Listed by: REMAX BAYSHORE - UNION ST TC - New
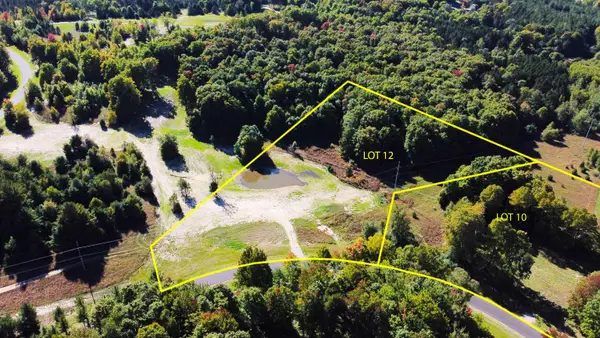 $159,900Active2.52 Acres
5238 Paradise, Kingsley, MI 49649
MLS# 80068631Listed by: GREAT LAKES LAND CO - New
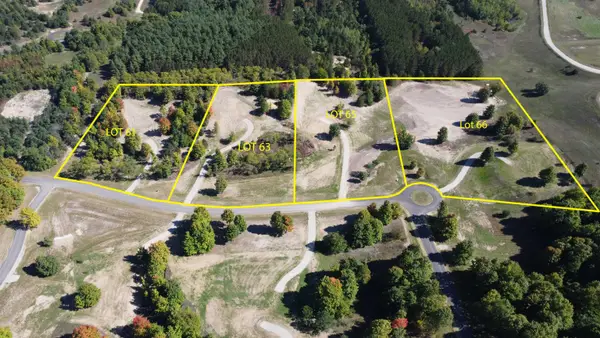 $184,900Active3.3 Acres
6075 Mountain Sky, Kingsley, MI 49649
MLS# 80068635Listed by: GREAT LAKES LAND CO - New
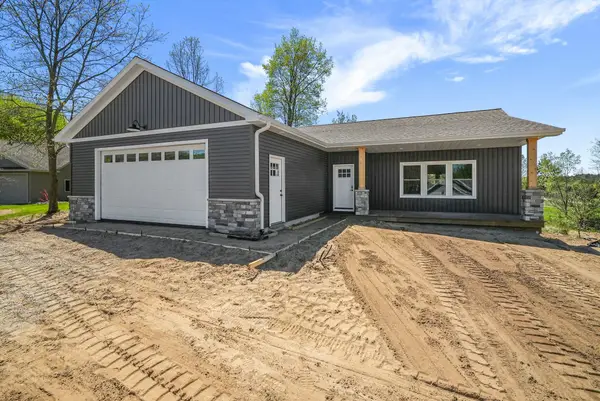 $629,000Active3 beds 3 baths1,540 sq. ft.
1376 Nightingale #Lot: 101, Kingsley, MI 49649
MLS# 80068651Listed by: REO-TCRANDOLPH-233022 - New
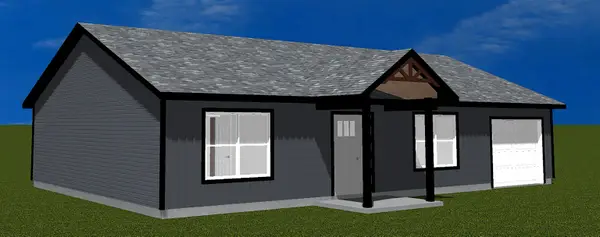 $399,900Active2 beds 2 baths1,080 sq. ft.
544 Edwards #Lot: 68, Kingsley, MI 49649
MLS# 80068666Listed by: COLDWELL BANKER SCHMIDT TRAVERSE CITY


Protect your home and budget from life's surprises with an Assurant Home Warranty, backed by a partner that supports you through every step of homeownership. Explore Plans.
©2026 Century 21 Real Estate LLC. All rights reserved. CENTURY 21®, the CENTURY 21 Logo and C21® are service marks owned by Century 21 Real Estate LLC. Century 21 Real Estate LLC fully supports the principles of the Fair Housing Act and the Equal Opportunity Act. Each office is independently owned and operated. Listing information is deemed reliable but not guaranteed accurate.