
7686 Rossman RD, Kingston, MI 48741
Local realty services provided by:CENTURY 21 Dynamic Realty
7686 Rossman RD,Kingston, MI 48741
$799,000
- 5 Beds
- 3 Baths
- 3,124 sq. ft.
- Single family
- Active
Listed by: traci nelson martin
Office: max broock, realtors-bloomfield hills
MLS#:20261084549
Source:MI_REALCOMP
Price summary
- Price:$799,000
- Price per sq. ft.:$255.76
About this home
Some places change your life. Hidden Hollows gives you room to imagine what comes next--and the opportunity to earn a living right where you belong. A former successful wedding venue & popular Airbnb, this property consists of 2 homes & a timber-frame amphitheater. Zoned AG/Res District with Special Uses Permitted C.3/Bed & Breakfast, Inns, Airbnb & STR's. Potential hunting lodge, STR resort, equestrian campground, corporate events, church retreat, horse boarding or multigenerational living, subject to approvals. The modern, renovated 200-year-old, 1BR bicentennial log cabin has a new kitchen, bath, metal roof, new chinking & interior trim. Exterior wood was sprayed & treated. Separate address, well, septic & electric; modern basement, full laundry & forced-air furnace for year-round living. A month-to-month tenant provides income. Main home updates: boiler, water heater, kitchen, baths, flooring, paint inside/out, fixtures, hardware, decking & 50-year shingles. New well pump, gutters, soffit, fascia & landscaping. Over 100 trees removed/trimmed for forest & building health. A 4-stall barn has electric, frost-free hydrant & run-in shelter. The 6-acre pasture, planted last year, has new 3-board/woven wire fencing with single strand coated wire electric & pounded posts. 2 campsites with electric. Extensive, maintained trails wind through woods with deer, wild turkeys, an eagle’s nest & a multigenerational fox family calling this home for decades. Numerous storage outbuildings, chicken coop & an old bunkhouse with 4 original bunks, rumored to have housed Civil War soldiers. 35 min. to Lake Huron’s beautiful beach towns, 10 min. to a hospital & 15 min. to Walmart. Fiber-optic internet. Purchased 2 years ago well below market during a divorce sale, Hidden Hollows has been undergoing renovation ever since. Today, that work offers the next owner a rare head start. Bring family together, welcome guests, build a business—or live the peaceful life you’ve been putting off....
Contact an agent
Home facts
- Year built:1972
- Listing ID #:20261084549
- Added:7 day(s) ago
- Updated:October 28, 2026 at 10:09 AM
Rooms and interior
- Bedrooms:5
- Total bathrooms:3
- Full bathrooms:2
- Half bathrooms:1
- Rooms Total:14
- Basement Description:Daylight, Finished, Walk-Out Access
- Living area:3,124 sq. ft.
Heating and cooling
- Cooling:Ceiling Fans, Window Units
- Heating:Hot Water, Propane, Steam, Wood
Structure and exterior
- Roof:Asphalt
- Year built:1972
- Building area:3,124 sq. ft.
- Lot area:19.96 Acres
- Lot Features:Farm, Hilly Ravine, Irregular Lot, Vacation Home, Wooded
- Architectural Style:Colonial, Farmhouse
- Construction Materials:Aluminum Siding, Brick, Wood Siding
- Exterior Features:Balcony, Breezeway, Covered, Deck, Gutter Guard System, Lighting, Patio, Porch, Terrace
- Foundation Description:Basement, Crawl Space, Poured
- Levels:Two
Utilities
- Water:Well
- Sewer:Septic Tank
Finances and disclosures
- Price:$799,000
- Price per sq. ft.:$255.76
- Tax amount:$3,806
Features and amenities
- Appliances:Built-In Gas Range, Built-In Refrigerator, Dryer, Microwave, Self Cleaning Oven, Washer, Water Softener Rented
- Laundry features:Electric Dryer Hookup, Washer Hookup
- Amenities:Entrance Foyer, High Speed Internet, Programmable Thermostat
Parking
- Parking description:Attached, Driveway, Electricity In Garage, Garage Faces Front, One Car Garage
- Garage spaces:1

New listings near 7686 Rossman RD
- New
 $799,000Active1 beds 1 baths1,100 sq. ft.
7692 Rossman RD, Kingston, MI 48741
MLS# 20261084935Listed by: MAX BROOCK, REALTORS-BLOOMFIELD HILLS  $33,000Active2.48 Acres
0000 Clothier, Kingston, MI 48741
MLS# 61038415Listed by: SUNSHINE REAL ESTATE CO $484,900Active2 beds 2 baths2,240 sq. ft.
3912 English Road, Kingston, MI 48741
MLS# 26053894Listed by: HOMEFRONT REAL ESTATE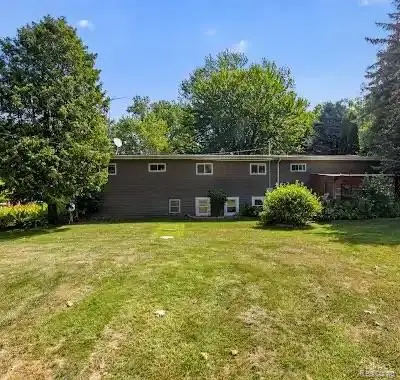 $259,000Active3 beds 2 baths3,000 sq. ft.
3090 Cemetery Road, Kingston, MI 48741
MLS# 20261079736Listed by: FIVE STAR REAL ESTATE DAVISON $323,900Pending3 beds 2 baths1,550 sq. ft.
6895 Lanway Road, Kingston, MI 48741
MLS# 20261073552Listed by: COLDWELL BANKER PROFESSIONALS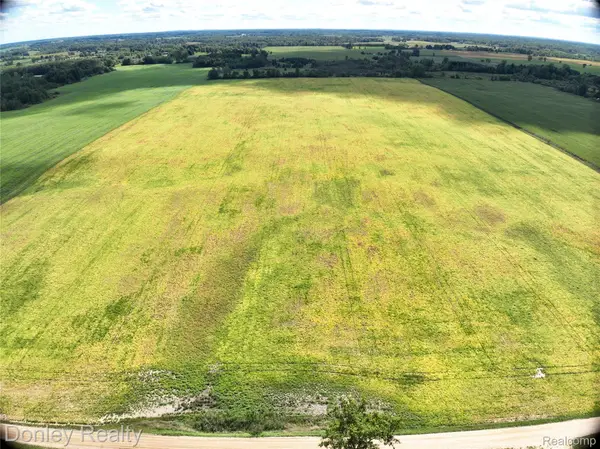 $1,120,000Active80 Acres
0 Denhoff Road, Kingston, MI 48741
MLS# 20261072165Listed by: DONLEY REALTY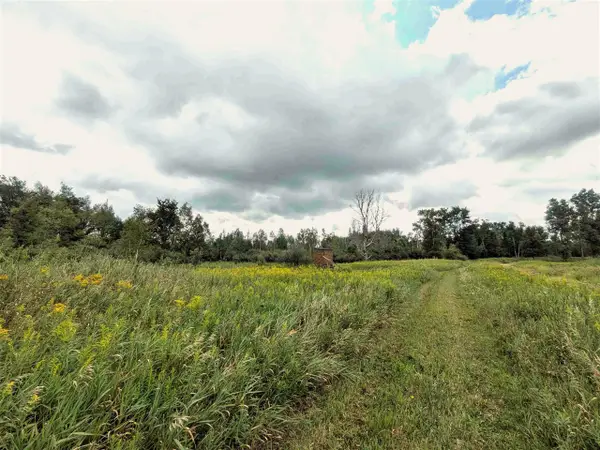 $345,000Pending58 Acres
7541 E Bevens, Kingston, MI 48741
MLS# 70554277Listed by: MICHIGAN OUTDOOR PROPERTIES $345,000Pending58 Acres
7541 E Bevens Road, Kingston, MI 48741
MLS# 26044610Listed by: MICHIGAN OUTDOOR PROPERTIES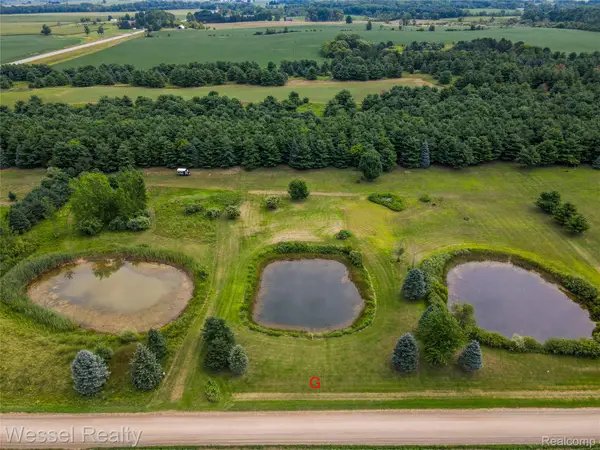 $29,500Active2.6 Acres
0 Cemetery Parcel G, Kingston, MI 48741
MLS# 20261060601Listed by: WESSEL REALTY


Protect your home and budget from life's surprises with an Assurant Home Warranty, backed by a partner that supports you through every step of homeownership. Explore Plans.
©2026 Century 21 Real Estate LLC. All rights reserved. CENTURY 21®, the CENTURY 21 Logo and C21® are service marks owned by Century 21 Real Estate LLC. Century 21 Real Estate LLC fully supports the principles of the Fair Housing Act and the Equal Opportunity Act. Each office is independently owned and operated. Listing information is deemed reliable but not guaranteed accurate.