302 Ponderosa Dr ST, Lachine, MI 49753
Local realty services provided by:CENTURY 21 Affiliated
302 Ponderosa Dr ST,Lachine, MI 49753
$144,500
- 2 Beds
- 2 Baths
- 900 sq. ft.
- Single family
- Active
Listed by: gino small
Office: the agency of gateway
MLS#:5050208439
Source:MI_REALCOMP
Price summary
- Price:$144,500
- Price per sq. ft.:$160.56
About this home
Welcome to this inviting 2-bedroom, 2-bathroom ranch home situated in the desirable Ponderosa Shores subdivision. Built in 1997, the residence offers approximately 900 square feet of comfortable living space on a spacious lot, providing an ideal setting for relaxed lakeside living. There is a loft above the garage that can sleep 4 more. This is a Modular home with land. The thoughtfully designed interior features a functional layout that maximizes natural light and flow between living areas. This well-maintained property presents an excellent opportunity for personal customization while appealing to first-time buyers, retirees, or those seeking a peaceful weekend retreat. Residents enjoy convenient access to Beaver Lake through the subdivision's private parks and amenities, including boat launch facilities, swimming areas, and scenic shoreline views. The location combines privacy and community appeal, with easy access to outdoor recreation, fishing, boating, and the natural beauty of Michigan's northern countryside. This home represents a rare value in a lake-access community. Schedule a private showing today to experience the tranquil lifestyle that this home has to offer....
Contact an agent
Home facts
- Year built:1997
- Subdivision & Development:PONDEROSA SHORES SUB 2
- Listing ID #:5050208439
- Added:143 day(s) ago
- Updated:October 12, 2026 at 09:56 AM
Rooms and interior
- Bedrooms:2
- Total bathrooms:2
- Full bathrooms:2
- Rooms Total:5
- Living area:900 sq. ft.
Heating and cooling
- Heating:Forced Air, Propane
Structure and exterior
- Year built:1997
- Building area:900 sq. ft.
- Lot area:0.76 Acres
- Architectural Style:Cottage, Modular Home
- Construction Materials:Vinyl Siding
- Foundation Description:Crawl Space
- Levels:One
Utilities
- Water:Well
- Sewer:Septic Tank
Finances and disclosures
- Price:$144,500
- Price per sq. ft.:$160.56
- Tax amount:$1,353
Parking
- Parking description:Detached, Two Car Garage
- Garage spaces:2

New listings near 302 Ponderosa Dr ST
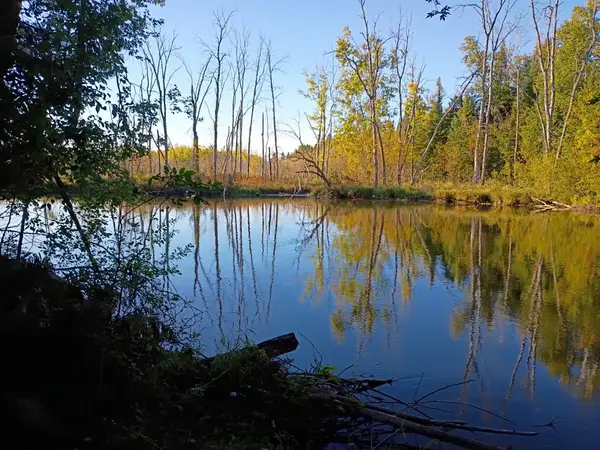 $56,000Active2.41 Acres
209 Cedarwood Drive, Lachine, MI 49753
MLS# 201843073Listed by: REAL ESTATE ONE OF ALPENA $159,000Active3 beds 2 baths1,450 sq. ft.
123 Lakeshore Drive, Lachine, MI 49753
MLS# 201842786Listed by: REAL ESTATE ONE OF ALPENA
 $21,900Active0.41 Acres
370 Beaver Shores Drive, Lachine, MI 49753
MLS# 201842667Listed by: CENTURY 21 NORTHLAND OF ALPENA $21,900Active0.41 Acres
368 Beaver Shores Drive, Lachine, MI 49753
MLS# 201842669Listed by: CENTURY 21 NORTHLAND OF ALPENA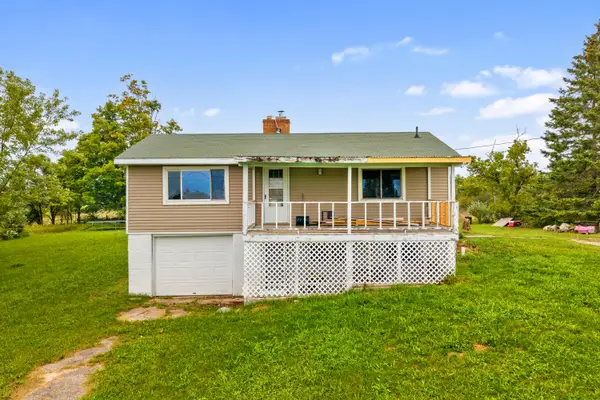 $169,900Active2 beds 2 baths864 sq. ft.
12382 Carney Road, Lachine, MI 49753
MLS# 201842453Listed by: FORTY FIVE NORTH REAL ESTATE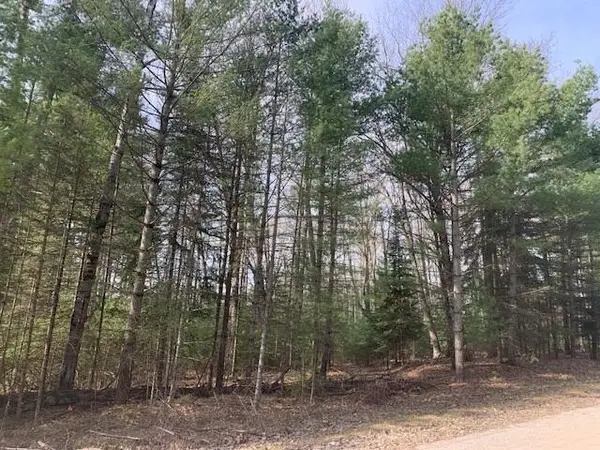 $27,400Pending0 Acres
119-120 Ponderosa Drive, Lachine, MI 49753
MLS# 201842113Listed by: LAKESHORE REALTY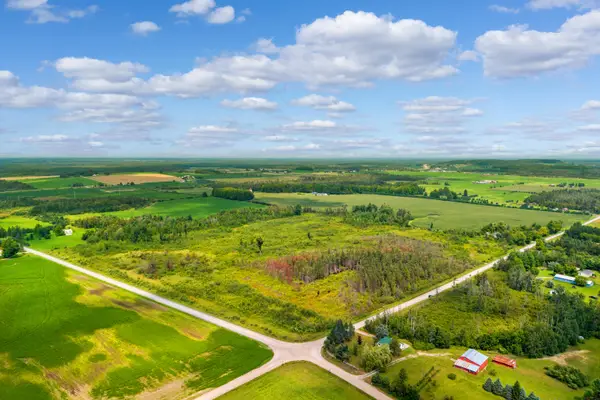 $150,000Active43.57 Acres
V/L 43AC Calcut Road, Lachine, MI 49753
MLS# 201841990Listed by: RE/MAX NEW HORIZONS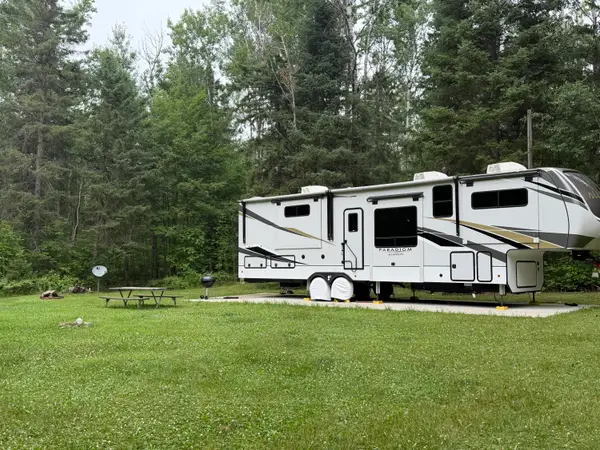 $225,000Active40.07 Acres
16386 Paradise Road, Lachine, MI 49753
MLS# 201841573Listed by: RE/MAX NEW HORIZONS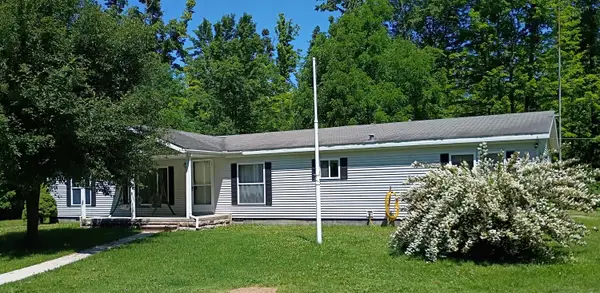 $229,000Active3 beds 3 baths1,782 sq. ft.
16580 Moores Landing Road, Lachine, MI 49753
MLS# 201841331Listed by: BANNER REALTY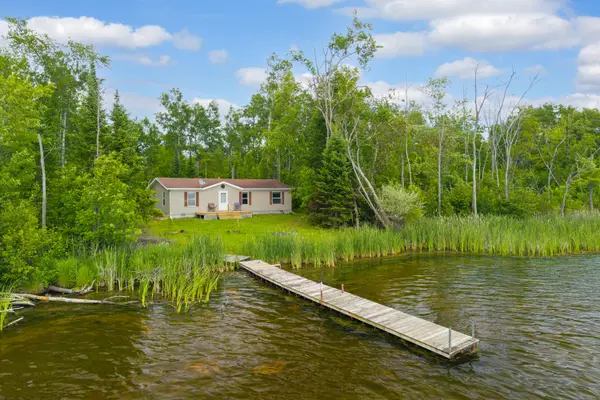 $270,000Active3 beds 2 baths1,056 sq. ft.
17201 Fox Run Lane, Lachine, MI 49753
MLS# 201840990Listed by: CENTURY 21 NORTHLAND OF ALPENA


Protect your home and budget from life's surprises with an Assurant Home Warranty, backed by a partner that supports you through every step of homeownership. Explore Plans.
©2026 Century 21 Real Estate LLC. All rights reserved. CENTURY 21®, the CENTURY 21 Logo and C21® are service marks owned by Century 21 Real Estate LLC. Century 21 Real Estate LLC fully supports the principles of the Fair Housing Act and the Equal Opportunity Act. Each office is independently owned and operated. Listing information is deemed reliable but not guaranteed accurate.