5183 Sauls Road, Lachine, MI 49753
Local realty services provided by:CENTURY 21 Signature Realty
5183 Sauls Road,Lachine, MI 49753
$185,000
- 4 Beds
- 2 Baths
- 1,672 sq. ft.
- Single family
- Active
Listed by: lisa timm
Office: banner realty
MLS#:201843344
Source:MI_WWBR
Price summary
- Price:$185,000
- Price per sq. ft.:$110.65
About this home
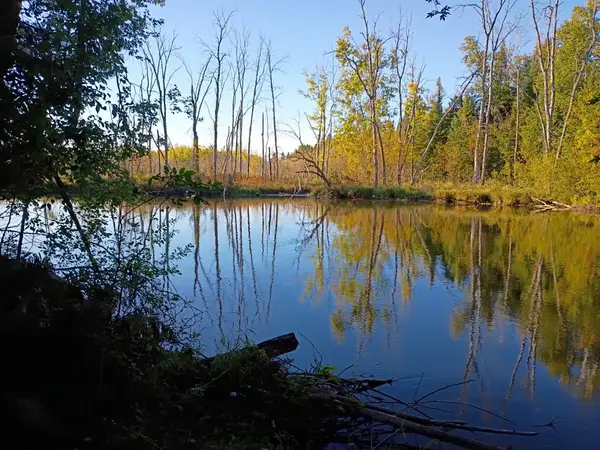
This spacious 1600+ sq ft home is move-in ready with immediate occupancy. It features 4 bedrooms, 2 full baths, an eat-in kitchen, oversized living room, and a formal dining area, offering great versatility for a growing family. The large entryway includes a laundry center, perfect for coats, boots, backpacks, and more. Recent updates include a furnace, water heater, water softener, and insulation, with the seller most recently replacing the shed roof, sump pump, and upgrading the well and its mechanicals between 2024 and 2026. Set on 1.5 acres with a pond, this property offers abundant wildlife and the peace and quiet of country living. Convenient to Alpena, Hillman and Posen.
Contact an agent
Home facts
- Subdivision & Development:T32N, R6E
- Listing ID #:201843344
- Added:1 day(s) ago
- Updated:October 15, 2026 at 06:50 PM
Rooms and interior
- Bedrooms:4
- Total bathrooms:2
- Full bathrooms:2
- Flooring:Tile
- Living area:1,672 sq. ft.
Heating and cooling
- Heating:Forced Air, Heating, Propane
Structure and exterior
- Building area:1,672 sq. ft.
- Lot area:1.5 Acres
- Architectural Style:Ranch
- Exterior Features:Patio/Porch, Shed
Finances and disclosures
- Price:$185,000
- Price per sq. ft.:$110.65
Features and amenities
- Amenities:Blinds, Ceiling Fan, Doorwall, Drapes
New listings near 5183 Sauls Road
 $56,000Active2.41 Acres
209 Cedarwood Drive, Lachine, MI 49753
MLS# 201843073Listed by: REAL ESTATE ONE OF ALPENA $159,000Active3 beds 2 baths1,450 sq. ft.
123 Lakeshore Drive, Lachine, MI 49753
MLS# 201842786Listed by: REAL ESTATE ONE OF ALPENA
 $21,900Active0.41 Acres
370 Beaver Shores Drive, Lachine, MI 49753
MLS# 201842667Listed by: CENTURY 21 NORTHLAND OF ALPENA $21,900Active0.41 Acres
368 Beaver Shores Drive, Lachine, MI 49753
MLS# 201842669Listed by: CENTURY 21 NORTHLAND OF ALPENA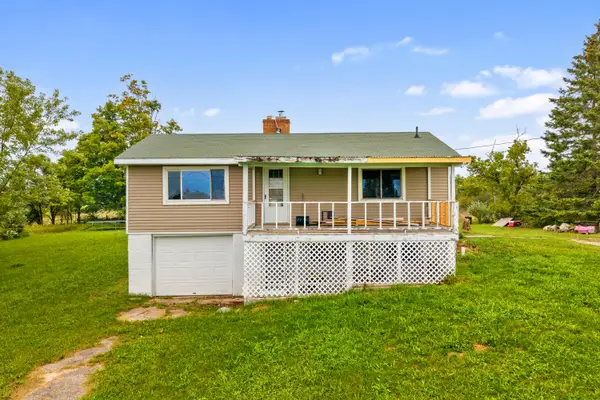 $169,900Active2 beds 2 baths864 sq. ft.
12382 Carney Road, Lachine, MI 49753
MLS# 201842453Listed by: FORTY FIVE NORTH REAL ESTATE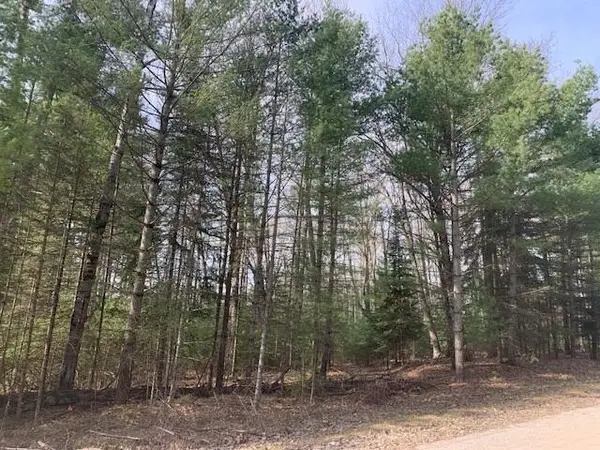 $27,400Pending0 Acres
119-120 Ponderosa Drive, Lachine, MI 49753
MLS# 201842113Listed by: LAKESHORE REALTY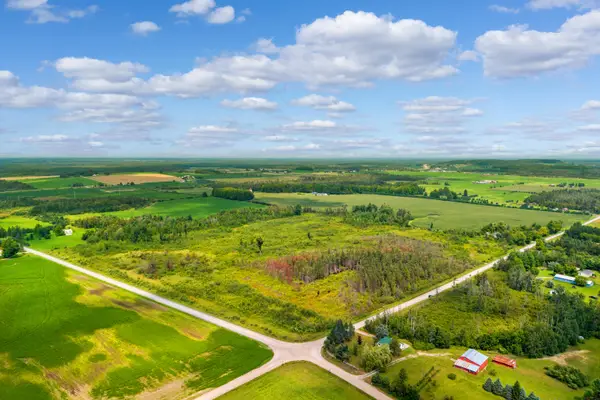 $150,000Active43.57 Acres
V/L 43AC Calcut Road, Lachine, MI 49753
MLS# 201841990Listed by: RE/MAX NEW HORIZONS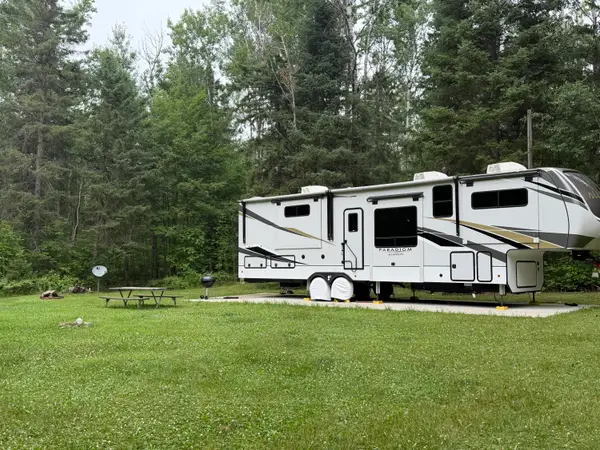 $225,000Active40.07 Acres
16386 Paradise Road, Lachine, MI 49753
MLS# 201841573Listed by: RE/MAX NEW HORIZONS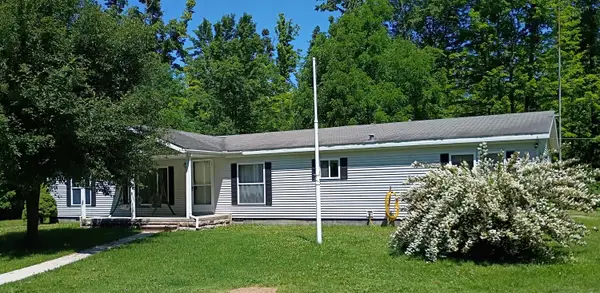 $229,000Active3 beds 3 baths1,782 sq. ft.
16580 Moores Landing Road, Lachine, MI 49753
MLS# 201841331Listed by: BANNER REALTY


Protect your home and budget from life's surprises with an Assurant Home Warranty, backed by a partner that supports you through every step of homeownership. Explore Plans.
©2026 Century 21 Real Estate LLC. All rights reserved. CENTURY 21®, the CENTURY 21 Logo and C21® are service marks owned by Century 21 Real Estate LLC. Century 21 Real Estate LLC fully supports the principles of the Fair Housing Act and the Equal Opportunity Act. Each office is independently owned and operated. Listing information is deemed reliable but not guaranteed accurate.