Lot 5 Round Boulder Drive, Lafayette, MI 49343
Local realty services provided by:CENTURY 21 Curran & Oberski
Lot 5 Round Boulder Drive,Sandlake, MI 49343
$425,000
- 4 Beds
- 3 Baths
- 2,146 sq. ft.
- Single family
- Active
Listed by: angela takens, kristy lecceadone
Office: sable realty llc.
MLS#:65026055464
Source:MI_REALCOMP
Price summary
- Price:$425,000
- Price per sq. ft.:$135.35
About this home
This Oxford floor plan has 2,140 square feet of room to grow, play and live! Four bedrooms, 2.5 baths and a huge bonus space on the upper floor that could be used as a game room, TV space, sitting area or exercise room. Great amenities, from an attached 3 stall garage to a kitchen island, granite counter-tops and more! Stainless steel kitchen appliances are also included! This home in the Beautiful Dagget Flats Community is a must see!
Contact an agent
Home facts
- Year built:2026
- Subdivision & Development:DAGGET FLATS
- Listing ID #:65026055464
- Added:3 day(s) ago
- Updated:October 24, 2026 at 10:39 AM
Rooms and interior
- Bedrooms:4
- Total bathrooms:3
- Full bathrooms:2
- Half bathrooms:1
- Rooms Total:14
- Flooring:Carpet, Laminate
- Basement Description:Daylight
- Living area:2,146 sq. ft.
Heating and cooling
- Cooling:Central Air
- Heating:Forced Air, Natural Gas
Structure and exterior
- Roof:Composition, Shingle
- Year built:2026
- Building area:2,146 sq. ft.
- Lot area:1.47 Acres
- Lot Features:Corner Lot
- Architectural Style:Traditional
- Construction Materials:Stone, Vinyl Siding
- Exterior Features:Deck
Utilities
- Water:Well
- Sewer:Septic Tank
Finances and disclosures
- Price:$425,000
- Price per sq. ft.:$135.35
Features and amenities
- Appliances:Dishwasher, Microwave, Range, Refrigerator
- Laundry features:Laundry Room
Parking
- Parking description:Attached, Concrete, Garage Door Opener
- Garage spaces:3

New listings near Lot 5 Round Boulder Drive
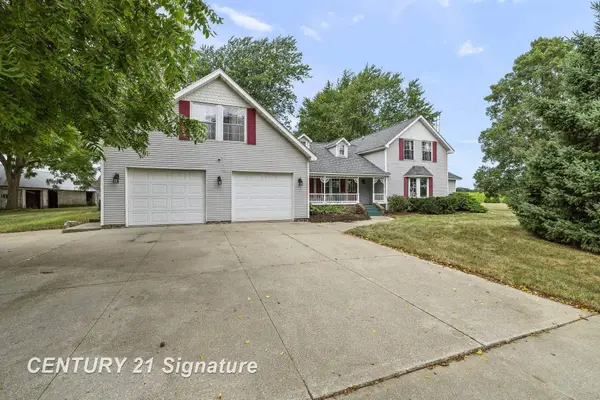
 $449,000Pending5 beds 4 baths4,126 sq. ft.
3175 S Meridian, Merrill, MI 48637
MLS# 50220564Listed by: CENTURY 21 SIGNATURE REALTY $164,000Active3 beds 2 baths1,283 sq. ft.
8923 E Van Buren RD, Wheeler, MI 48662
MLS# 60050220285Listed by: GATEWAY BROKERAGE $449,900Pending3 beds 2 baths1,756 sq. ft.
7011 James Francis, Lockport, NY 14094
MLS# B1685887Listed by: HUNT REAL ESTATE CORPORATION $449,900Pending3 beds 2 baths1,756 sq. ft.
7050 James Francis, Lockport, NY 14094
MLS# B1675110Listed by: HUNT REAL ESTATE CORPORATION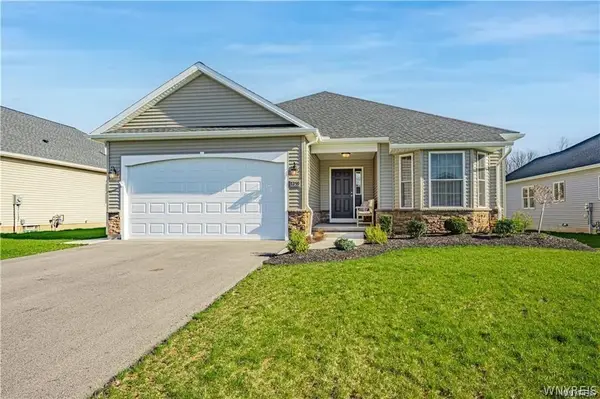 $449,900Pending3 beds 2 baths1,756 sq. ft.
7000 James Francis Drive, Lockport, NY 14094
MLS# B1669103Listed by: HUNT REAL ESTATE CORPORATION $449,900Pending3 beds 2 baths
7003 James Francis, Lockport, NY 14094
MLS# B1663455Listed by: HUNT REAL ESTATE CORPORATION $449,900Pending3 beds 2 baths1,756 sq. ft.
7045 James Francis, Lockport, NY 14094
MLS# B1653796Listed by: HUNT REAL ESTATE CORPORATION


Protect your home and budget from life's surprises with an Assurant Home Warranty, backed by a partner that supports you through every step of homeownership. Explore Plans.
©2026 Century 21 Real Estate LLC. All rights reserved. CENTURY 21®, the CENTURY 21 Logo and C21® are service marks owned by Century 21 Real Estate LLC. Century 21 Real Estate LLC fully supports the principles of the Fair Housing Act and the Equal Opportunity Act. Each office is independently owned and operated. Listing information is deemed reliable but not guaranteed accurate.