501 Haley Court, Laingsburg, MI 48848
Local realty services provided by:CENTURY 21 Affiliated
501 Haley Court,Laingsburg, MI 48848
$329,000
- 5 Beds
- 4 Baths
- 2,700 sq. ft.
- Single family
- Active
Listed by: kelly bila
Office: berkshire hathaway homeservices
MLS#:300033
Source:MI_GLAR
Price summary
- Price:$329,000
- Price per sq. ft.:$121.85
About this home
Spacious and beautifully designed 5-bedroom, 3.5-bath home located within the city limits of Laingsburg, just minutes from downtown! Built in 2002, this home offers approximately 2,080 sq. ft. of main-level living space, plus additional finished living space in the basement. The inviting main level features a living room with a gas fireplace, formal dining room, and an eat-in kitchen with bay window and access to the open rear deck overlooking the fenced backyard. A generous primary suite offers a full bath with an additional soaking tub, while convenient main-level laundry and an attached finished garage add everyday functionality. The finished basement expands your living options with a recreation room, family room, 3/4 bath, and two additional bedrooms with egress windows. Natural gas, municipal sewer, and private well water with no municipal water bill. Offering flexible living space, indoor and outdoor enjoyment, and a convenient location close to downtown Laingsburg, this home is ready to welcome its next owners!...
Contact an agent
Home facts
- Year built:2002
- Subdivision & Development:Haylind Hills
- Listing ID #:300033
- Added:3 day(s) ago
- Updated:October 24, 2026 at 12:54 AM
Rooms and interior
- Bedrooms:5
- Total bathrooms:4
- Full bathrooms:3
- Half bathrooms:1
- Rooms Total:11
- Flooring:Carpet, Ceramic Tile, Hardwood, Vinyl
- Dining Description:Eat-in Kitchen
- Bathrooms Description:Double Vanity, Soaking Tub
- Kitchen Description:Dishwasher, Disposal, Eat-in Kitchen, Electric Range, Free-Standing Electric Oven, Kitchen Island, Microwave, Refrigerator
- Basement Description:Concrete, Egress Windows, Finished, Full, Sump Pump
- Living area:2,700 sq. ft.
Heating and cooling
- Cooling:Central Air
- Heating:Forced Air, Heating, Natural Gas
- Central air:Yes
Structure and exterior
- Roof:Shingle
- Year built:2002
- Building area:2,700 sq. ft.
- Lot area:0.46 Acres
- Lot Features:Back Yard, Few Trees, Front Yard
- Construction Materials:Brick, Vinyl Siding
- Exterior Features:Covered, Deck, Front Porch, Porch
- Foundation Description:Concrete Perimeter
- Levels:Two
Utilities
- Water:Water Connected, Well
- Sewer:Public Sewer, Sewer Connected
Finances and disclosures
- Price:$329,000
- Price per sq. ft.:$121.85
- Tax amount:$5,993 (2025)
Features and amenities
- Appliances:Dishwasher, Disposal, Electric Range, Free-Standing Electric Oven, Humidifier, Microwave, Refrigerator, Washer/Dryer, Water Softener Owned
- Laundry features:Laundry Room, Main Level, Washer/Dryer
- Amenities:Bay Window(s), Blinds, Ceiling Fan(s), Double Closet, Double Pane Windows, Laminate Counters, Pantry, Recessed Lighting, Shutters, Storage, Walk-In Closet(s), Window Coverings, Window Treatments
Parking
- Parking description:Attached, Driveway, Finished, Garage Door Opener, Garage Faces Front, Side By Side
- Garage spaces:2
New listings near 501 Haley Court

 $99,900Active3 beds 2 baths1,248 sq. ft.
509 E Grand River Road, Laingsburg, MI 48848
MLS# 299754Listed by: CENTURY 21 AFFILIATED $88,900Pending10.9 Acres
Garrison RD, Laingsburg, MI 48848
MLS# 60050223226Listed by: RICHARD SELLECK AGENCY
 $139,900Pending3 beds 1 baths927 sq. ft.
411 E Grand River Road, Laingsburg, MI 48848
MLS# 299400Listed by: EXP REALTY, LLC $219,900Active2 beds 2 baths2,052 sq. ft.
616 E Grand River RD, Laingsburg, MI 48848
MLS# 5050220302Listed by: REMAX TRI COUNTY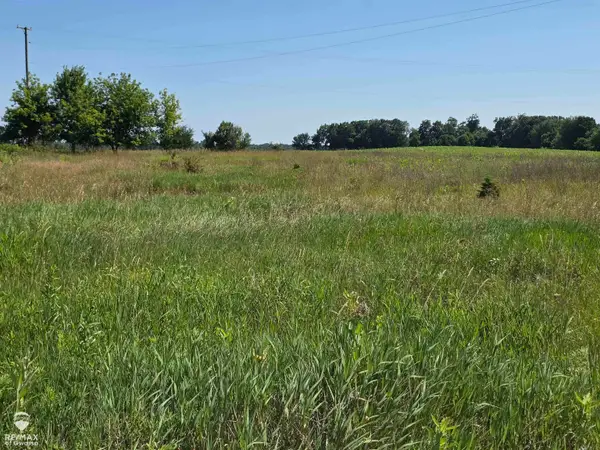 $38,500Pending1.82 Acres
Garrison RD, Laingsburg, MI 48848
MLS# 60050214103Listed by: RE/MAX OF OWOSSO $239,900Active3 beds 1 baths1,224 sq. ft.
1008 W Grand River Road, Laingsburg, MI 48848
MLS# 296182Listed by: KELLER WILLIAMS REALTY LANSING $419,900Active3 beds 4 baths1,634 sq. ft.
0 Doyle Road, Laingsburg, MI 48848
MLS# 293261Listed by: TAMBURINO REAL ESTATE


Protect your home and budget from life's surprises with an Assurant Home Warranty, backed by a partner that supports you through every step of homeownership. Explore Plans.
©2026 Century 21 Real Estate LLC. All rights reserved. CENTURY 21®, the CENTURY 21 Logo and C21® are service marks owned by Century 21 Real Estate LLC. Century 21 Real Estate LLC fully supports the principles of the Fair Housing Act and the Equal Opportunity Act. Each office is independently owned and operated. Listing information is deemed reliable but not guaranteed accurate.