
6571 S Meridian Road, Laingsburg, MI 48848
Local realty services provided by:CENTURY 21 Affiliated
6571 S Meridian Road,Laingsburg, MI 48848
$225,000
- 4 Beds
- 3 Baths
- 1,644 sq. ft.
- Single family
- Active
Listed by: patrick feldpausch, feldpausch brewster
Office: re/max real estate professionals dewitt
MLS#:297804
Source:MI_GLAR
Price summary
- Price:$225,000
- Price per sq. ft.:$70.84
About this home
Welcome to 6571 S. Meridian, a charming ranch home tucked away on 1.46 wooded acres just around the corner from downtown Laingsburg! Step inside from the entry into the cozy kitchen overlooking the spacious dining area. The professionally refinished hardwood floors take you into the inviting living room, complete with a classic fireplace and convenient built-in storage. Down the hallway, you'll find all four bedrooms, including a comfortable primary suite with a full tub and shower. The second full bathroom offers a walk-in tub for added comfort and accessibility. Downstairs, the spacious basement provides even more room to spread out, with a second kitchen, full bathroom, recreation area, large stone fireplace, and abundant storage. Recent updates include a new roof, air conditioning, septic system, and well pump. Call for your tour today!
Contact an agent
Home facts
- Year built:1965
- Subdivision & Development:None
- Listing ID #:297804
- Added:52 day(s) ago
- Updated:September 13, 2026 at 03:37 PM
Rooms and interior
- Bedrooms:4
- Total bathrooms:3
- Full bathrooms:3
- Rooms Total:7
- Flooring:Carpet, Linoleum, Wood
- Kitchen Description:Built-In Electric Oven, Dishwasher, Electric Cooktop
- Basement Description:Egress Windows, Full, Walk-Out Access
- Living area:1,644 sq. ft.
Heating and cooling
- Cooling:Central Air
- Heating:Forced Air, Heating, Natural Gas
- Central air:Yes
Structure and exterior
- Roof:Shingle
- Year built:1965
- Building area:1,644 sq. ft.
- Lot area:1.46 Acres
- Lot Features:Back Yard, Many Trees
- Architectural Style:Ranch
- Construction Materials:Aluminum Siding
- Exterior Features:Deck, Patio
- Levels:One
Utilities
- Water:Well
- Sewer:Septic Tank
Finances and disclosures
- Price:$225,000
- Price per sq. ft.:$70.84
- Tax amount:$4,659 (2025)
Features and amenities
- Appliances:Built-In Electric Oven, Dishwasher, Electric Cooktop
- Laundry features:In Basement
- Amenities:Ceiling Fan(s), Laminate Counters
Parking
- Parking description:Attached, Garage, Garage Door Opener
- Garage spaces:2
New listings near 6571 S Meridian Road
 $225,000Active2 beds 2 baths1,026 sq. ft.
616 E Grand River, Laingsburg, MI 48848
MLS# 50220302Listed by: REMAX TRI COUNTY
 $169,900Pending3 beds 1 baths1,164 sq. ft.
216 N Laing ST, Laingsburg, MI 48848
MLS# 5050220231Listed by: THE HOME OFFICE REALTY LLC $300,000Active3 beds 3 baths1,600 sq. ft.
602 N Oakland, Laingsburg, MI 48848
MLS# 80072840Listed by: CENTURY 21 LEE-MAC REALTY $69,900Active3 beds 1 baths905 sq. ft.
215 E 2nd North Street, Laingsburg, MI 48848
MLS# 298552Listed by: RE/MAX REAL ESTATE PROFESSIONALS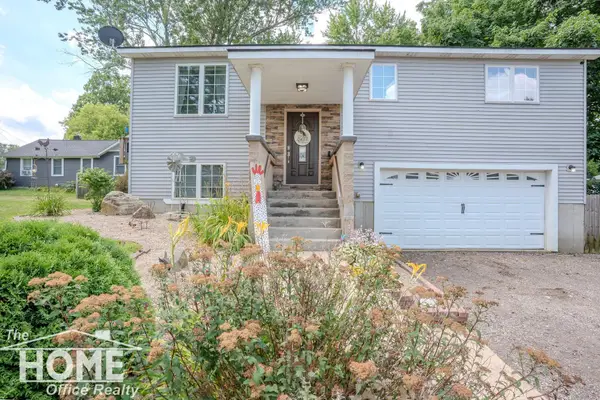 $239,900Active3 beds 2 baths1,612 sq. ft.
420 Sciota, Laingsburg, MI 48848
MLS# 50215598Listed by: THE HOME OFFICE REALTY LLC $240,000Active4 beds 2 baths2,300 sq. ft.
205 High Street, Laingsburg, MI 48848
MLS# 297680Listed by: FIVE STAR REAL ESTATE - LANSING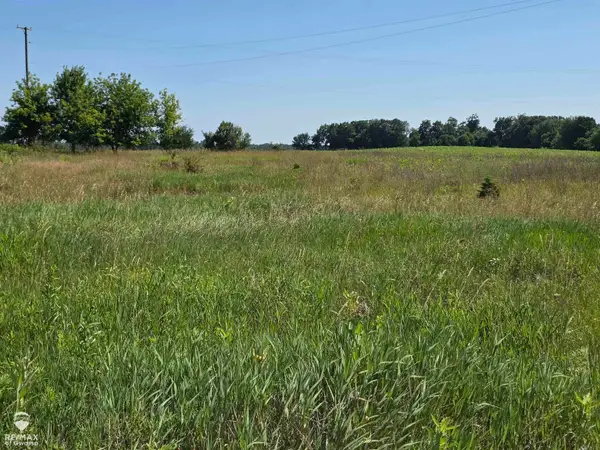 $38,500Pending1.82 Acres
Garrison RD, Laingsburg, MI 48848
MLS# 60050214103Listed by: RE/MAX OF OWOSSO $249,900Active3 beds 1 baths1,224 sq. ft.
1008 W Grand River Road, Laingsburg, MI 48848
MLS# 296182Listed by: KELLER WILLIAMS REALTY LANSING $419,900Active3 beds 4 baths1,634 sq. ft.
0 Doyle Road, Laingsburg, MI 48848
MLS# 293261Listed by: TAMBURINO REAL ESTATE


Protect your home and budget from life's surprises with an Assurant Home Warranty, backed by a partner that supports you through every step of homeownership. Explore Plans.
©2026 Century 21 Real Estate LLC. All rights reserved. CENTURY 21®, the CENTURY 21 Logo and C21® are service marks owned by Century 21 Real Estate LLC. Century 21 Real Estate LLC fully supports the principles of the Fair Housing Act and the Equal Opportunity Act. Each office is independently owned and operated. Listing information is deemed reliable but not guaranteed accurate.