
7300 W Victoria Drive, Laingsburg, MI 48848
Local realty services provided by:CENTURY 21 Affiliated
7300 W Victoria Drive,Laingsburg, MI 48848
$399,900
- 3 Beds
- 2 Baths
- 2,101 sq. ft.
- Single family
- Active
Listed by: austin shelton, macintyre & cowen team
Office: re/max real estate professionals
MLS#:296177
Source:MI_GLAR
Price summary
- Price:$399,900
- Price per sq. ft.:$163.02
- Monthly HOA dues:$16.67
About this home
7300 W Victoria Dr, Laingsburg, MI — Charming, updated home in the private Lake Victoria Association with privileges to this all sports lake! This spacious, thoughtfully detailed home offers 3 bedrooms and 2 full baths, including a convenient primary bedroom on the main floor. The open kitchen, featuring granite countertops and stainless steel appliances, flows into the dining area with a fireplace, creating the perfect space for everyday living and entertaining. Vaulted ceilings in the living room make the first floor feel even more spacious. Enjoy four-season living in the gorgeous sunroom that brings in abundant natural light and year-round comfort. The finished basement adds functional living space, including a family room, a dedicated office, and a laundry/storage area. Step outside to a beautifully landscaped half-acre lot featuring mature trees, a large back deck, an above-ground pool, a firepit, and a relaxing hot tub—perfect for summer fun and backyard gatherings. Recent updates and well-maintained systems provide peace of mind, including a 2014 roof, a new water heater and well pump, and recently inspected and serviced well and septic systems that verify good condition. The property, which is within walking distance to the lake, is part of the Lake Victoria Property Owners Association which provides lake access, boat launches, and private beaches for members. Residents also enjoy a beautiful playground and park within the community. Located in a wonderful, safe community with good schools and affordable taxes, this home combines comfort, outdoor enjoyment, and a relaxing lake lifestyle. Conveniently located right by Sleepy Hollow State Park. Schedule a showing to see it in person!...
Contact an agent
Home facts
- Year built:1991
- Subdivision & Development:Royal Shores
- Listing ID #:296177
- Added:72 day(s) ago
- Updated:August 02, 2026 at 03:17 PM
Rooms and interior
- Bedrooms:3
- Total bathrooms:2
- Full bathrooms:2
- Rooms Total:9
- Flooring:Carpet, Vinyl
- Kitchen Description:Dishwasher, Disposal, Kitchen Island, Oven, Range, Refrigerator
- Bedroom Description:Primary Downstairs
- Basement Description:Full, Partially Finished
- Living area:2,101 sq. ft.
Heating and cooling
- Cooling:Central Air
- Heating:Forced Air, Heating, Natural Gas
- Central air:Yes
Structure and exterior
- Roof:Shingle
- Year built:1991
- Building area:2,101 sq. ft.
- Lot area:0.55 Acres
- Lot Features:Back Yard, Front Yard, Landscaped, Many Trees
- Architectural Style:Contemporary
- Construction Materials:Vinyl Siding
- Exterior Features:Covered, Deck, Front Porch, Patio
- Levels:Two
Utilities
- Water:Well
- Sewer:Septic Tank
Finances and disclosures
- Price:$399,900
- Price per sq. ft.:$163.02
- Tax amount:$3,541 (2025)
Features and amenities
- Appliances:Dishwasher, Disposal, Dryer, Gas Water Heater, Oven, Range, Refrigerator, Stainless Steel Appliance(s), Washer, Water Softener Owned
- Laundry features:Dryer, In Basement, Washer
- Amenities:Beach Access, Blinds, Boat Dock, Ceiling Fan(s), Granite Counters, Open Floorplan, Pantry, Picnic Area, Playground, Powered Boats Allowed, Vaulted Ceiling(s)
- Pool features:Above Ground
Parking
- Parking description:Attached, Driveway, Garage, Garage Door Opener, Garage Faces Front
- Garage spaces:2
New listings near 7300 W Victoria Drive
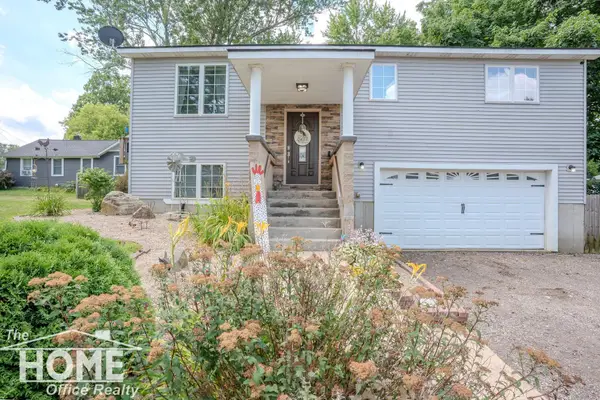 $259,900Active3 beds 2 baths1,092 sq. ft.
420 Sciota, Laingsburg, MI 48848
MLS# 50215598Listed by: THE HOME OFFICE REALTY LLC
 $240,000Active4 beds 2 baths2,300 sq. ft.
205 High Street, Laingsburg, MI 48848
MLS# 297680Listed by: FIVE STAR REAL ESTATE - LANSING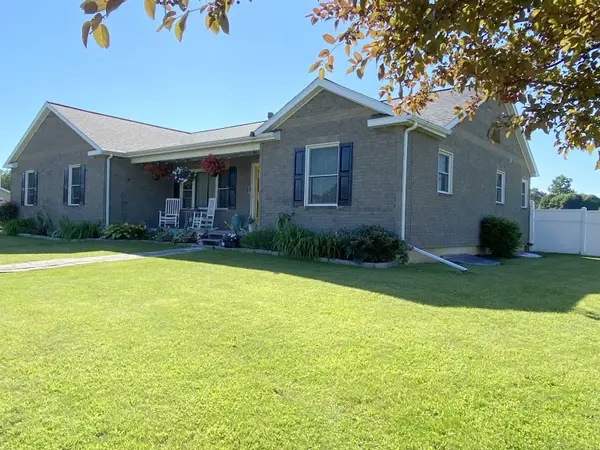 $330,000Pending4 beds 3 baths1,618 sq. ft.
606 Doyle, Laingsburg, MI 48848
MLS# 50215303Listed by: CHOICE REALTY LLC $74,900Active3 beds 1 baths905 sq. ft.
215 E 2nd North Street, Laingsburg, MI 48848
MLS# 297630Listed by: RE/MAX REAL ESTATE PROFESSIONALS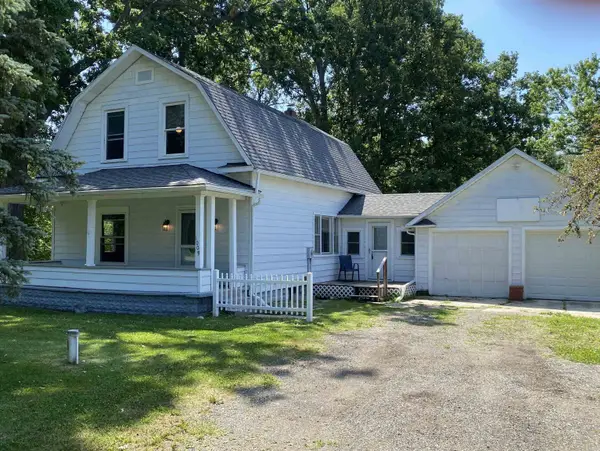 $155,000Pending2 beds 1 baths1,217 sq. ft.
1009 Grand River, Laingsburg, MI 48848
MLS# 50214310Listed by: CHOICE REALTY LLC $259,900Active3 beds 1 baths1,224 sq. ft.
1008 W Grand River Road, Laingsburg, MI 48848
MLS# 296182Listed by: KELLER WILLIAMS REALTY LANSING $24,900Pending1 Acres
2 Shiawassee Street, Laingsburg, MI 48848
MLS# 296078Listed by: COLDWELL BANKER PROFESSIONALS -OKEMOS $24,900Pending1 Acres
3 Shiawassee Street, Laingsburg, MI 48848
MLS# 296079Listed by: COLDWELL BANKER PROFESSIONALS -OKEMOS $24,900Pending1 Acres
4 Shiawassee Street, Laingsburg, MI 48848
MLS# 296080Listed by: COLDWELL BANKER PROFESSIONALS -OKEMOS $419,900Active3 beds 4 baths1,634 sq. ft.
0 Doyle Road, Laingsburg, MI 48848
MLS# 293261Listed by: TAMBURINO REAL ESTATE


Protect your home and budget from life's surprises with an Assurant Home Warranty, backed by a partner that supports you through every step of homeownership. Explore Plans.
©2026 Century 21 Real Estate LLC. All rights reserved. CENTURY 21®, the CENTURY 21 Logo and C21® are service marks owned by Century 21 Real Estate LLC. Century 21 Real Estate LLC fully supports the principles of the Fair Housing Act and the Equal Opportunity Act. Each office is independently owned and operated. Listing information is deemed reliable but not guaranteed accurate.