
8901 Lake Ann, Lake Ann, MI 49650
Local realty services provided by:CENTURY 21 Signature Realty
8901 Lake Ann,Lake Ann, MI 49650
$429,900
- 4 Beds
- 3 Baths
- 1,790 sq. ft.
- Single family
- Active
Upcoming open houses
- Sun, Sep 1312:00 pm - 02:00 pm
Listed by: jessica bocian
Office: lakeview realty & rental mgmt
MLS#:80073413
Source:MI_REALSOURCE
Price summary
- Price:$429,900
- Price per sq. ft.:$166.5
About this home
Welcome home! This beautifully maintained and inviting, 4-bedroom, 2.5-bath tri-level offers the perfect blend of comfort, privacy, and Northern Michigan living, all just 2.5 miles from the charming village of Lake Ann. Step inside to a bright, welcoming interior filled with natural light and plenty of space to gather. The kitchen and dining area flow easily to the outdoor deck through sliding doors, while the living room features a cozy built-in bar, perfect for entertaining family and friends. Outside, you'll love the peaceful, wooded setting, spacious deck, fenced-in backyard, and the privacy of being surrounded by nature. The main level features two bedrooms and a full bath, along with the kitchen and dining area. Upstairs, you'll find a spacious family room, an additional bedroom with walk-in closet, and a large bathroom complete with both a shower and jacuzzi tub. The finished lower level adds even more flexible living space with a second family room, additional bedroom, half bath with room to add another shower, laundry area, and utility room. Enjoy quiet mornings on the back deck, evenings by the wood stove, or gatherings overlooking the private backyard and surrounding green space. Even better, Samara Woods residents enjoy access to 6 acres of wooded trails right out your back gate, creating a wonderful extension of your own backyard. Additional highlights include recently upgraded appliances, a beautiful wood stove, outdoor storage building, Anderson windows throughout, a Pella dining room slider, new drain field in 2020, and a 30x30 garage. Tucked into a peaceful setting just minutes from Lake Ann and Traverse City, with convenient access to Benzie, Glen Lake, and TCAPS schools, this home offers the space, setting, and location to enjoy everything Northern Michigan has to offer....
Contact an agent
Home facts
- Year built:1978
- Subdivision & Development:Samara Woods
- Listing ID #:80073413
- Added:2 day(s) ago
- Updated:September 12, 2026 at 10:32 PM
Rooms and interior
- Bedrooms:4
- Total bathrooms:3
- Full bathrooms:2
- Half bathrooms:1
- Kitchen Description:Dishwasher, Freezer, Microwave, On Main Level, Range/Oven, Refrigerator
- Bedroom Description:Bedroom 1 on Main Level, Bedroom 2 on Main Level, Bedroom 3 on Main Level, Bedroom 4 on Lower Level
- Basement Description:Egress/Daylight Windows, Finished, Full, Partially Finished
- Living area:1,790 sq. ft.
Heating and cooling
- Cooling:Ceiling Fan(s), Central A/C, Exhaust Fan
- Heating:Forced Air, Natural Gas, Wood
Structure and exterior
- Year built:1978
- Building area:1,790 sq. ft.
- Lot area:0.75 Acres
- Architectural Style:Tri-Level
- Construction Materials:Vinyl Siding
- Exterior Features:Deck, Fenced Yard, Porch
Utilities
- Water:Private Well
- Sewer:Septic
Finances and disclosures
- Price:$429,900
- Price per sq. ft.:$166.5
Features and amenities
- Appliances:Dishwasher, Dryer, Freezer, Microwave, Range/Oven, Refrigerator, Washer, Water Softener - Owned
- Laundry features:Dryer, On Lower Level, Washer
- Amenities:Security System, Trail(s), Walk-In Closet, Window Treatment(s)
Parking
- Parking description:Attached Garage, Garage, Garage Door Opener
- Garage spaces:3
 Provided through IDX via MiRealSource. Courtesy of MiRealSource Shareholder. Copyright MiRealSource. The information published and disseminated by MiRealSource is communicated verbatim, without change by MiRealSource, as filed with MiRealSource by its members. The accuracy of all information, regardless of source, is not guaranteed or warranted. All information should be independently verified. Copyright 2026 MiRealSource. All rights reserved. The information provided hereby constitutes proprietary information of MiRealSource, Inc. and its shareholders, affiliates and licensees and may not be reproduced or transmitted in any form or by any means, electronic or mechanical, including photocopy, recording, scanning or any information storage and retrieval system, without written permission from MiRealSource, Inc. MI_REALSOURCE Member Broker: Andrew Hauck
New listings near 8901 Lake Ann
- New
 $105,000Active2.5 Acres
7453 Misty Lane, Lake Ann, MI 49650
MLS# 26048459Listed by: BEST HOMES OF MICHIGAN LLC - New
 $55,000Active0.67 Acres
00 Cameron, Lake Ann, MI 49650
MLS# 80073439Listed by: REMAX BAYSHORE - UNION ST TC - New
 $439,000Active3 beds 3 baths1,775 sq. ft.
20614 White Oak, Lake Ann, MI 49650
MLS# 80073424Listed by: @PROPERTIES CHRISTIE'S INT'L - New
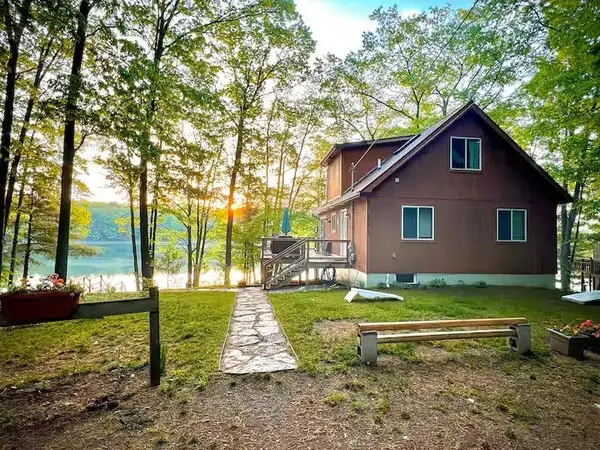 $450,000Active3 beds 2 baths1,080 sq. ft.
18819 Lakewood, Lake Ann, MI 49650
MLS# 80073283Listed by: REO-TCFRONT-233021 - New
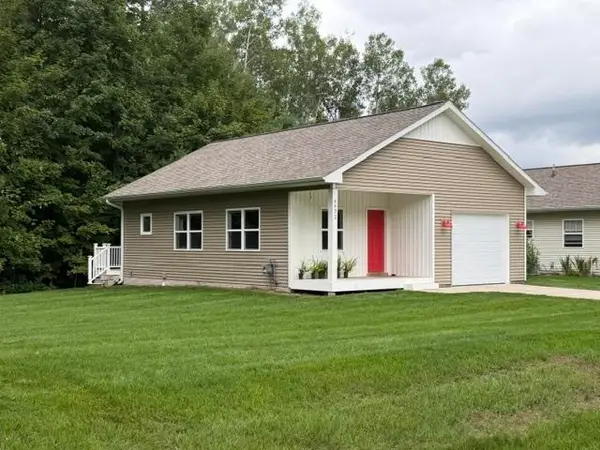 $336,000Active2 beds 2 baths930 sq. ft.
6632 Front, Lake Ann, MI 49650
MLS# 80073261Listed by: REO-TCRANDOLPH-233022  $299,900Active2 beds 1 baths926 sq. ft.
4721 E Sanford Lake #Lot: Lot185, Lake Ann, MI 49650
MLS# 80072943Listed by: COLDWELL BANKER SCHMIDT TRAVERSE CITY $224,900Active5 Acres
18616 Emmetts, Lake Ann, MI 49650
MLS# 80072830Listed by: COLDWELL BANKER SCHMIDT TRAVERSE CITY $359,900Pending10 Acres
18616 Emmetts, Lake Ann, MI 49650
MLS# 80072827Listed by: COLDWELL BANKER SCHMIDT TRAVERSE CITY $675,000Active2 beds 2 baths1,032 sq. ft.
17703 N Sweet Lake, Lake Ann, MI 49650
MLS# 80072706Listed by: COLDWELL BANKER SCHMIDT TRAVERSE CITY


Protect your home and budget from life's surprises with an Assurant Home Warranty, backed by a partner that supports you through every step of homeownership. Explore Plans.
©2026 Century 21 Real Estate LLC. All rights reserved. CENTURY 21®, the CENTURY 21 Logo and C21® are service marks owned by Century 21 Real Estate LLC. Century 21 Real Estate LLC fully supports the principles of the Fair Housing Act and the Equal Opportunity Act. Each office is independently owned and operated. Listing information is deemed reliable but not guaranteed accurate.