
444 Westlane, Lake City, MI 49651
Local realty services provided by:CENTURY 21 Realty North
444 Westlane,Lake City, MI 49651
$299,900
- 3 Beds
- 2 Baths
- 1,040 sq. ft.
- Single family
- Active
Listed by: michelle maidens
Office: reo-cadillac-233028
MLS#:80070941
Source:MI_REALSOURCE
Price summary
- Price:$299,900
- Price per sq. ft.:$181.54
About this home
Enjoy peaceful country living on this beautiful 10.5-acre wooded property featuring a well-built 3-bedroom, 2-bath home with a newer steel roof and new kitchen countertops installed in 2022. The main level offers a bright, open-concept floor plan with a spacious kitchen, dining area, living room, two bedrooms, and a ¾ bath featuring a relaxing jetted Jacuzzi tub—perfect for comfortable everyday living. The finished lower level provides exceptional additional living space with a large recreation room, a non-conforming third bedroom, a second ¾ bath with a walk-in shower, and a convenient kitchenette, making it ideal for guests, extended living, or entertaining. Step outside and enjoy the privacy and versatility of the beautifully wooded acreage. The property also includes an attached two-stall garage with built-in storage cabinets, a 30' x 40' barn, and two carports, providing ample space for vehicles, equipment, hobbies, or recreational toys. Additional highlights include Spectrum high-speed internet availability, an owned propane tank that is included with the sale, and the perfect balance of rural privacy with modern conveniences. Whether you're looking for a year-round residence, hobby farm potential, or simply room to spread out and enjoy Northern Michigan, this property offers endless possibilities....
Contact an agent
Home facts
- Year built:1993
- Listing ID #:80070941
- Added:8 day(s) ago
- Updated:July 18, 2026 at 10:38 AM
Rooms and interior
- Bedrooms:3
- Total bathrooms:2
- Full bathrooms:2
- Dining Description:On Main Level
- Kitchen Description:Freezer, Microwave, On Main Level, Range/Oven, Refrigerator
- Bedroom Description:Bedroom 1 on Main Level, Bedroom 2 on Main Level, Bedroom 3 on Lower Level
- Basement Description:Full, Interior Access, Outside Entrance, Partially Finished, Poured, Walk Out
- Living area:1,040 sq. ft.
Heating and cooling
- Heating:Forced Air, LP/Propane Gas, Wall Heat
Structure and exterior
- Year built:1993
- Building area:1,040 sq. ft.
- Lot area:10.53 Acres
- Architectural Style:Ranch
- Construction Materials:Vinyl Siding
- Exterior Features:Porch
- Foundation Description:Poured
- Levels:1 Story
Utilities
- Water:Private Well
- Sewer:Septic
Finances and disclosures
- Price:$299,900
- Price per sq. ft.:$181.54
- Tax amount:$1,388
Features and amenities
- Appliances:Dryer, Freezer, Microwave, Range/Oven, Refrigerator, Washer
- Laundry features:Dryer, On Lower Level, Washer
Parking
- Parking description:Attached Garage, Garage, Garage Door Opener
- Garage spaces:2
 Provided through IDX via MiRealSource. Courtesy of MiRealSource Shareholder. Copyright MiRealSource. The information published and disseminated by MiRealSource is communicated verbatim, without change by MiRealSource, as filed with MiRealSource by its members. The accuracy of all information, regardless of source, is not guaranteed or warranted. All information should be independently verified. Copyright 2026 MiRealSource. All rights reserved. The information provided hereby constitutes proprietary information of MiRealSource, Inc. and its shareholders, affiliates and licensees and may not be reproduced or transmitted in any form or by any means, electronic or mechanical, including photocopy, recording, scanning or any information storage and retrieval system, without written permission from MiRealSource, Inc.
New listings near 444 Westlane
- New
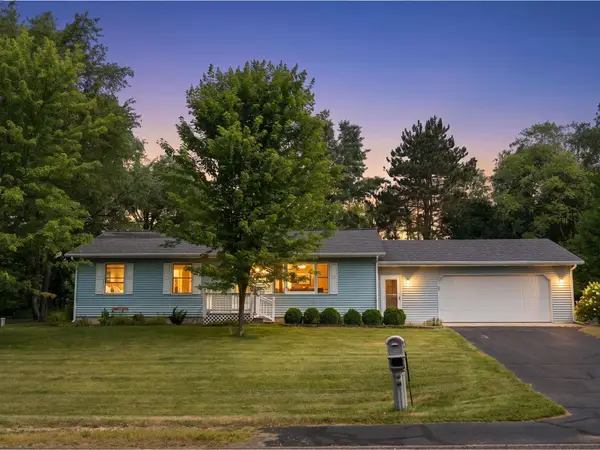 $340,000Active3 beds 2 baths1,672 sq. ft.
5200 S Riverview, Lake City, MI 49651
MLS# 80071226Listed by: CITY2SHORE REAL ESTATE NORTHERN MICHIGAN - New
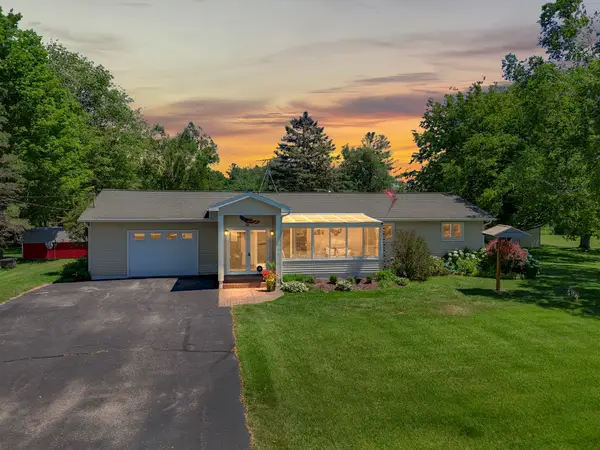 $324,900Active3 beds 2 baths1,551 sq. ft.
2181 S Mcgee, Lake City, MI 49651
MLS# 80071122Listed by: CITY2SHORE REAL ESTATE NORTHERN MICHIGAN - New
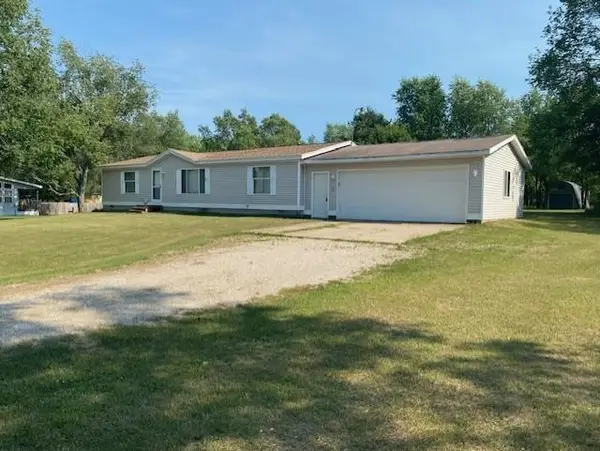 $234,900Active3 beds 2 baths1,344 sq. ft.
10559 Rosted, Lake City, MI 49651
MLS# 80071105Listed by: BAYSIDE REAL ESTATE - New
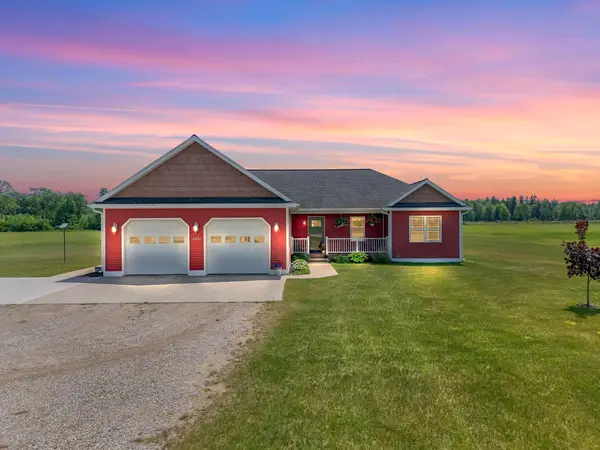 $439,900Active4 beds 4 baths1,805 sq. ft.
4690 E Houghton Lake, Lake City, MI 49651
MLS# 80071063Listed by: CITY2SHORE REAL ESTATE NORTHERN MICHIGAN - New
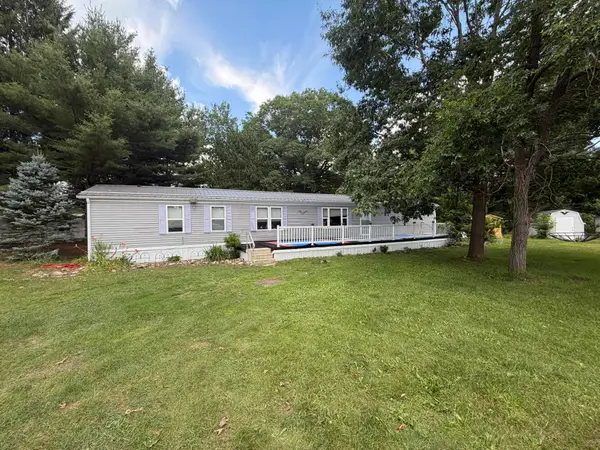 $150,000Active3 beds 2 baths1,280 sq. ft.
6280 W Broadway, Lake City, MI 49651
MLS# 80071060Listed by: CITY2SHORE REAL ESTATE NORTHERN MICHIGAN - New
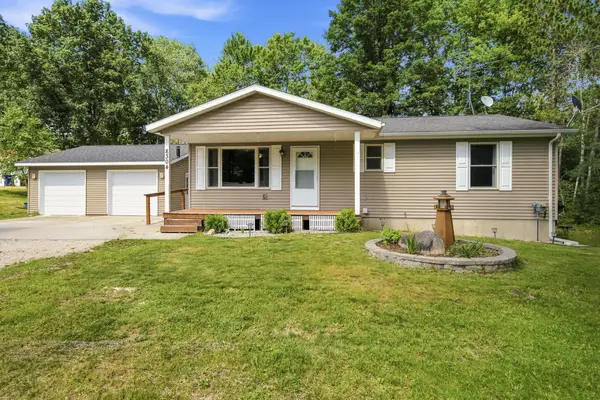 $309,900Active3 beds 3 baths1,120 sq. ft.
8304 W Whispering Pine, Lake City, MI 49651
MLS# 80071028Listed by: REMAX CENTRAL - New
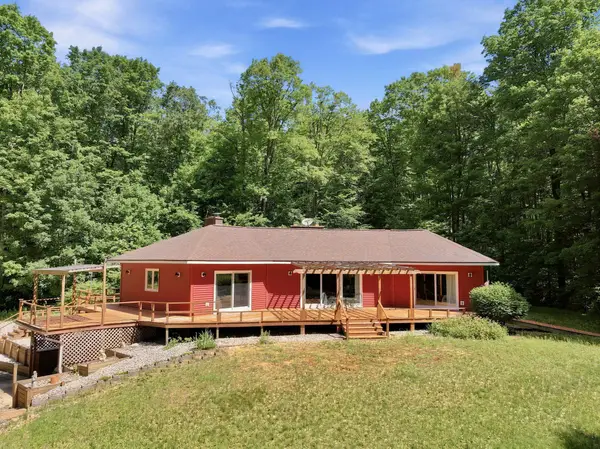 $410,000Active2 beds 3 baths1,636 sq. ft.
9940 N Vandermeulen, Lake City, MI 49651
MLS# 80070981Listed by: CITY2SHORE REAL ESTATE NORTHERN MICHIGAN - New
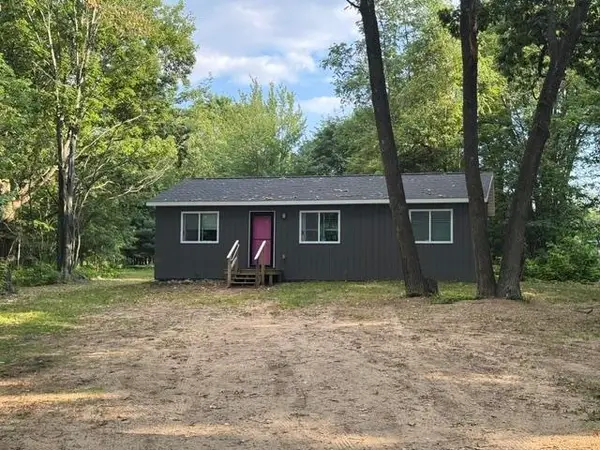 $215,900Active3 beds 2 baths960 sq. ft.
10403 W Round Lake, Lake City, MI 49651
MLS# 80070959Listed by: REMAX CENTRAL - New
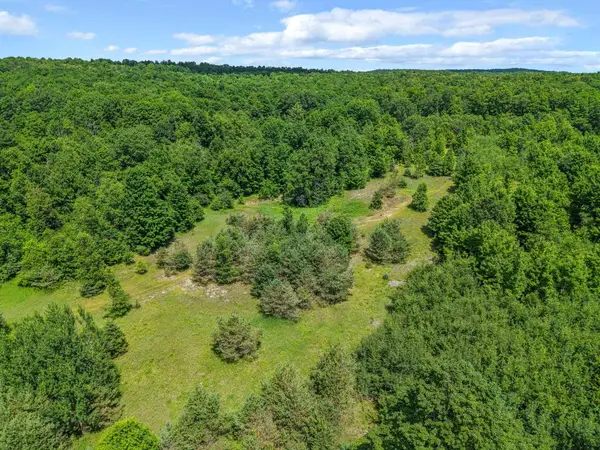 $180,000Active30.31 Acres
6320 N Morey, Lake City, MI 49651
MLS# 80070867Listed by: FIVE STAR REAL ESTATE - MITCHELL ST CADILLAC


Protect your home and budget from life's surprises with an Assurant Home Warranty, backed by a partner that supports you through every step of homeownership. Explore Plans.
©2026 Century 21 Real Estate LLC. All rights reserved. CENTURY 21®, the CENTURY 21 Logo and C21® are service marks owned by Century 21 Real Estate LLC. Century 21 Real Estate LLC fully supports the principles of the Fair Housing Act and the Equal Opportunity Act. Each office is independently owned and operated. Listing information is deemed reliable but not guaranteed accurate.