
8370 W Blue, Lake City, MI 49651
Local realty services provided by:CENTURY 21 Northland
8370 W Blue,Lake City, MI 49651
$499,900
- 3 Beds
- 3 Baths
- 1,968 sq. ft.
- Single family
- Active
Listed by: betsy kirkby
Office: era greater north properties
MLS#:80073973
Source:MI_REALSOURCE
Price summary
- Price:$499,900
- Price per sq. ft.:$170.73
About this home
Looking for space, flexibility, and country living? This inviting RIVERFRONT property offers a wonderful combination of comfortable living and functional space, conveniently located between Cadillac, McBain, and Lake City. The main floor features luxury plank flooring throughout, a large living room with gas fireplace, and a kitchen with custom butcher block counter tops and a granite breakfast bar—perfect for casual dining and gathering. Two home office spaces offer excellent flexibility for remote work, hobbies, or additional work space. The walk out basement adds even more usable space, featuring a dedicated recreation room with a kitchenette—ideal for entertaining, relaxing, or creating your own separate hangout area. Enjoy peace of mind with the newer main floor and basement windows(2023), newer boiler(2022), and a professionally installed generator hookup. Outdoor extras(beyond the 44x50 pole barn) include two separate 30 amp RV hook ups and two additional storage sheds, with one offering potential as a cozy hangout spot or large gardening shed. With 23 private acres to play on, and approximately 2000 feet of river frontage, this property offers versatile spaces inside and out!...
Contact an agent
Home facts
- Year built:1966
- Subdivision & Development:rural
- Listing ID #:80073973
- Added:21 day(s) ago
- Updated:October 19, 2026 at 01:08 AM
Rooms and interior
- Bedrooms:3
- Total bathrooms:3
- Full bathrooms:3
- Kitchen Description:Dishwasher, Microwave, Range/Oven, Refrigerator
- Bedroom Description:Bedroom 1 on Main Level
- Basement Description:Block, Full, Interior Access, Outside Entrance, Partially Finished, Unfinished, Walk Out
- Living area:1,968 sq. ft.
Heating and cooling
- Heating:Baseboard, Hot Water, Natural Gas
Structure and exterior
- Year built:1966
- Building area:1,968 sq. ft.
- Lot area:23 Acres
- Architectural Style:Ranch
- Construction Materials:Vinyl Siding
- Exterior Features:Deck
- Foundation Description:Block
- Levels:1 Story
Utilities
- Water:Private Well
- Sewer:Septic
Finances and disclosures
- Price:$499,900
- Price per sq. ft.:$170.73
- Tax amount:$5,048
Features and amenities
- Appliances:Dishwasher, Dryer, Microwave, Range/Oven, Refrigerator, Washer
- Laundry features:Dryer, On Lower Level, Washer
- Amenities:Window Treatment(s)
Parking
- Parking description:Attached Garage, Garage
- Garage spaces:2
 Provided through IDX via MiRealSource. Courtesy of MiRealSource Shareholder. Copyright MiRealSource. The information published and disseminated by MiRealSource is communicated verbatim, without change by MiRealSource, as filed with MiRealSource by its members. The accuracy of all information, regardless of source, is not guaranteed or warranted. All information should be independently verified. Copyright 2026 MiRealSource. All rights reserved. The information provided hereby constitutes proprietary information of MiRealSource, Inc. and its shareholders, affiliates and licensees and may not be reproduced or transmitted in any form or by any means, electronic or mechanical, including photocopy, recording, scanning or any information storage and retrieval system, without written permission from MiRealSource, Inc. MI_REALSOURCE Member Broker: Brad Platt
New listings near 8370 W Blue
- New
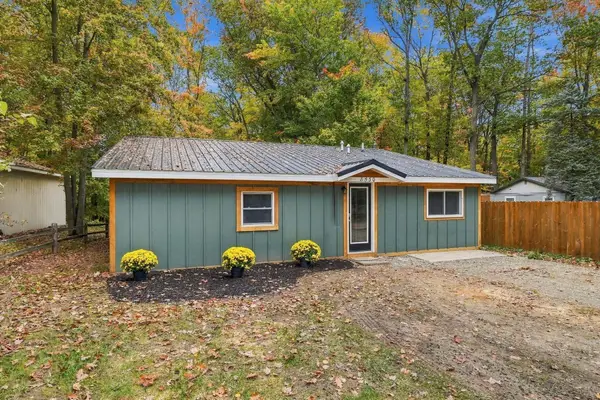 $244,900Active2 beds 1 baths1,065 sq. ft.
8530 W Sapphire, Lake City, MI 49651
MLS# 80074583Listed by: REMAX CENTRAL - New
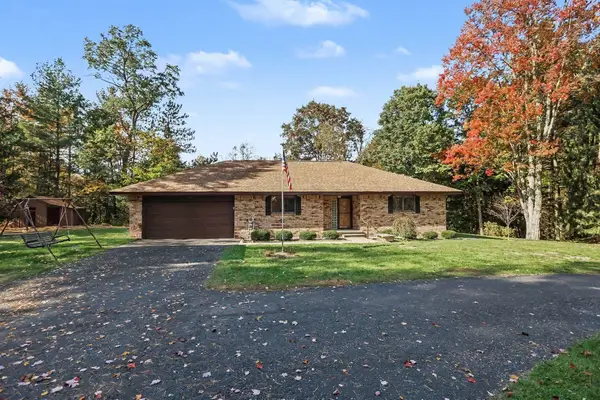 $344,900Active2 beds 2 baths1,267 sq. ft.
5310 S Riverview, Lake City, MI 49651
MLS# 80074514Listed by: REO-CADILLAC-233028 - New
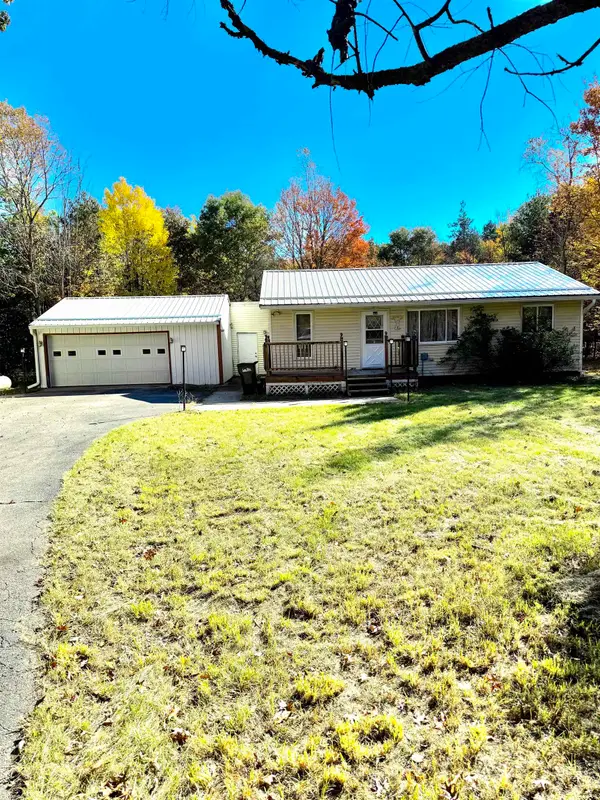 $179,000Active2 beds 2 baths1,080 sq. ft.
4611 S Dickerson, Lake City, MI 49651
MLS# 80074504Listed by: CITY2SHORE REAL ESTATE NORTHERN MICHIGAN - New
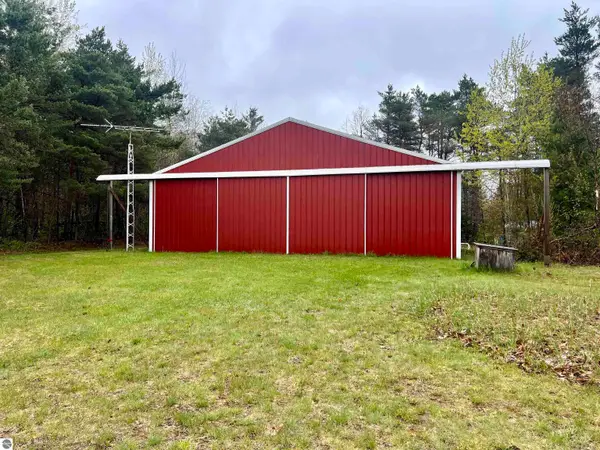 $109,900Active0.55 Acres
1163 S Taxiway Echo, Lake City, MI 49651
MLS# 26053849Listed by: CB SCHMIDT - CADILLAC 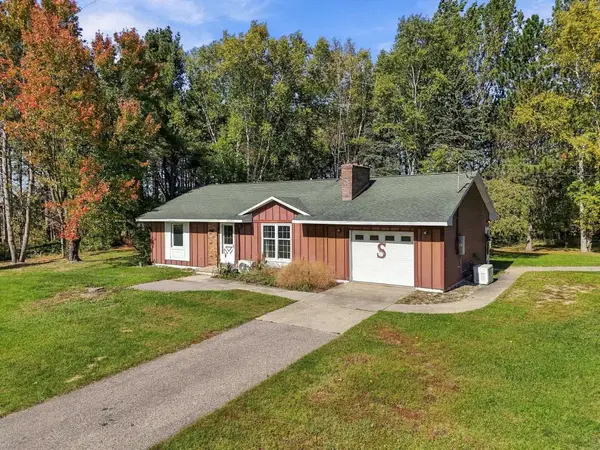 $499,900Pending3 beds 1 baths1,124 sq. ft.
5070 W Sanborn, Lake City, MI 49651
MLS# 80074347Listed by: CITY2SHORE REAL ESTATE NORTHERN MICHIGAN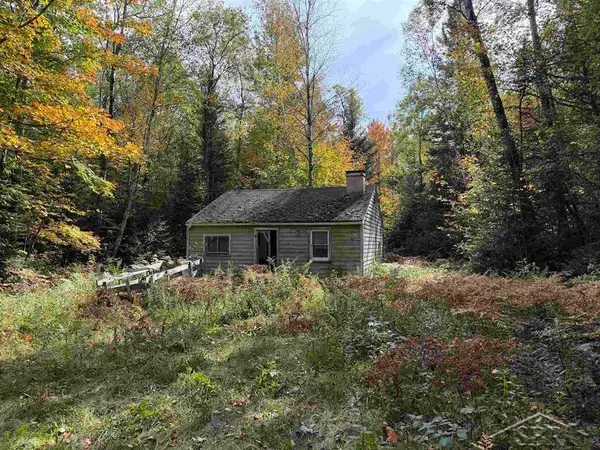 $59,990Active10 Acres
3350 Moorestown, Lake City, MI 49651
MLS# 50224211Listed by: MODERN REALTY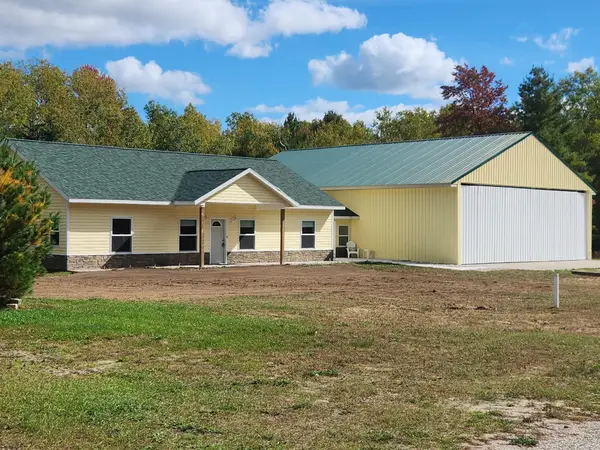 $389,500Active3 beds 2 baths1,683 sq. ft.
1425 S Taxiway Charlie, Lake City, MI 49651
MLS# 80074313Listed by: CITY2SHORE REAL ESTATE NORTHERN MICHIGAN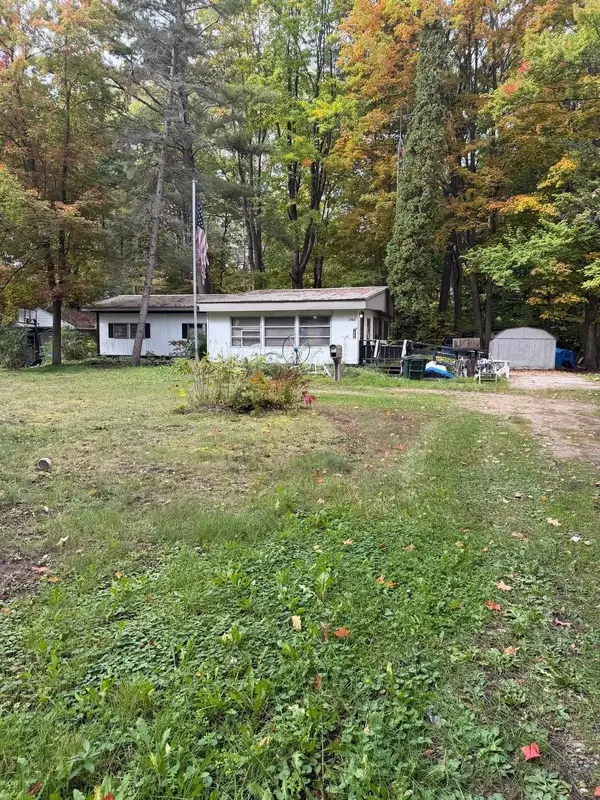 $65,000Active3 beds 1 baths1,200 sq. ft.
1960 S Pavilion, Lake City, MI 49651
MLS# 80074262Listed by: CITY2SHORE REAL ESTATE NORTHERN MICHIGAN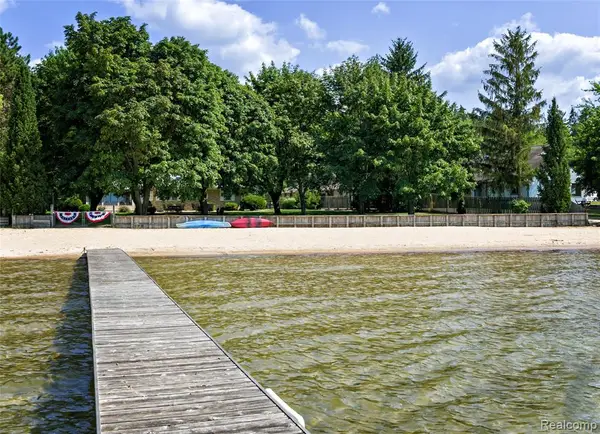 $2,650,000Active3 beds 2 baths1,800 sq. ft.
1486 S Lakeshore, Lake City, MI 49651
MLS# 61036153Listed by: BEYCOME BROKERAGE REALTY LLC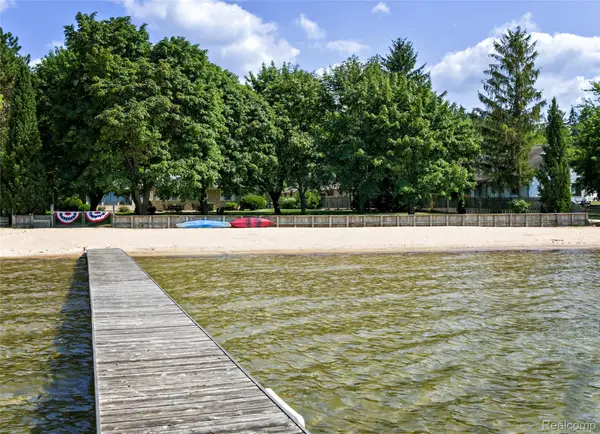 $2,650,000Active3 beds 2 baths1,800 sq. ft.
1486 S Lakeshore Drive, LakeCity, MI 49651
MLS# 20261080531Listed by: BEYCOME BROKERAGE REALTY LLC


Protect your home and budget from life's surprises with an Assurant Home Warranty, backed by a partner that supports you through every step of homeownership. Explore Plans.
©2026 Century 21 Real Estate LLC. All rights reserved. CENTURY 21®, the CENTURY 21 Logo and C21® are service marks owned by Century 21 Real Estate LLC. Century 21 Real Estate LLC fully supports the principles of the Fair Housing Act and the Equal Opportunity Act. Each office is independently owned and operated. Listing information is deemed reliable but not guaranteed accurate.