
971 N Al Moses, Lake City, MI 49651
Local realty services provided by:CENTURY 21 Realty North
971 N Al Moses,Lake City, MI 49651
$186,500
- 4 Beds
- 3 Baths
- 3,153 sq. ft.
- Single family
- Active
Listed by: marianne quist
Office: remax central
MLS#:80074739
Source:MI_REALSOURCE
Price summary
- Price:$186,500
- Price per sq. ft.:$59.15
About this home
Opportunity awaits with this spacious 4 bedroom, 3 bath home offering over 3,100 square feet and plenty of potential! All four bedrooms are generously sized, with two featuring private bathrooms, giving you options for a primary suite. The open kitchen, dining, and living area features multiple sliding glass doors that bring in natural light and views of the beautiful surroundings. With its size and layout, this property offers possibilities for a large family home, multigenerational living, or even a potential AFC home, subject to necessary approvals. An attached 2-car garage and storage shed provide additional space. The real highlight is the gorgeous 6.6-acre wooded setting, tucked back from the main road for privacy, yet just minutes from downtown Lake City and beautiful Lake Missaukee. Bring your vision and help this home be all that it should. Sold as is. Buyer to verify all info.
Contact an agent
Home facts
- Year built:1976
- Subdivision & Development:n/a
- Listing ID #:80074739
- Added:2 day(s) ago
- Updated:October 24, 2026 at 07:18 AM
Rooms and interior
- Bedrooms:4
- Total bathrooms:3
- Full bathrooms:3
- Kitchen Description:Dishwasher, Microwave, Range/Oven, Refrigerator
- Bedroom Description:Bedroom 1 on Main Level
- Living area:3,153 sq. ft.
Heating and cooling
- Heating:Baseboard, Oil
Structure and exterior
- Year built:1976
- Building area:3,153 sq. ft.
- Lot area:6.6 Acres
- Architectural Style:Ranch
- Exterior Features:Porch
- Foundation Description:Slab
- Levels:1 Story
Utilities
- Water:Private Well
- Sewer:Septic
Finances and disclosures
- Price:$186,500
- Price per sq. ft.:$59.15
- Tax amount:$2,817
Features and amenities
- Appliances:Dishwasher, Microwave, Range/Oven, Refrigerator
- Laundry features:On Main Level
Parking
- Parking description:Attached Garage, Garage
- Garage spaces:2
 Provided through IDX via MiRealSource. Courtesy of MiRealSource Shareholder. Copyright MiRealSource. The information published and disseminated by MiRealSource is communicated verbatim, without change by MiRealSource, as filed with MiRealSource by its members. The accuracy of all information, regardless of source, is not guaranteed or warranted. All information should be independently verified. Copyright 2026 MiRealSource. All rights reserved. The information provided hereby constitutes proprietary information of MiRealSource, Inc. and its shareholders, affiliates and licensees and may not be reproduced or transmitted in any form or by any means, electronic or mechanical, including photocopy, recording, scanning or any information storage and retrieval system, without written permission from MiRealSource, Inc.
New listings near 971 N Al Moses
- New
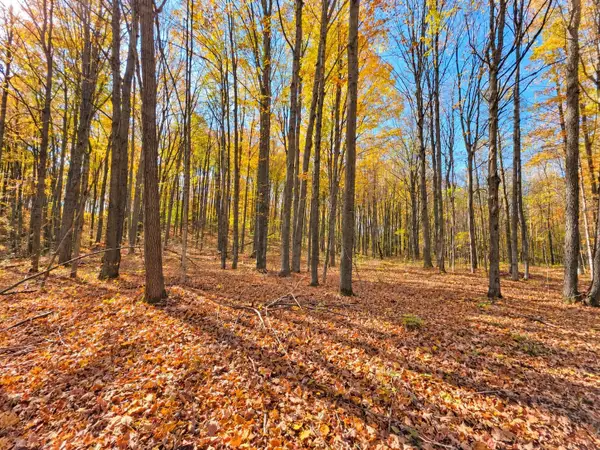 $119,000Active18.01 Acres
18 A N Vander Meulen, Lake City, MI 49651
MLS# 80074776Listed by: CITY2SHORE REAL ESTATE NORTHERN MICHIGAN - New
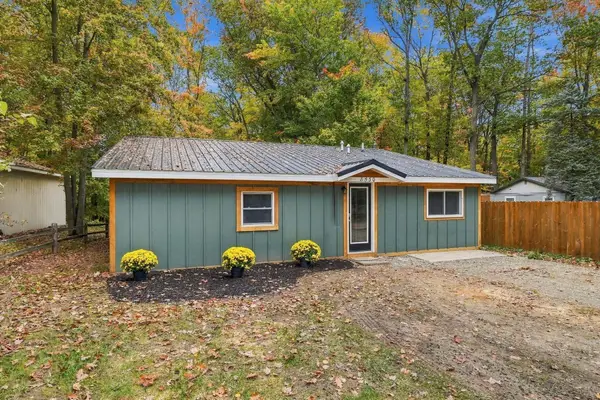 $244,900Active2 beds 1 baths1,065 sq. ft.
8530 W Sapphire, Lake City, MI 49651
MLS# 80074583Listed by: REMAX CENTRAL - New
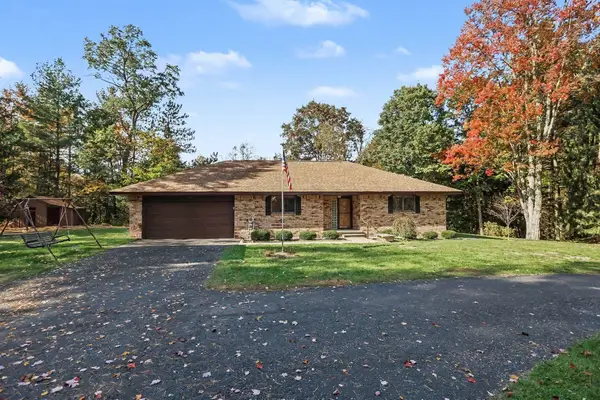 $344,900Active2 beds 2 baths1,267 sq. ft.
5310 S Riverview, Lake City, MI 49651
MLS# 80074514Listed by: REO-CADILLAC-233028 - New
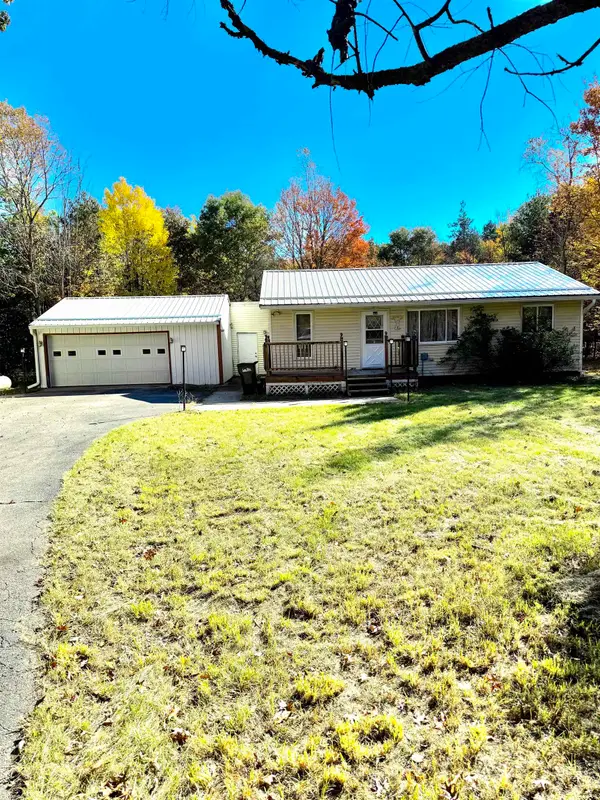 $179,000Active2 beds 2 baths1,080 sq. ft.
4611 S Dickerson, Lake City, MI 49651
MLS# 80074504Listed by: CITY2SHORE REAL ESTATE NORTHERN MICHIGAN 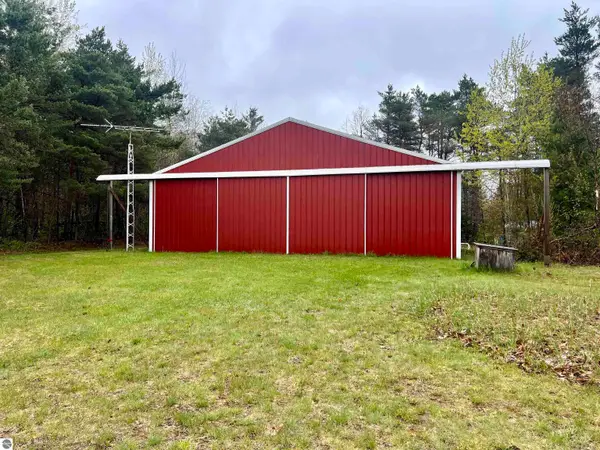 $109,900Active0.55 Acres
1163 S Taxiway Echo, Lake City, MI 49651
MLS# 26053849Listed by: CB SCHMIDT - CADILLAC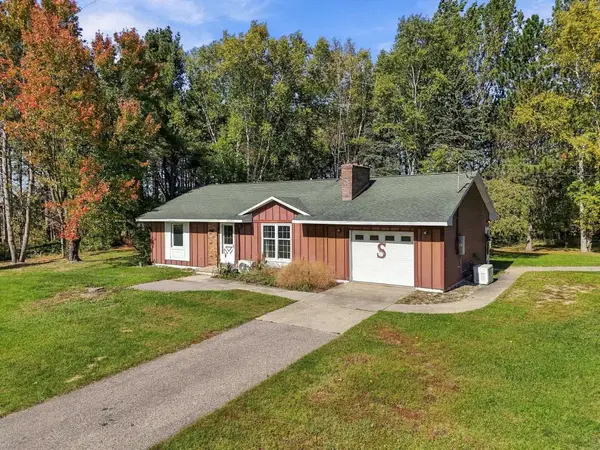 $499,900Pending3 beds 1 baths1,124 sq. ft.
5070 W Sanborn, Lake City, MI 49651
MLS# 80074347Listed by: CITY2SHORE REAL ESTATE NORTHERN MICHIGAN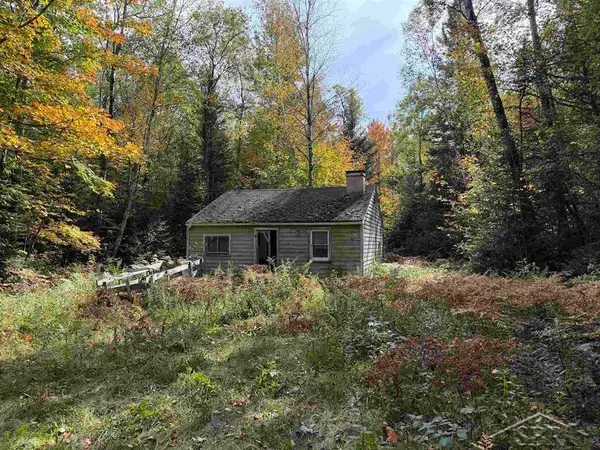 $59,990Active10 Acres
3350 Moorestown, Lake City, MI 49651
MLS# 50224211Listed by: MODERN REALTY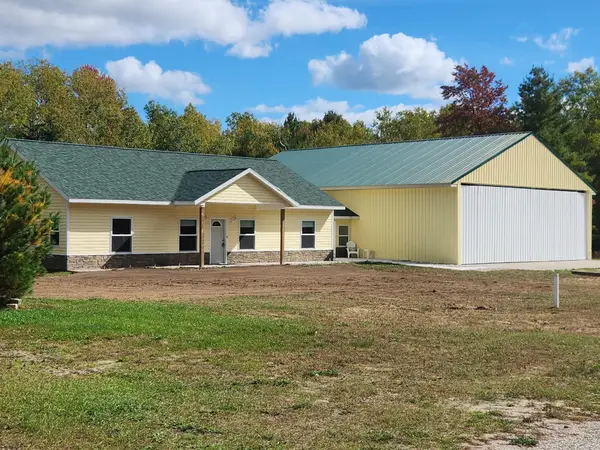 $389,500Active3 beds 2 baths1,683 sq. ft.
1425 S Taxiway Charlie, Lake City, MI 49651
MLS# 80074313Listed by: CITY2SHORE REAL ESTATE NORTHERN MICHIGAN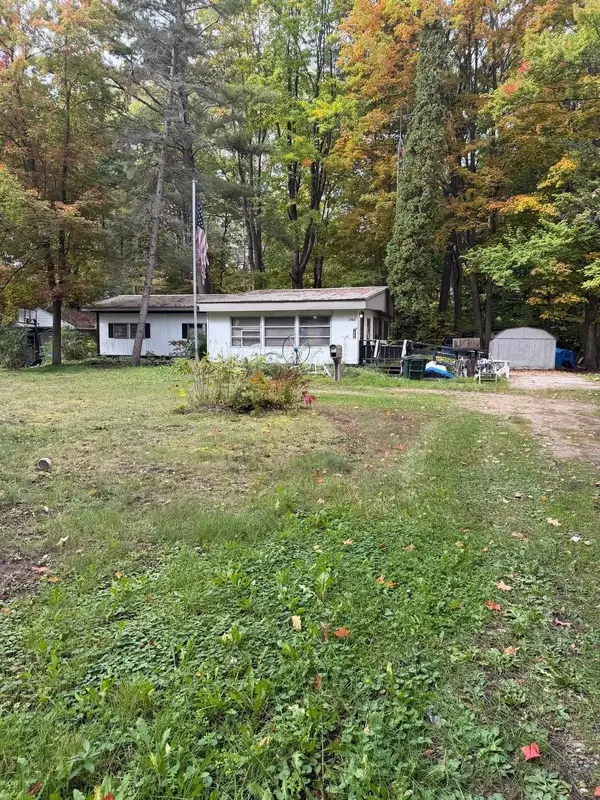 $65,000Active3 beds 1 baths1,200 sq. ft.
1960 S Pavilion, Lake City, MI 49651
MLS# 80074262Listed by: CITY2SHORE REAL ESTATE NORTHERN MICHIGAN


Protect your home and budget from life's surprises with an Assurant Home Warranty, backed by a partner that supports you through every step of homeownership. Explore Plans.
©2026 Century 21 Real Estate LLC. All rights reserved. CENTURY 21®, the CENTURY 21 Logo and C21® are service marks owned by Century 21 Real Estate LLC. Century 21 Real Estate LLC fully supports the principles of the Fair Housing Act and the Equal Opportunity Act. Each office is independently owned and operated. Listing information is deemed reliable but not guaranteed accurate.