1248 Queensway Drive, Lake Isabella, MI 48893
Local realty services provided by:CENTURY 21 Signature Realty
1248 Queensway Drive,Lake Isabella, MI 48893
$379,500
- 3 Beds
- 2 Baths
- 1,562 sq. ft.
- Single family
- Active
Listed by: michael meehleder
Office: ayre/rhinehart bay realtors
MLS#:50226229
Source:MI_BCRA
Price summary
- Price:$379,500
- Price per sq. ft.:$242.96
About this home
Gorgeous views from this Lake Isabella lakefront home! 100 feet of frontage on this beautiful lakefront location! 3 bedroom, 2 bath home with basement and 2 car garage. Recent improvements include a new roof (10/26), updated painting and flooring, septic tested and approved (2026), newer furnace and AC unit, concrete deck overlooking the lake. The view from the Four Season room over the lake is incredible! This home is part of the Lake Isabella Property Owners Association which includes additional access to the campground, parks, pavilion, boat launch, and storage facility.
Contact an agent
Home facts
- Year built:1992
- Subdivision & Development:None
- Listing ID #:50226229
- Added:1 day(s) ago
- Updated:October 30, 2026 at 02:10 PM
Rooms and interior
- Bedrooms:3
- Total bathrooms:2
- Full bathrooms:2
- Flooring:Laminate
- Dining Description:On Level F
- Kitchen Description:Dishwasher, Microwave, Range/Oven, Refrigerator
- Bedroom Description:First Floor Bedroom, On Level F
- Basement Description:Basement, Block, Full, Walk Out
- Living area:1,562 sq. ft.
Heating and cooling
- Cooling:Central A/C
- Heating:Forced Air, Natural Gas
Structure and exterior
- Year built:1992
- Building area:1,562 sq. ft.
- Lot area:0.53 Acres
- Architectural Style:1 Story
- Construction Materials:Vinyl Siding
- Foundation Description:Basement
- Levels:1 Story
Utilities
- Water:Private Well
- Sewer:Septic
Finances and disclosures
- Price:$379,500
- Price per sq. ft.:$242.96
- Tax amount:$5,669
Features and amenities
- Appliances:Washer
- Laundry features:Dryer, First Floor Laundry, On Level F, Washer
Parking
- Parking description:3 or More Spaces, Attached Garage, Electric in Garage, Gar Door Opener, Garage
- Garage spaces:2
New listings near 1248 Queensway Drive
- New

 $549,000Active3 beds 3 baths2,250 sq. ft.
1009 Channel DR, LakeIsabella, MI 48893
MLS# 79080074676Listed by: CENTURY 21 SIGNATURE - LAKE ISABELLA
 $459,900Active3 beds 3 baths2,655 sq. ft.
1010 Tee DR, LakeIsabella, MI 48893
MLS# 79080073539Listed by: CENTURY 21 SIGNATURE - LAKE ISABELLA- New
 $549,000Active3 beds 3 baths2,250 sq. ft.
1009 Channel #Lot: 526/27, Lake Isabella, MI 48893
MLS# 80074676Listed by: CENTURY 21 SIGNATURE - LAKE ISABELLA  $244,900Active3 beds 2 baths1,489 sq. ft.
1000 N Par, LakeIsabella, MI 48893
MLS# 79080074332Listed by: BOERMA REALTY, LLC $244,900Active3 beds 2 baths1,489 sq. ft.
1000 N Par, Lake Isabella, MI 48893
MLS# 80074332Listed by: BOERMA REALTY, LLC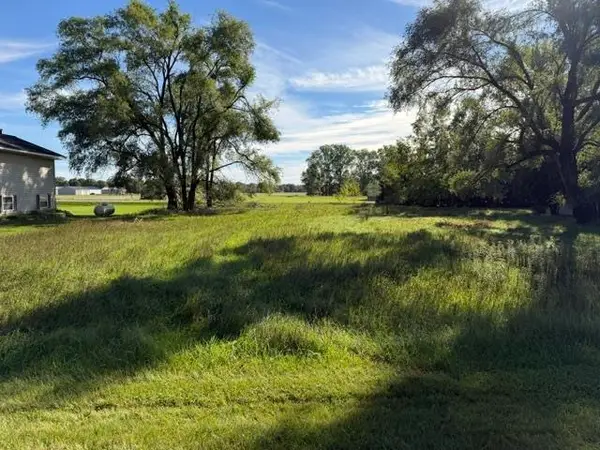 $8,000Active0.3 Acres
1004 Sandtrap, LakeIsabella, MI 48893
MLS# 79080074138Listed by: PROPERTY PROFESSIONALS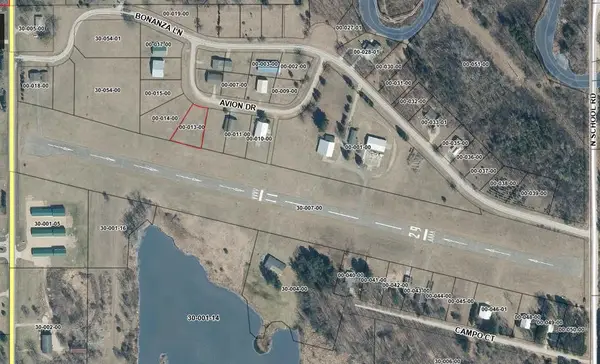 $11,900Active0.47 Acres
1008 Avion, LakeIsabella, MI 48893
MLS# 79080074195Listed by: CENTURY 21 SIGNATURE - LAKE ISABELLA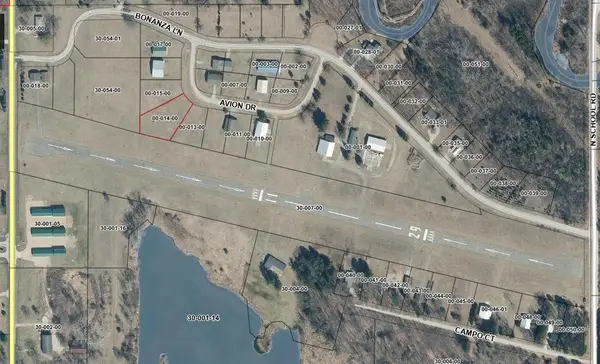 $14,900Active0.47 Acres
1006 Avion, LakeIsabella, MI 48893
MLS# 79080074196Listed by: CENTURY 21 SIGNATURE - LAKE ISABELLA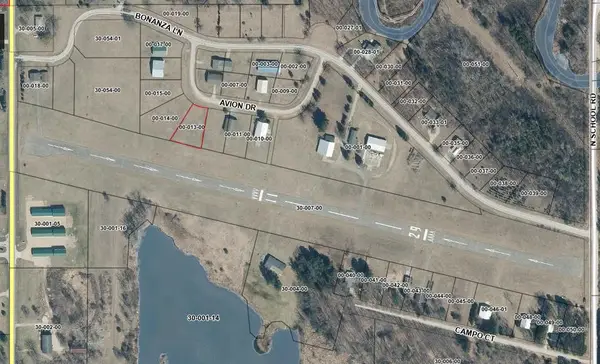 $11,900Active0.47 Acres
1008 Avion, Lake Isabella, MI 48893
MLS# 80074195Listed by: CENTURY 21 SIGNATURE - LAKE ISABELLA


Protect your home and budget from life's surprises with an Assurant Home Warranty, backed by a partner that supports you through every step of homeownership. Explore Plans.
©2026 Century 21 Real Estate LLC. All rights reserved. CENTURY 21®, the CENTURY 21 Logo and C21® are service marks owned by Century 21 Real Estate LLC. Century 21 Real Estate LLC fully supports the principles of the Fair Housing Act and the Equal Opportunity Act. Each office is independently owned and operated. Listing information is deemed reliable but not guaranteed accurate.