913 Maple, Lake Linden, MI 49945
Local realty services provided by:CENTURY 21 Realty North
913 Maple,Lake Linden, MI 49945
- 4 Beds
- 3 Baths
- - sq. ft.
- Single family
- Sold
Listed by:
 Chris Coponen(906) 482 - 0001CENTURY 21 Affiliated
Office: century 21 affiliated
MLS#:50220056
Source:MI_REALSOURCE
Sorry, we are unable to map this address
Price summary
- Price:
About this home
Welcome to this 4 bedroom, 3 bathroom home that brings you warmth, openness, and everyday ease. From the moment you arrive, the beautiful brick-paver driveway sets a tone of this home’s charm and quality. As you enter, this home welcomes you with fresh paint, updated flooring, and an abundance of natural light streaming through the many windows. Perfect for both relaxing and entertaining, the main level offers a comfortable living room, a versatile family room, half bath, and an open kitchen and dining area that flows beautifully together. The updated kitchen features custom cabinetry, beautiful quartz countertops, and a bright breakfast nook surrounded by windows - the perfect spot for morning coffee or casual meals. Retreat upstairs to find three bedrooms and a full bathroom. The layout provides privacy and comfort for the whole family. In the finished lower level, you’ll find a second family room, the 4th bedroom, a full bathroom, laundry room, and ample storage space. Stay cool in the summer with central air conditioning. The two-car garage offers not only parking and storage, but also a separate workshop area and a large attic storage space. Whether you need room for tools, seasonal décor, or weekend projects, this home has you covered. Step outside to your private backyard oasis. The large two-level deck is perfect for summer barbecues, quiet mornings, or evening entertaining while overlooking the beautifully landscaped yard. A spacious storage shed offers even more room for outdoor gear and gardening supplies. Don't miss your chance to own this incredible home! NOTICE: Information is believed accurate but not guaranteed. Buyers must inspect & verify all property details. Buyers accept all risks of inaccuracies, including but not limited to, acreage, lot size/location, square footage, & utility availability/costs. Real estate taxes will be reassessed & may change significantly after sale; do not assume your tax bills will match the seller’s. Taxes are not zero. GIS, apps and plat book pages/maps are not surveys. Audio/video recording may occur on the property; entry implies consent to recording. OFFERS: Please allow 72 hours for a response. Seller may set or change offer deadlines at any time with or without notice....
Contact an agent
Home facts
- Year built:1917
- Subdivision & Development:Suprvrs Add To Torch Lake City
- Listing ID #:50220056
- Added:48 day(s) ago
- Updated:October 15, 2026 at 12:41 AM
Rooms and interior
- Bedrooms:4
- Total bathrooms:3
- Full bathrooms:2
- Half bathrooms:1
- Dining Description:On Main Level
- Kitchen Description:On Main Level, Range/Oven, Refrigerator
- Bedroom Description:Bedroom 1 on Second Level, Bedroom 2 on Second Level, Bedroom 3 on Second Level, Bedroom 4 in Basement
- Basement Description:Block, Partially Finished
Heating and cooling
- Cooling:Central A/C
- Heating:Forced Air, Natural Gas
Structure and exterior
- Year built:1917
- Architectural Style:Traditional
- Construction Materials:Vinyl Siding
- Exterior Features:Deck
- Foundation Description:Basement, Block, Stone
- Levels:2 Story
Utilities
- Water:Public Water
- Sewer:Public Sanitary
Finances and disclosures
- Price:
Features and amenities
- Appliances:Dryer, Range/Oven, Refrigerator, Washer
- Laundry features:Dryer, Washer
Parking
- Parking description:Detached Garage
- Garage spaces:2
Provided through IDX via MiRealSource. Courtesy of MiRealSource Shareholder. Copyright MiRealSource. The information published and disseminated by MiRealSource is communicated verbatim, without change by MiRealSource, as filed with MiRealSource by its members. The accuracy of all information, regardless of source, is not guaranteed or warranted. All information should be independently verified. Copyright 2026 MiRealSource. All rights reserved. The information provided hereby constitutes proprietary information of MiRealSource, Inc. and its shareholders, affiliates and licensees and may not be reproduced or transmitted in any form or by any means, electronic or mechanical, including photocopy, recording, scanning or any information storage and retrieval system, without written permission from MiRealSource, Inc.New listings near 913 Maple
- New
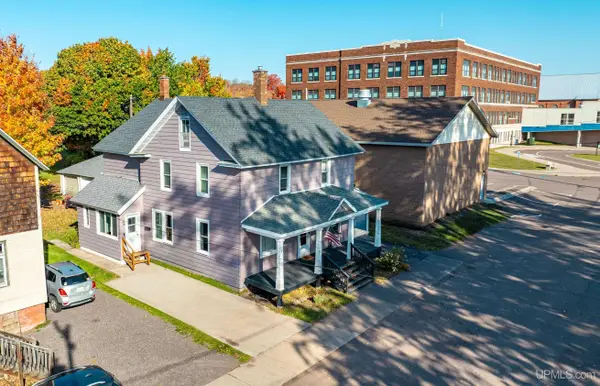
 $295,000Active5 beds 2 baths
522 & 524 Front (multi-fam), Lake Linden, MI 49945
MLS# 50224919Listed by: CENTURY 21 AFFILIATED - New
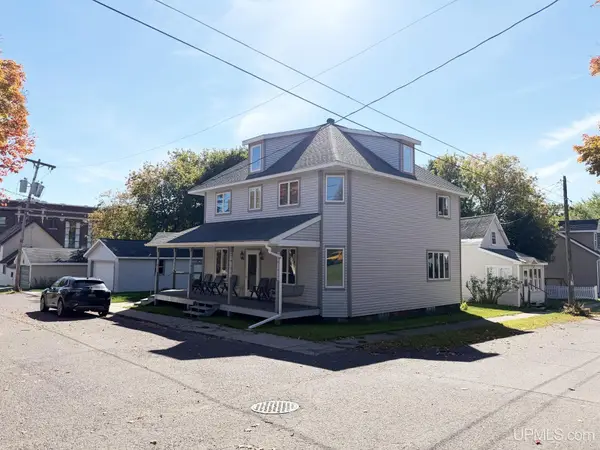 $299,900Active4 beds 3 baths2,064 sq. ft.
630 7th, Lake Linden, MI 49945
MLS# 50224107Listed by: RE/MAX DOUGLASS R.E.-H 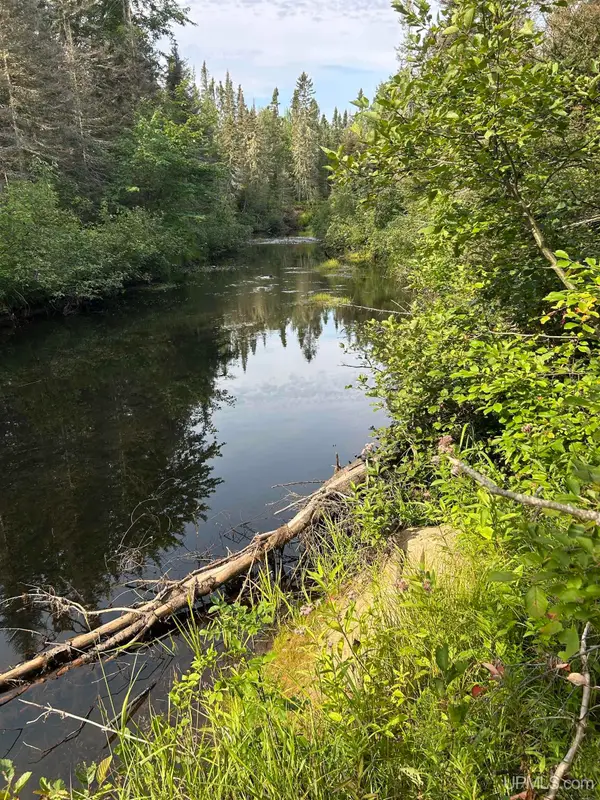 $48,000Active5.34 Acres
TBD - East Lot Potato Patch, Lake Linden, MI 49945
MLS# 50223212Listed by: AMERICAN FOREST MANAGEMENT $249,900Active3 beds 2 baths1,766 sq. ft.
164 Schoolcraft, Lake Linden, MI 49945
MLS# 50221739Listed by: STATE WIDE OF HOUGHTON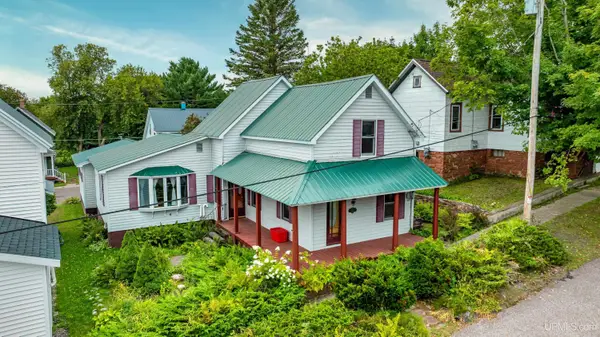 $173,900Pending3 beds 2 baths1,588 sq. ft.
844 Eighth, Lake Linden, MI 49945
MLS# 50219956Listed by: CENTURY 21 AFFILIATED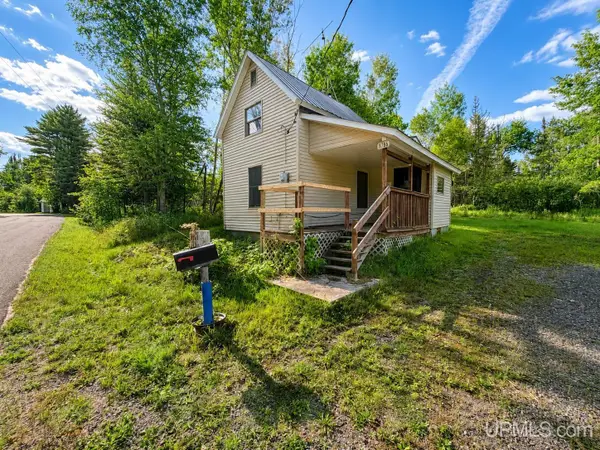 $29,000Pending1 beds 1 baths795 sq. ft.
8786 5th, Lake Linden, MI 49945
MLS# 50219464Listed by: COLDWELL BANKER SCHMIDT REALTORS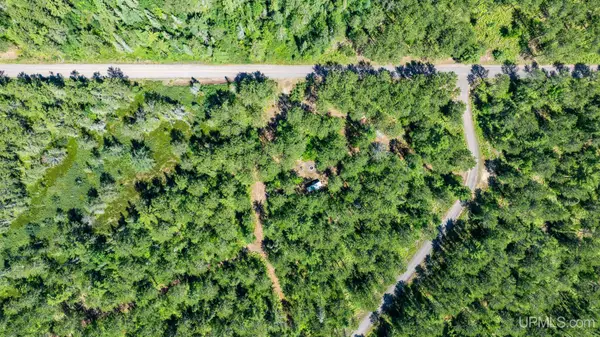 $69,000Active2.55 Acres
Lot 62 Little Rice Lake, Lake Linden, MI 49945
MLS# 50218166Listed by: CENTURY 21 AFFILIATED $150,000Active2 beds 1 baths388 sq. ft.
33978 Rice Lake, Lake Linden, MI 49945
MLS# 50216280Listed by: COLDWELL BANKER SCHMIDT REALTORS $99,900Active4.75 Acres
32464 Keweenaw Pass, Lake Linden, MI 49945
MLS# 50216040Listed by: NORTHERN MICHIGAN LAND BROKERS - H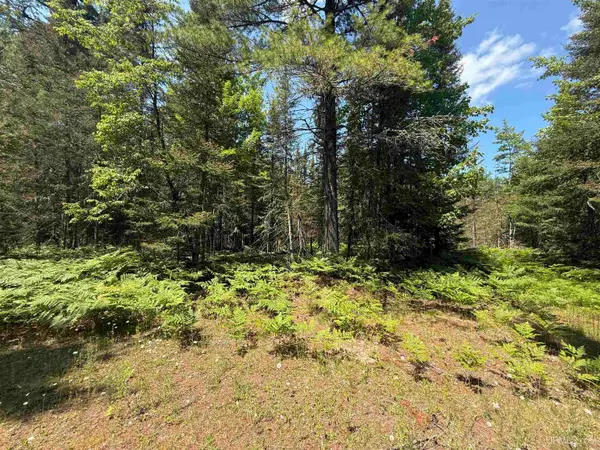 $50,000Active2.57 Acres
TBD Tall Timber, Lake Linden, MI 49945
MLS# 50214734Listed by: STATE WIDE OF HOUGHTON


Protect your home and budget from life's surprises with an Assurant Home Warranty, backed by a partner that supports you through every step of homeownership. Explore Plans.
©2026 Century 21 Real Estate LLC. All rights reserved. CENTURY 21®, the CENTURY 21 Logo and C21® are service marks owned by Century 21 Real Estate LLC. Century 21 Real Estate LLC fully supports the principles of the Fair Housing Act and the Equal Opportunity Act. Each office is independently owned and operated. Listing information is deemed reliable but not guaranteed accurate.