
672 Lakeview Drive, Lake Odessa, MI 48849
Local realty services provided by:CENTURY 21 Affiliated
672 Lakeview Drive,Lake Odessa, MI 48849
$495,000
- 2 Beds
- 2 Baths
- 1,350 sq. ft.
- Single family
- Active
Listed by:
 Kristin Krieger(586) 747 - 1551CENTURY 21 Affiliated
Office: century 21 affiliated
MLS#:299952
Source:MI_GLAR
Price summary
- Price:$495,000
- Price per sq. ft.:$366.67
About this home
Lakefront living on beautiful all-sports Jordan Lake! This charming 2-bedroom, 2-bath home offers 1,350 sq. ft. of inviting living space with beautiful water views. Recent updates include a second bedroom and bath suite added in 2024, updated flooring, two mini-split heating and cooling units, added insulation, newer water heater and metal roof. Enjoy outdoor living with two newly replaced decks, privacy screen planters and a fenced yard. Located on the desirable north side of the lake along a quiet, dead-end road, just a short walk to downtown Lake Odessa, dining and amenities. Offered completely turnkey with furnishings included, this property is ready for immediate enjoyment or continued use as a short-term rental with a strong rental income history. Spend your days boating, swimming and fishing, or cruise across the lake to Buddy's for dinner. A wonderful opportunity to enjoy everything Jordan Lake has to offer!
Contact an agent
Home facts
- Year built:1960
- Subdivision & Development:None
- Listing ID #:299952
- Added:7 day(s) ago
- Updated:October 23, 2026 at 03:56 PM
Rooms and interior
- Bedrooms:2
- Total bathrooms:2
- Full bathrooms:2
- Rooms Total:6
- Flooring:Carpet, Vinyl
- Dining Description:Eat-in Kitchen
- Kitchen Description:Dishwasher, Eat-in Kitchen, Kitchen Island, Microwave, Oven, Range, Refrigerator
- Living area:1,350 sq. ft.
Heating and cooling
- Cooling:Electric, Wall Unit(s)
- Heating:Electric, Heating, Wall Furnace
Structure and exterior
- Roof:Metal
- Year built:1960
- Building area:1,350 sq. ft.
- Lot area:0.22 Acres
- Lot Features:Back Yard, Level, Rectangular Lot, Views, Waterfront
- Architectural Style:Ranch
- Construction Materials:Vinyl Siding
- Exterior Features:Deck
- Levels:One
Utilities
- Water:Public, Water Connected
- Sewer:Public Sewer, Sewer Connected
Finances and disclosures
- Price:$495,000
- Price per sq. ft.:$366.67
- Tax amount:$8,707 (2025)
Features and amenities
- Appliances:Dishwasher, Dryer, Microwave, Oven, Range, Refrigerator, Washer
- Laundry features:Dryer, Main Level, Washer
- Amenities:Ceiling Fan(s), Open Floorplan
New listings near 672 Lakeview Drive
 $189,900Pending3 beds 1 baths1,568 sq. ft.
1103 6th Avenue, LakeOdessa, MI 48849
MLS# 65026055147Listed by: BELLABAY REALTY LLC- New
 $399,000Active3 beds 3 baths2,100 sq. ft.
874 3rd Avenue Building: 3 Unit: 13, LakeOdessa, MI 48849
MLS# 65026054330Listed by: TALL TREE REALTY AND PROPERTY MANAGEMENT LLC - New
 $349,000Active2 beds 2 baths1,108 sq. ft.
874 3rd Avenue Unit: 14, LakeOdessa, MI 48849
MLS# 65026054425Listed by: TALL TREE REALTY AND PROPERTY MANAGEMENT LLC  $495,000Active2 beds 2 baths1,308 sq. ft.
6400 E Brown, Lake Odessa, MI 48849
MLS# 70563879Listed by: MICHIGAN WHITETAIL PROPERTIES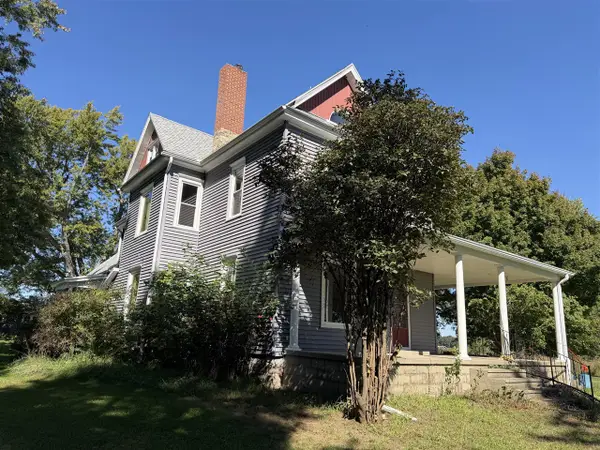 $325,000Pending4 beds 2 baths2,535 sq. ft.
1818 W Bippley, Lake Odessa, MI 48849
MLS# 70563037Listed by: ERA REARDON REALTY GREAT LAKES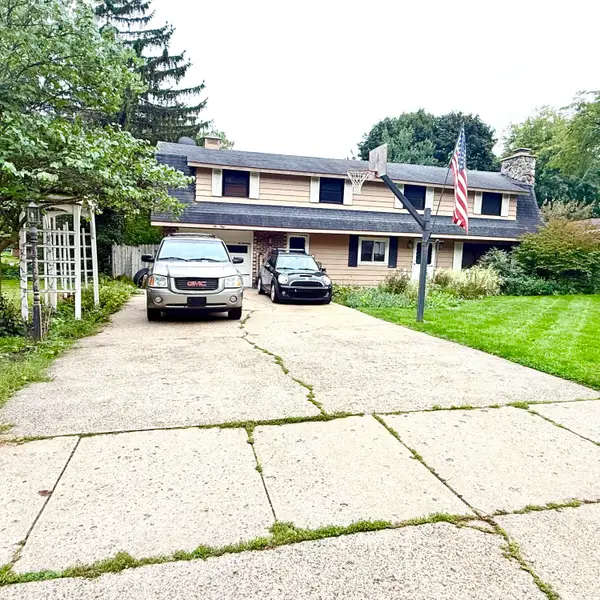 $249,900Active3 beds 2 baths2,180 sq. ft.
650 1st Street, LakeOdessa, MI 48849
MLS# 65026050296Listed by: EXP REALTY LLC $729,900Active5 beds 3 baths1,800 sq. ft.
2908 Huddle, Lake Odessa, MI 48849
MLS# 70557965Listed by: CITY2SHORE REAL ESTATE INC.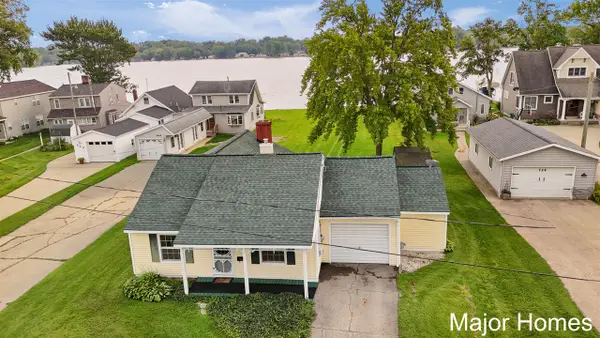 $490,000Active1 beds 1 baths1,032 sq. ft.
734 Lakeview, Lake Odessa, MI 48849
MLS# 70556831Listed by: KELLER WILLIAMS REALTY RIVERTOWN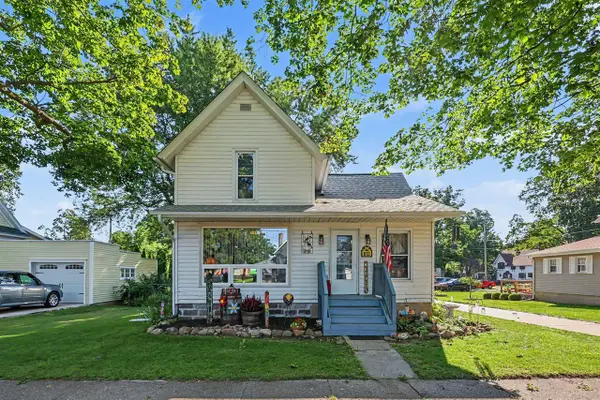 $200,000Pending3 beds 1 baths1,172 sq. ft.
812 6th, Lake Odessa, MI 48849
MLS# 70555666Listed by: ANCHOR TRUST REALTY AND RELOCATION SERVICES


Protect your home and budget from life's surprises with an Assurant Home Warranty, backed by a partner that supports you through every step of homeownership. Explore Plans.
©2026 Century 21 Real Estate LLC. All rights reserved. CENTURY 21®, the CENTURY 21 Logo and C21® are service marks owned by Century 21 Real Estate LLC. Century 21 Real Estate LLC fully supports the principles of the Fair Housing Act and the Equal Opportunity Act. Each office is independently owned and operated. Listing information is deemed reliable but not guaranteed accurate.