12508 West Shore, Lake, MI 48629
Local realty services provided by:CENTURY 21 Realty North
Listed by: debra dalgleish
Office: real estate for a cause
MLS#:60994111
Source:MI_REALSOURCE
Price summary
- Price:$349,900
- Price per sq. ft.:$291.58
About this home
Experience elevated lakefront living in this beautifully maintained waterfront home on one of the most sought-after stretches of Houghton Lake. Begin each day with breathtaking sunrise views shimmering across the water while enjoying your morning coffee in a peaceful setting. This move-in ready retreat features 3 spacious bedrooms and 1.5 baths, thoughtfully designed for both comfort and effortless entertaining. The inviting fireplace creates the perfect ambiance for cozy Michigan evenings, while endless days can be spent enjoying the pristine all-sports lake lifestyle. Whether you're searching for a refined year-round residence or an exceptional getaway escape, this stunning property offers the perfect blend of relaxation, recreation, and timeless waterfront charm.
Contact an agent
Home facts
- Year built:1956
- Listing ID #:60994111
- Added:75 day(s) ago
- Updated:August 02, 2026 at 10:28 AM
Rooms and interior
- Bedrooms:3
- Total bathrooms:2
- Full bathrooms:1
- Half bathrooms:1
- Rooms Total:8
- Kitchen Description:Dishwasher, Disposal, Microwave, On Entry Level, Range/Oven, Refrigerator
- Bedroom Description:Bedroom 1 on Entry Level, Bedroom 2 on Entry Level, Bedroom 3 on Entry Level
- Living area:1,200 sq. ft.
Heating and cooling
- Heating:Forced Air, Natural Gas
Structure and exterior
- Year built:1956
- Building area:1,200 sq. ft.
- Lot area:0.34 Acres
- Architectural Style:Ranch
- Construction Materials:Aluminum
- Exterior Features:Patio
- Foundation Description:Crawl
- Levels:1 Story
Utilities
- Water:Private Well
- Sewer:Public At Street
Finances and disclosures
- Price:$349,900
- Price per sq. ft.:$291.58
- Tax amount:$9,540
Features and amenities
- Appliances:Dishwasher, Disposal, Dryer, Microwave, Range/Oven, Refrigerator, Washer
- Laundry features:Dryer, On Entry Level, Washer
Parking
- Parking description:Attached Garage
- Garage spaces:1
 Provided through IDX via MiRealSource. Courtesy of MiRealSource Shareholder. Copyright MiRealSource. The information published and disseminated by MiRealSource is communicated verbatim, without change by MiRealSource, as filed with MiRealSource by its members. The accuracy of all information, regardless of source, is not guaranteed or warranted. All information should be independently verified. Copyright 2026 MiRealSource. All rights reserved. The information provided hereby constitutes proprietary information of MiRealSource, Inc. and its shareholders, affiliates and licensees and may not be reproduced or transmitted in any form or by any means, electronic or mechanical, including photocopy, recording, scanning or any information storage and retrieval system, without written permission from MiRealSource, Inc.
New listings near 12508 West Shore
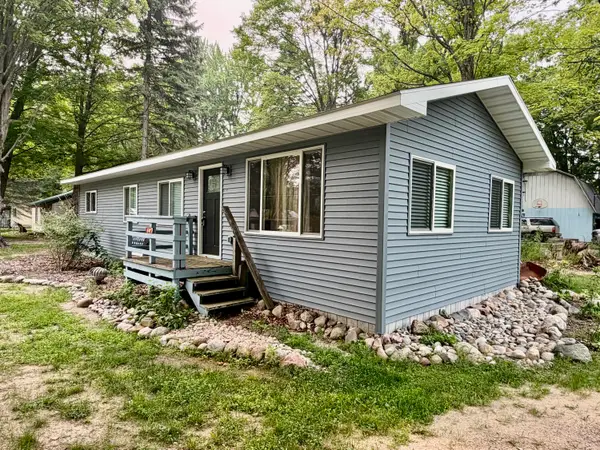 $169,000Active2 beds 1 baths1,040 sq. ft.
147 Victory Road, Houghton Lake, MI 48629
MLS# 201841516Listed by: MIDGE & CO-LUXURY LAKEFRONT HOMES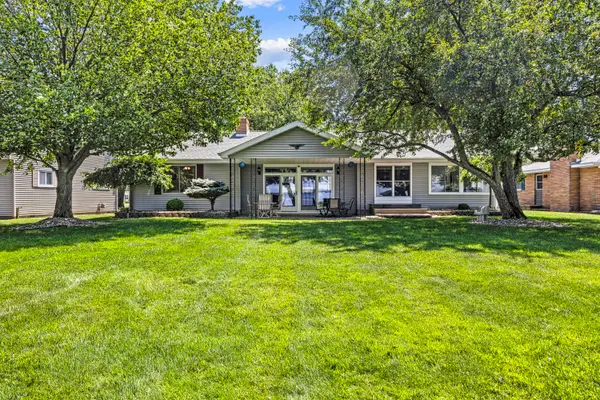 $779,900Pending3 beds 2 baths2,134 sq. ft.
2413 Long Point Drive, Houghton Lake, MI 48629
MLS# 201841454Listed by: MIDGE & CO-LUXURY LAKEFRONT HOMES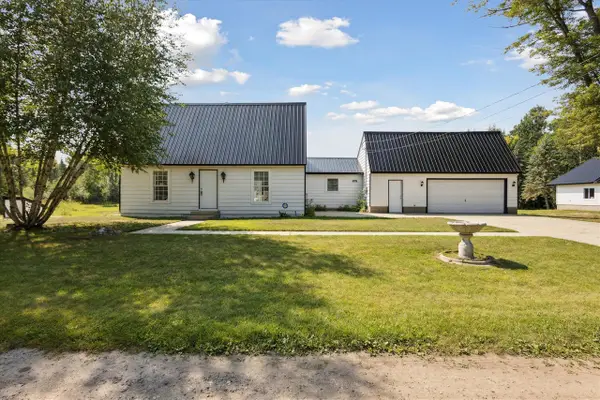 $299,900Pending3 beds 2 baths1,611 sq. ft.
3441 Townline, Houghton Lake, MI 48629
MLS# 70544433Listed by: BELLABAY REALTY LLC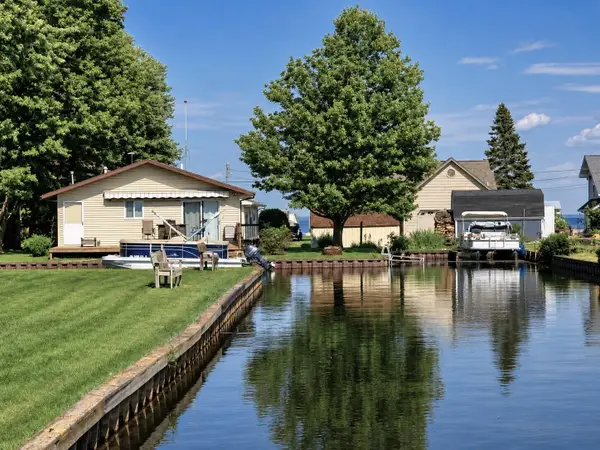 $315,900Active3 beds 2 baths1,008 sq. ft.
103 Utah Drive, Houghton Lake, MI 48629
MLS# 201841348Listed by: HOMEWATERS, LLC - HOUGHTON LAKE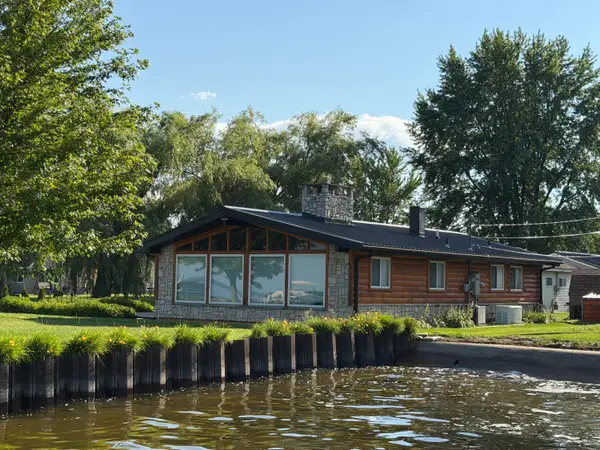 $570,000Pending3 beds 1 baths1,196 sq. ft.
10258 W Shore Drive, Houghton Lake, MI 48629
MLS# 201841292Listed by: MIDGE & CO-LUXURY LAKEFRONT HOMES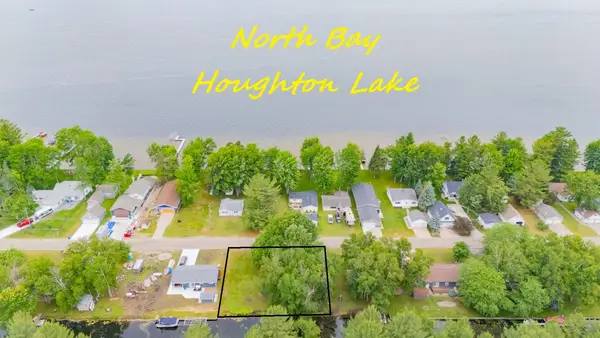 $114,900Active0.25 Acres
XXX Long PT, HoughtonLake, MI 48629
MLS# 77080059053Listed by: COLDWELL BANKER SCHMIDT REALTORS-HL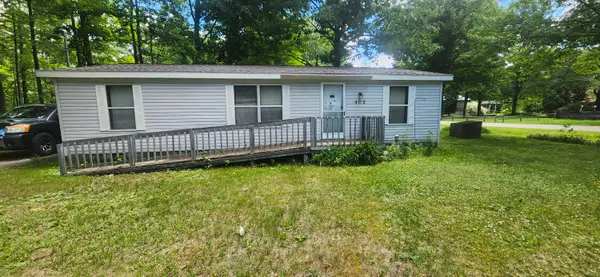 $83,000Active2 beds 2 baths940 sq. ft.
402 Northway Drive, Houghton Lake, MI 48629
MLS# 26032306Listed by: COLDWELL BANKER WOODLAND SCHMIDT WHITEHALL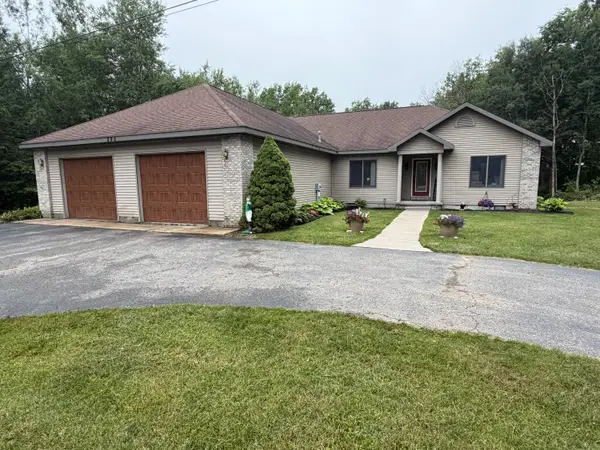
 $419,900Pending3 beds 3 baths1,800 sq. ft.
895 Smeaton Road, Houghton Lake, MI 48629
MLS# 201841069Listed by: CENTURY 21 REALTY NORTH HIGGINS LAKE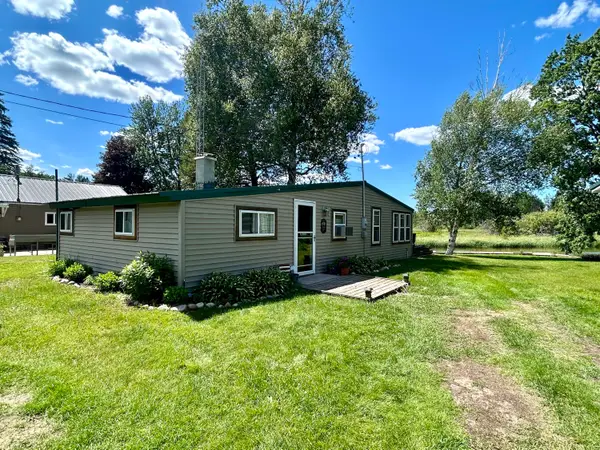 $154,900Active2 beds 1 baths872 sq. ft.
9312 Elizabeth Road, Houghton Lake, MI 48629
MLS# 201840865Listed by: CB SCHMIDT HOUGHTON LAKE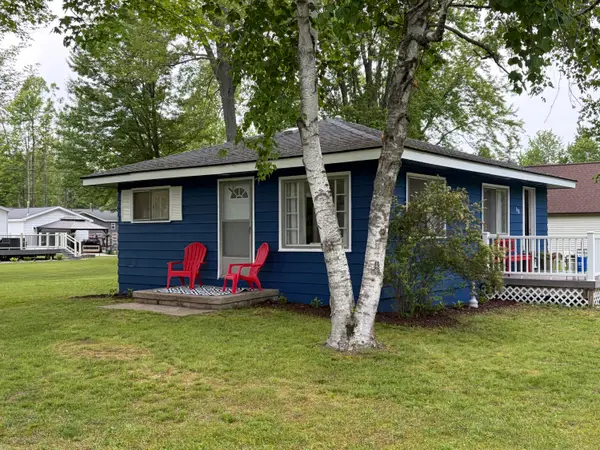 $214,900Active2 beds 1 baths725 sq. ft.
508 Shore View Drive, Houghton Lake, MI 48629
MLS# 201840734Listed by: CENTURY 21 REALTY NORTH HIGGINS LAKE


Protect your home and budget from life's surprises with an Assurant Home Warranty, backed by a partner that supports you through every step of homeownership. Explore Plans.
©2026 Century 21 Real Estate LLC. All rights reserved. CENTURY 21®, the CENTURY 21 Logo and C21® are service marks owned by Century 21 Real Estate LLC. Century 21 Real Estate LLC fully supports the principles of the Fair Housing Act and the Equal Opportunity Act. Each office is independently owned and operated. Listing information is deemed reliable but not guaranteed accurate.