1260 Hillcrest Drive, Lake, MI 48632
Local realty services provided by:CENTURY 21 Signature Realty
1260 Hillcrest Drive,Lake, MI 48632
$339,900
- 3 Beds
- 2 Baths
- 1,246 sq. ft.
- Single family
- Active
Listed by: sonya loose
Office: century 21 signature realty midland
MLS#:50219593
Source:MI_MBOR
Price summary
- Price:$339,900
- Price per sq. ft.:$272.79
About this home
Crooked Lake waterfront living with the space, beach and extras you've been looking for! Enjoy gorgeous wide-open lake views from the sprawling deck with pergola, huge sandy beach with fire pit and level with the water. A wood seawall and aluminum/vinyl dock are already in place, and the pontoon boat is available for purchase too! The home offers a bright, open great room where the large kitchen, dining area and living room all come together with abundant natural light and beautiful lake views. The kitchen features a tile backsplash and stainless steel appliances. A primary bedroom suite addition includes a walk-in closet, while two additional bedrooms and another full bath provide plenty of space for family and guests. The laundry room includes the washer and dryer. Additional features include central air, a Generac whole-house generator, newer water heater, approximately 10-year-old roof and a storage shed. Across the street, an additional 75x150 lot is included with a 30x40 pole barn featuring a concrete floor, automatic overhead door and 220V power‹”perfect for boats, toys, vehicles and lake gear. Lake properties with a sandy beach, level waterfront, expansive views and this much storage don't come along often. Make this Crooked Lake retreat your own and start enjoying lake life!...
Contact an agent
Home facts
- Year built:1985
- Subdivision & Development:Krabill's Resort
- Listing ID #:50219593
- Added:18 day(s) ago
- Updated:August 24, 2026 at 05:55 PM
Rooms and interior
- Bedrooms:3
- Total bathrooms:2
- Full bathrooms:2
- Kitchen Description:On Main Level, Range/Oven, Refrigerator
- Bedroom Description:First Floor Bedroom, Primary Bedroom Suite
- Living area:1,246 sq. ft.
Heating and cooling
- Cooling:Central A/C
- Heating:Forced Air, Natural Gas
Structure and exterior
- Year built:1985
- Building area:1,246 sq. ft.
- Lot area:0.42 Acres
- Architectural Style:Manufactured, Ranch
- Construction Materials:Vinyl Siding
- Exterior Features:Deck, Porch
- Levels:1 Story
Utilities
- Water:Private Well
- Sewer:Septic
Finances and disclosures
- Price:$339,900
- Price per sq. ft.:$272.79
- Tax amount:$2,283
Features and amenities
- Appliances:Range/Oven, Refrigerator
- Laundry features:Dryer, On Main Level
- Amenities:Bay Window, Electric
Parking
- Parking description:4 Car Garage, Detached Garage, Garage Door Opener
- Garage spaces:4
New listings near 1260 Hillcrest Drive
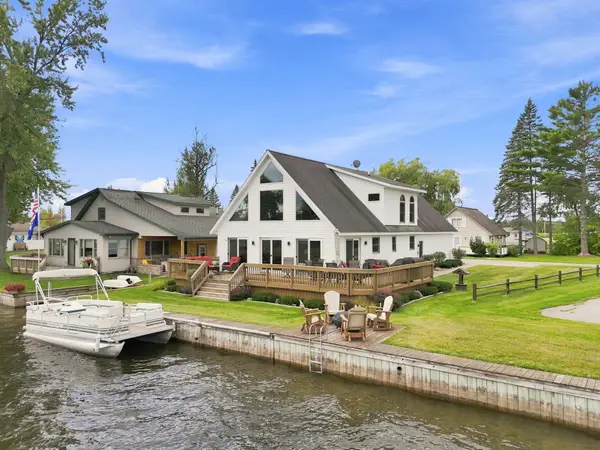 $425,000Active3 beds 3 baths2,033 sq. ft.
106 Holt Drive, Houghton Lake, MI 48629
MLS# 201842514Listed by: NEXTHOME UP NORTH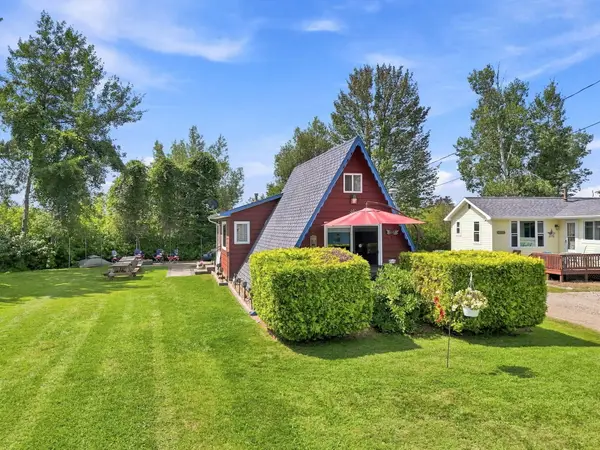 $142,900Active2 beds 1 baths895 sq. ft.
11285 W Shore Drive, Houghton Lake, MI 48629
MLS# 201842410Listed by: NEXTHOME UP NORTH $439,900Active3 beds 2 baths1,200 sq. ft.
10799 E Houghton Lake Drive, Houghton Lake, MI 48629
MLS# 201842319Listed by: HOMEWATERS, LLC - HOUGHTON LAKE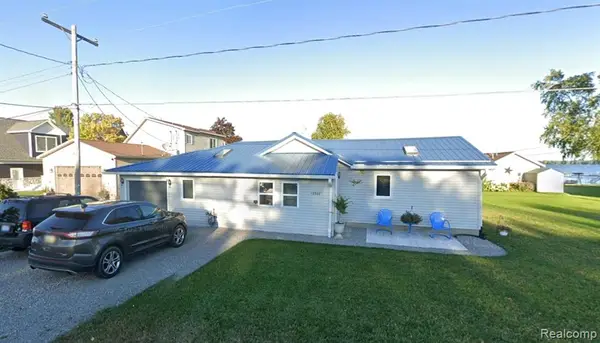 $349,900Active3 beds 2 baths1,200 sq. ft.
12508 West Shore, Houghton Lake, MI 48629
MLS# 61021551Listed by: REAL ESTATE FOR A CAUSE
 $349,900Active3 beds 2 baths1,200 sq. ft.
12508 West Shore Drive, HoughtonLake, MI 48629
MLS# 20261064942Listed by: REAL ESTATE FOR A CAUSE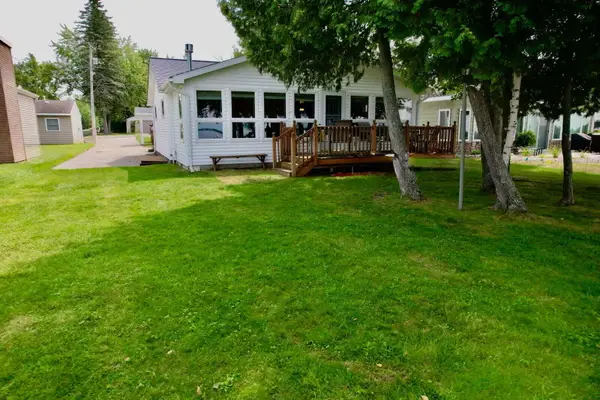 $519,900Active2 beds 2 baths1,084 sq. ft.
3381 Long Point Drive, Houghton Lake, MI 48629
MLS# 201842148Listed by: ALPINE REALTY GROUP-GAYLORD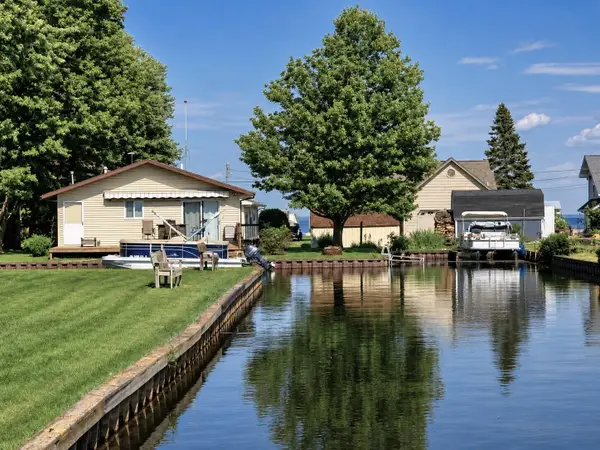 $315,900Active3 beds 2 baths1,008 sq. ft.
103 Utah Drive, Houghton Lake, MI 48629
MLS# 201841348Listed by: HOMEWATERS, LLC - HOUGHTON LAKE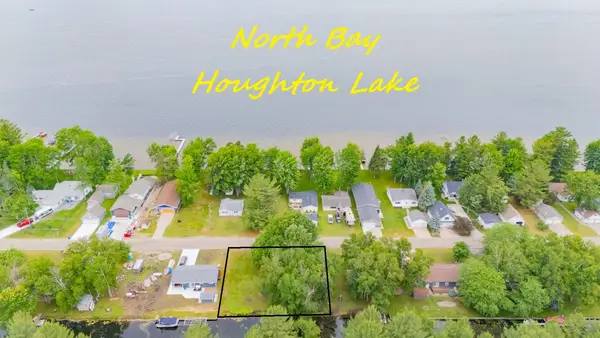 $114,900Active0.25 Acres
XXX Long PT, HoughtonLake, MI 48629
MLS# 77080059053Listed by: COLDWELL BANKER SCHMIDT REALTORS-HL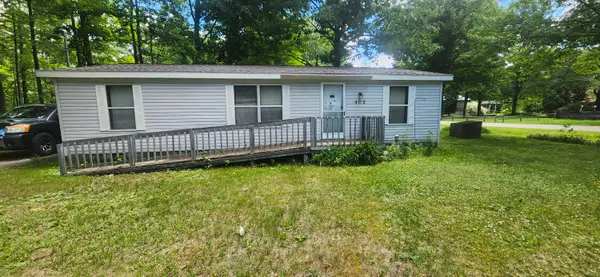 $83,000Active2 beds 2 baths940 sq. ft.
402 Northway Drive, Houghton Lake, MI 48629
MLS# 26032306Listed by: COLDWELL BANKER WOODLAND SCHMIDT WHITEHALL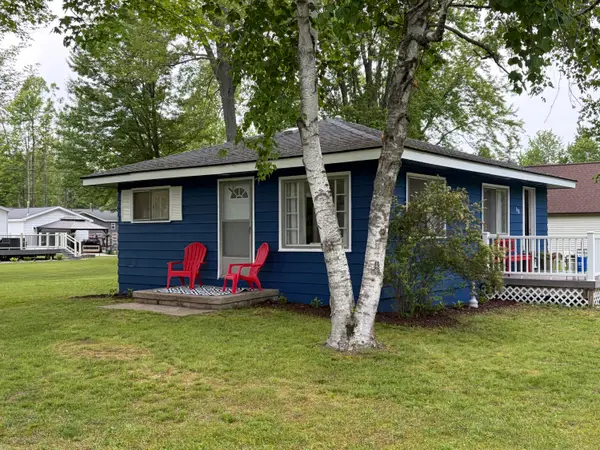
 $199,000Active2 beds 1 baths725 sq. ft.
508 Shore View Drive, Houghton Lake, MI 48629
MLS# 201840734Listed by: CENTURY 21 REALTY NORTH HIGGINS LAKE


Protect your home and budget from life's surprises with an Assurant Home Warranty, backed by a partner that supports you through every step of homeownership. Explore Plans.
©2026 Century 21 Real Estate LLC. All rights reserved. CENTURY 21®, the CENTURY 21 Logo and C21® are service marks owned by Century 21 Real Estate LLC. Century 21 Real Estate LLC fully supports the principles of the Fair Housing Act and the Equal Opportunity Act. Each office is independently owned and operated. Listing information is deemed reliable but not guaranteed accurate.