314 Oak Tree, Lake, MI 48632
Local realty services provided by:CENTURY 21 Signature Realty
314 Oak Tree,Lake, MI 48632
$137,000
- 2 Beds
- 1 Baths
- 612 sq. ft.
- Single family
- Active
Listed by: denise foster
Office: fairchild & green realty
MLS#:50213157
Source:MI_REALSOURCE
Price summary
- Price:$137,000
- Price per sq. ft.:$223.86
About this home
PRICE REDUCED!! 2 BD 1 BA Home or cottage walking distance to nice sandy swimming at the end of Oak Tree St. Nat Gas heat and paved rd plus really nice garage to park your boat and ORVS inside.Nice corner lot! Large added on porch could be finished for more living space and the upstairs area could also be finished for sleeping or just great storage. Lake George is all sports Lake with DNR Access and great fishing, swimming and ,boating. 1000s of acres of State Land in Clare County many trails for snowmobiling and you can ride your quads and side x sides on shoulder of County roads with proper permit. Golfing close by in Farwell and Harrison also skiing at Snow Snake plus snow tubing and zip line. Lake George has shopping and Dining right downtown. Located just off M-115 and very close to US 10 and 127 freeway.
Contact an agent
Home facts
- Year built:1973
- Subdivision & Development:woodmere plat of
- Listing ID #:50213157
- Added:122 day(s) ago
- Updated:October 30, 2026 at 10:41 AM
Rooms and interior
- Bedrooms:2
- Total bathrooms:1
- Full bathrooms:1
- Rooms Total:6
- Dining Description:On Main Level
- Kitchen Description:On Main Level
- Bedroom Description:Bedroom 1 on Main Level, Bedroom 2 on Main Level
- Living area:612 sq. ft.
Heating and cooling
- Heating:Forced Air, Natural Gas
Structure and exterior
- Year built:1973
- Building area:612 sq. ft.
- Lot area:0.14 Acres
- Architectural Style:Cottage, Ranch
- Construction Materials:Metal Siding
- Foundation Description:Slab
- Levels:1 Story
Utilities
- Water:Private Well
- Sewer:Septic
Finances and disclosures
- Price:$137,000
- Price per sq. ft.:$223.86
- Tax amount:$1,021
Features and amenities
- Amenities:Furnished, Window Treatment(s)
Parking
- Parking description:Detached Garage, Electric in Garage, Garage Door Opener
- Garage spaces:2
 Provided through IDX via MiRealSource. Courtesy of MiRealSource Shareholder. Copyright MiRealSource. The information published and disseminated by MiRealSource is communicated verbatim, without change by MiRealSource, as filed with MiRealSource by its members. The accuracy of all information, regardless of source, is not guaranteed or warranted. All information should be independently verified. Copyright 2026 MiRealSource. All rights reserved. The information provided hereby constitutes proprietary information of MiRealSource, Inc. and its shareholders, affiliates and licensees and may not be reproduced or transmitted in any form or by any means, electronic or mechanical, including photocopy, recording, scanning or any information storage and retrieval system, without written permission from MiRealSource, Inc. MI_REALSOURCE Member Broker: Andrew Hauck
New listings near 314 Oak Tree
- New
 $199,900Active0.23 Acres
2264 Long, HoughtonLake, MI 48629
MLS# 77080074728Listed by: COLDWELL BANKER SCHMIDT REALTORS-HL - New
 $449,900Active3 beds 2 baths1,370 sq. ft.
2267 Long, HoughtonLake, MI 48629
MLS# 77080074730Listed by: COLDWELL BANKER SCHMIDT REALTORS-HL - New
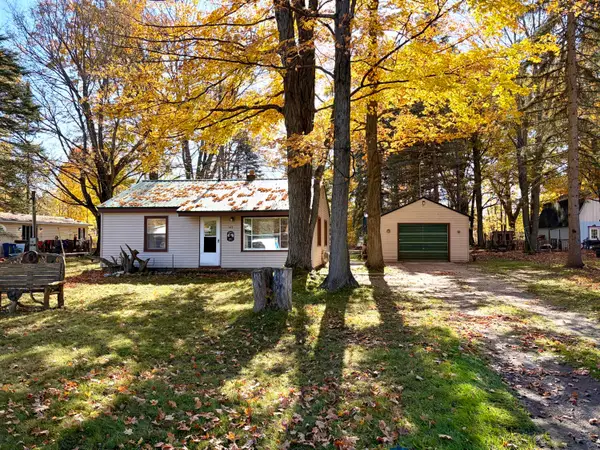 $119,900Active2 beds 1 baths720 sq. ft.
143 Victory Road, Houghton Lake, MI 48629
MLS# 201843464Listed by: RE/MAX OF HIGGINS LAKE - New
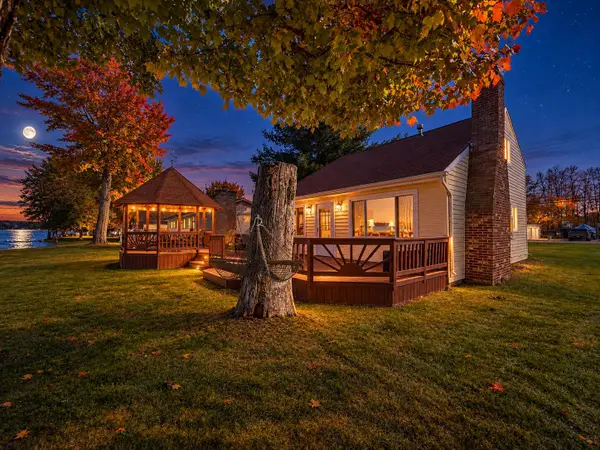 $449,900Active3 beds 2 baths1,370 sq. ft.
2267 Long Point Drive, Houghton Lake, MI 48629
MLS# 201843444Listed by: CB SCHMIDT HOUGHTON LAKE - New
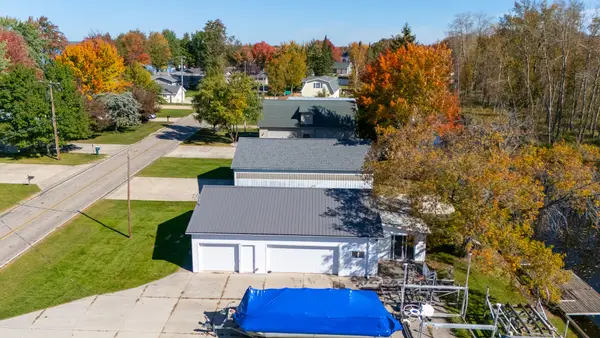 $199,900Active0.23 Acres
2264 Long Point Drive, Houghton Lake, MI 48629
MLS# 201843445Listed by: CB SCHMIDT HOUGHTON LAKE 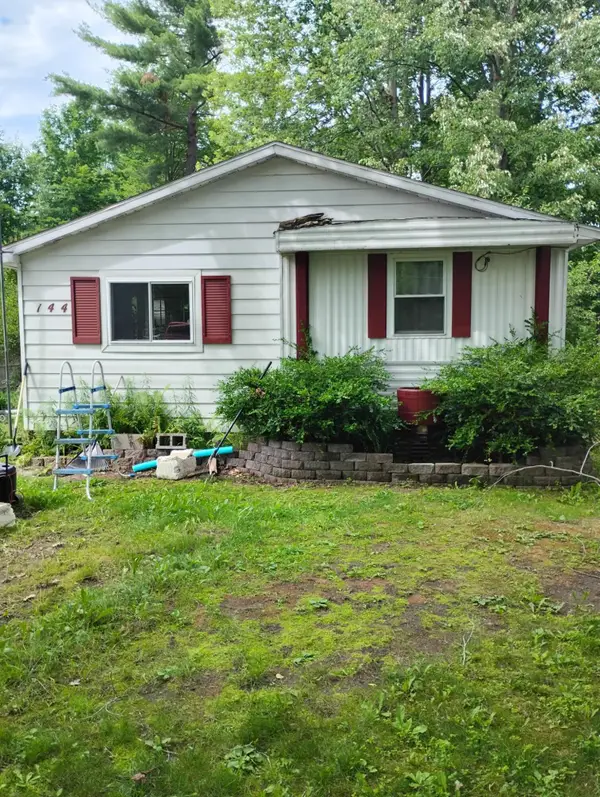 $105,000Active2 beds 1 baths900 sq. ft.
144 Mary Road, Houghton Lake, MI 48629
MLS# 201843268Listed by: KW NORTHERN MICHIGAN TEAM PARTNERS- Open Sat, 12 to 2pm
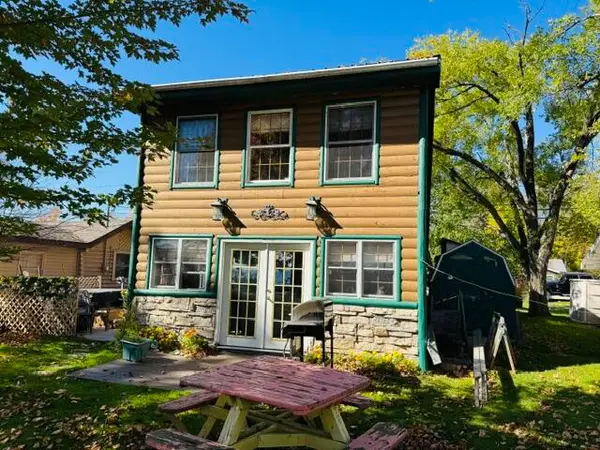
 $260,000Active2 beds 1 baths1,026 sq. ft.
12826 W Shore Drive, Houghton Lake, MI 48629
MLS# 201843272Listed by: CENTURY 21 REALTY NORTH HOUGHTON LAKE 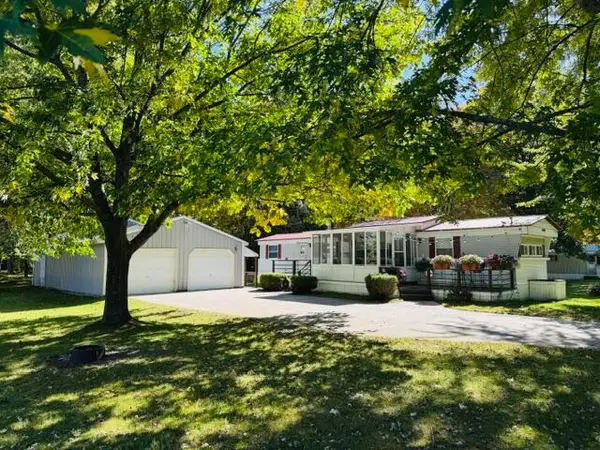 $155,000Active2 beds 1 baths672 sq. ft.
4844 N Higgins Lake Road, Houghton Lake, MI 48629
MLS# 201843220Listed by: CENTURY 21 REALTY NORTH HOUGHTON LAKE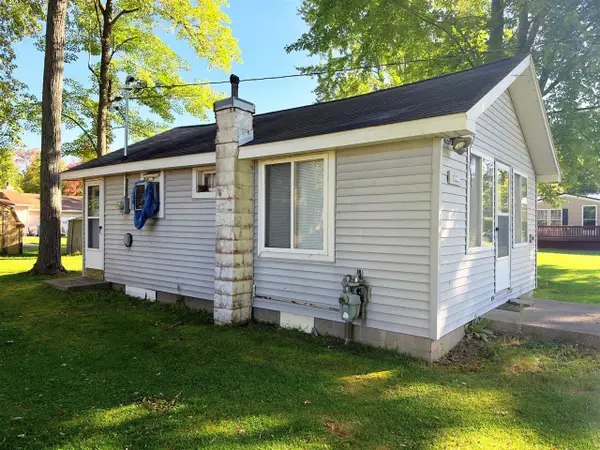 $94,500Active2 beds 1 baths486 sq. ft.
12352 E Houghton Lake, Houghton Lake, MI 48629
MLS# 70562522Listed by: CROSSROADS REALTY OF MICHIGAN $154,000Active2 beds 1 baths728 sq. ft.
124 Mary Road, Houghton Lake, MI 48629
MLS# 201843105Listed by: CENTURY 21 REALTY NORTH HIGGINS LAKE


Protect your home and budget from life's surprises with an Assurant Home Warranty, backed by a partner that supports you through every step of homeownership. Explore Plans.
©2026 Century 21 Real Estate LLC. All rights reserved. CENTURY 21®, the CENTURY 21 Logo and C21® are service marks owned by Century 21 Real Estate LLC. Century 21 Real Estate LLC fully supports the principles of the Fair Housing Act and the Equal Opportunity Act. Each office is independently owned and operated. Listing information is deemed reliable but not guaranteed accurate.