3251 Havenwood, Lake, MI 48632
Local realty services provided by:CENTURY 21 Signature Realty
3251 Havenwood,Lake, MI 48632
$159,900
- 2 Beds
- 1 Baths
- 1,100 sq. ft.
- Single family
- Active
Listed by: xander kamyszek
Office: praedium realty robin stressman & associates
MLS#:79080071501
Source:MI_REALCOMP
Price summary
- Price:$159,900
- Price per sq. ft.:$145.36
- Monthly HOA dues:$20
About this home
Tucked on a quiet circle in Woodland Heights. This charming chalet sits on two lots, spacious with mature surrounds and room for a garden beds, pole barn, extra parking for the boat or simply a space to enjoy. Inside the layout makes the most of every square foot. The living room flows naturally with the dining area and the kitchen. Laminate flooring throughout the main level easy upkeep. Updates: new forced air furnace, smart water shutoff. Lake of the Pines Assoc. provides access to community amenities such as Heated Pool, Pontoon Island, Campground, Cabins, Fitness Center, Rec Center & Kitchen, Outdoor Pavilion and Lake & Commons. Check out Lakeofthepines.net Low HOA fees
Contact an agent
Home facts
- Year built:1978
- Subdivision & Development:WOODLAND HEIGHTS NO 1
- Listing ID #:79080071501
- Added:50 day(s) ago
- Updated:September 14, 2026 at 10:01 AM
Rooms and interior
- Bedrooms:2
- Total bathrooms:1
- Full bathrooms:1
- Rooms Total:6
- Living area:1,100 sq. ft.
Heating and cooling
- Heating:Forced Air, Propane
Structure and exterior
- Year built:1978
- Building area:1,100 sq. ft.
- Lot area:0.79 Acres
- Lot Features:Wooded
- Construction Materials:Wood Siding
- Exterior Features:Deck, Patio
- Foundation Description:Crawl Space
Utilities
- Water:Well
- Sewer:Septic Tank
Finances and disclosures
- Price:$159,900
- Price per sq. ft.:$145.36
Features and amenities
- Appliances:Dryer, Microwave, Oven, Range, Refrigerator, Washer

New listings near 3251 Havenwood
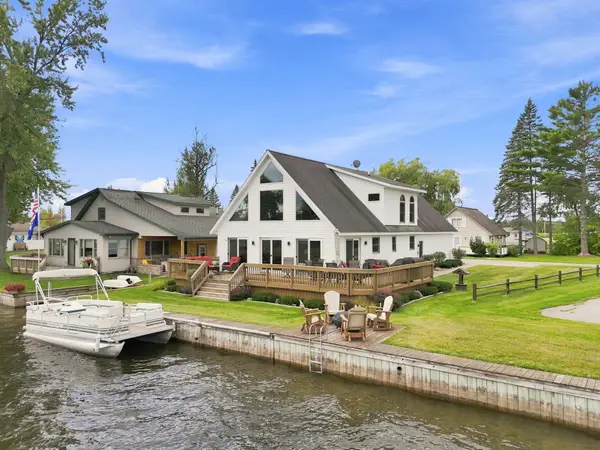 $425,000Active3 beds 3 baths2,033 sq. ft.
106 Holt Drive, Houghton Lake, MI 48629
MLS# 201842514Listed by: NEXTHOME UP NORTH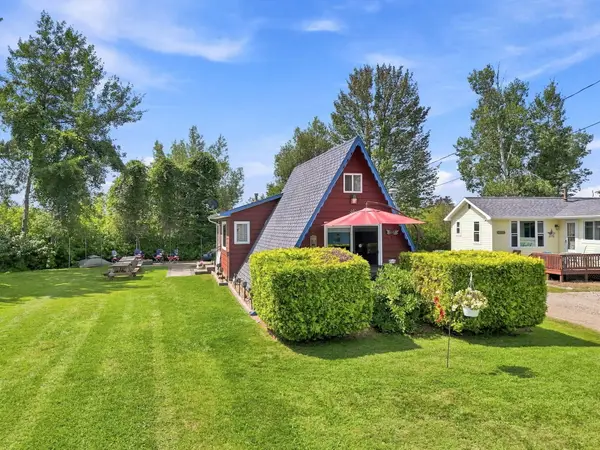 $142,900Active2 beds 1 baths895 sq. ft.
11285 W Shore Drive, Houghton Lake, MI 48629
MLS# 201842410Listed by: NEXTHOME UP NORTH $439,900Active3 beds 2 baths1,200 sq. ft.
10799 E Houghton Lake Drive, Houghton Lake, MI 48629
MLS# 201842319Listed by: HOMEWATERS, LLC - HOUGHTON LAKE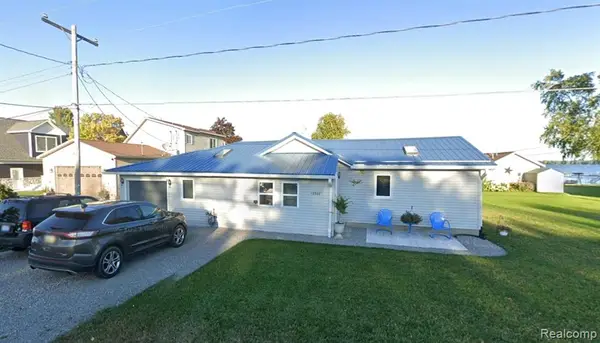 $349,900Active3 beds 2 baths1,200 sq. ft.
12508 West Shore, Houghton Lake, MI 48629
MLS# 61021551Listed by: REAL ESTATE FOR A CAUSE $349,900Active3 beds 2 baths1,200 sq. ft.
12508 West Shore Drive, HoughtonLake, MI 48629
MLS# 20261064942Listed by: REAL ESTATE FOR A CAUSE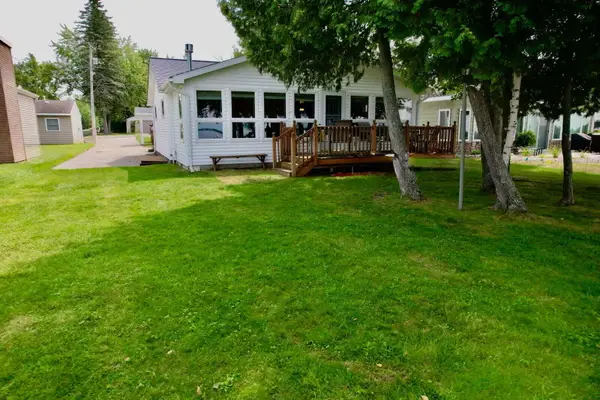 $519,900Active2 beds 2 baths1,084 sq. ft.
3381 Long Point Drive, Houghton Lake, MI 48629
MLS# 201842148Listed by: ALPINE REALTY GROUP-GAYLORD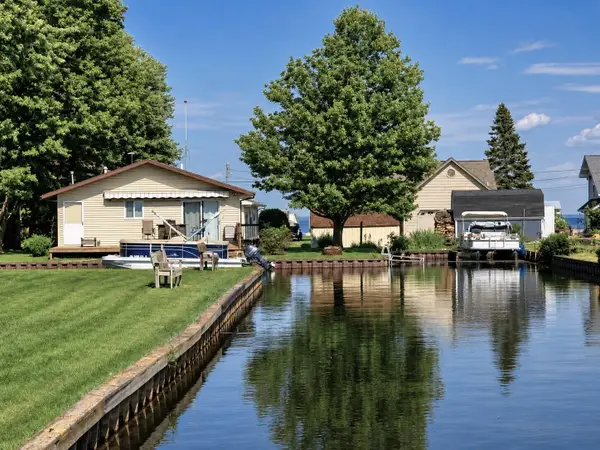 $315,900Active3 beds 2 baths1,008 sq. ft.
103 Utah Drive, Houghton Lake, MI 48629
MLS# 201841348Listed by: HOMEWATERS, LLC - HOUGHTON LAKE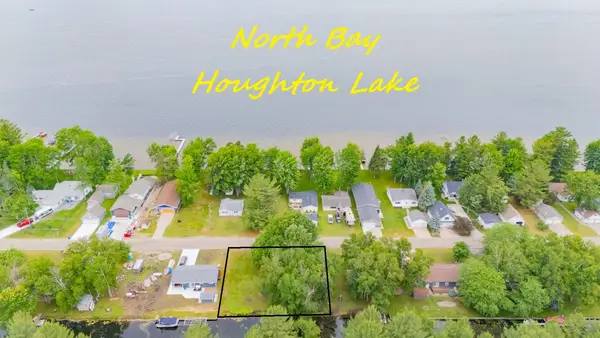 $114,900Active0.25 Acres
XXX Long PT, HoughtonLake, MI 48629
MLS# 77080059053Listed by: COLDWELL BANKER SCHMIDT REALTORS-HL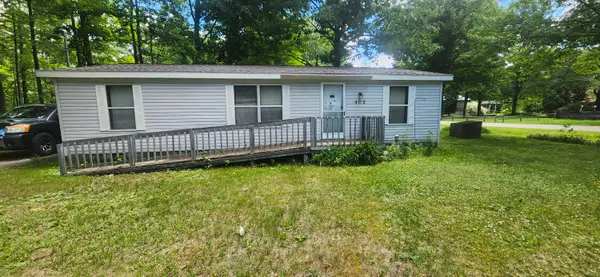 $83,000Active2 beds 2 baths940 sq. ft.
402 Northway Drive, Houghton Lake, MI 48629
MLS# 26032306Listed by: COLDWELL BANKER WOODLAND SCHMIDT WHITEHALL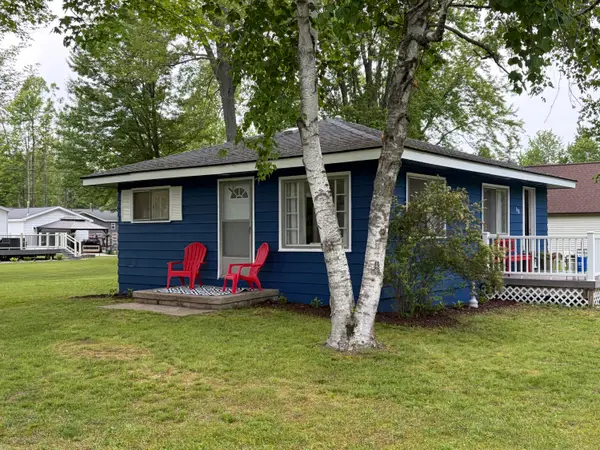
 $199,000Active2 beds 1 baths725 sq. ft.
508 Shore View Drive, Houghton Lake, MI 48629
MLS# 201840734Listed by: CENTURY 21 REALTY NORTH HIGGINS LAKE


Protect your home and budget from life's surprises with an Assurant Home Warranty, backed by a partner that supports you through every step of homeownership. Explore Plans.
©2026 Century 21 Real Estate LLC. All rights reserved. CENTURY 21®, the CENTURY 21 Logo and C21® are service marks owned by Century 21 Real Estate LLC. Century 21 Real Estate LLC fully supports the principles of the Fair Housing Act and the Equal Opportunity Act. Each office is independently owned and operated. Listing information is deemed reliable but not guaranteed accurate.