5862 N Brinton Road, Lake, MI 48632
Local realty services provided by:CENTURY 21 Signature Realty
5862 N Brinton Road,Lake, MI 48632
$299,900
- 3 Beds
- 3 Baths
- 900 sq. ft.
- Single family
- Active
Listed by: ashley wheeler
Office: re/max of midland
MLS#:50225777
Source:MI_BCRA
Price summary
- Price:$299,900
- Price per sq. ft.:$183.99
About this home
Welcome to lake life on beautiful Lake Manitonka! This completely renovated cottage has been taken down to the studs and redone, offering the feel of a brand new home with stunning lake views throughout. Featuring 3 bedrooms, 3 full bathrooms, and two kitchens, and three sliding glass doors fill the home with natural light and showcase the beautiful lake views. The second-floor primary suite provides a private retreat feel. The lower level features its own private entrance and a separate studio suite complete with its own kitchen, offering flexibility for guests, extended family, or additional living space. A 2 car garage adds convenience and storage for all your lake life essentials. Whether you're looking for a weekend getaway or a place to enjoy lake living year round, this beautifully redone Lake Manitonka cottage is ready for you!
Contact an agent
Home facts
- Year built:1960
- Subdivision & Development:Ojibawa recreation Plat
- Listing ID #:50225777
- Added:1 day(s) ago
- Updated:October 23, 2026 at 06:51 PM
Rooms and interior
- Bedrooms:3
- Total bathrooms:3
- Full bathrooms:3
- Flooring:Wood
- Dining Description:On Level F
- Kitchen Description:Refrigerator
- Bedroom Description:First Floor Bedroom, On Level F
- Basement Description:Basement, Block, Finished, Full, Outside Entrance, Walk Out
- Living area:900 sq. ft.
Heating and cooling
- Cooling:Central A/C
- Heating:Forced Air, Natural Gas
Structure and exterior
- Year built:1960
- Building area:900 sq. ft.
- Lot area:0.57 Acres
- Architectural Style:2 Story
- Construction Materials:Vinyl Siding
- Exterior Features:Deck, Porch
- Foundation Description:Basement
- Levels:2 Stories
Utilities
- Water:Private Well
- Sewer:Septic
Finances and disclosures
- Price:$299,900
- Price per sq. ft.:$183.99
- Tax amount:$3,308
Parking
- Parking description:Detached Garage, Garage
- Garage spaces:2
New listings near 5862 N Brinton Road
- New
 $199,900Active0.23 Acres
2264 Long, HoughtonLake, MI 48629
MLS# 77080074728Listed by: COLDWELL BANKER SCHMIDT REALTORS-HL
- New
 $449,900Active3 beds 2 baths1,370 sq. ft.
2267 Long, HoughtonLake, MI 48629
MLS# 77080074730Listed by: COLDWELL BANKER SCHMIDT REALTORS-HL - New
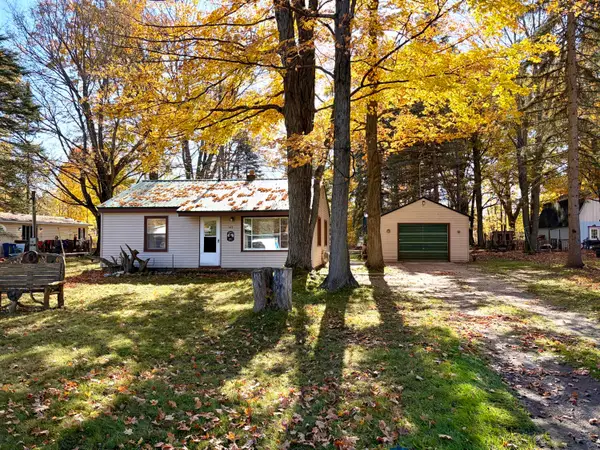 $119,900Active2 beds 1 baths720 sq. ft.
143 Victory Road, Houghton Lake, MI 48629
MLS# 201843464Listed by: RE/MAX OF HIGGINS LAKE - New
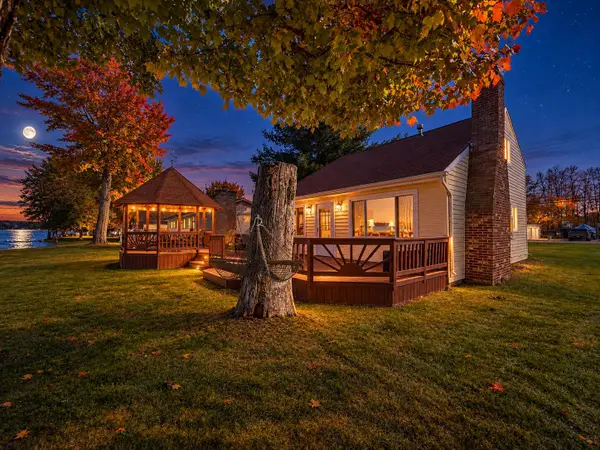 $449,900Active3 beds 2 baths1,370 sq. ft.
2267 Long Point Drive, Houghton Lake, MI 48629
MLS# 201843444Listed by: CB SCHMIDT HOUGHTON LAKE - New
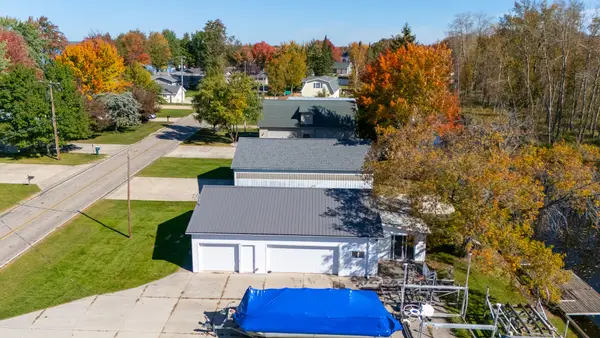 $199,900Active0.23 Acres
2264 Long Point Drive, Houghton Lake, MI 48629
MLS# 201843445Listed by: CB SCHMIDT HOUGHTON LAKE 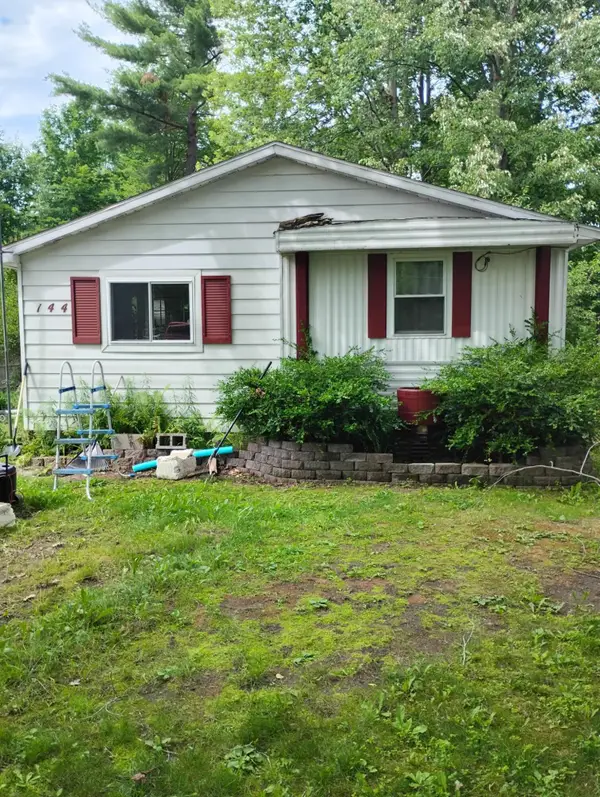 $105,000Active2 beds 1 baths900 sq. ft.
144 Mary Road, Houghton Lake, MI 48629
MLS# 201843268Listed by: KW NORTHERN MICHIGAN TEAM PARTNERS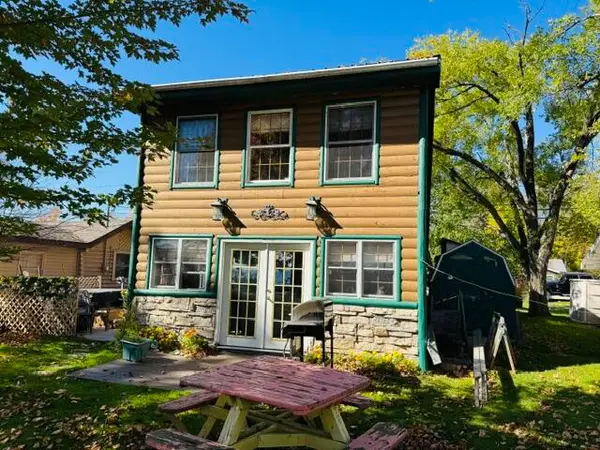
 $269,000Active2 beds 1 baths1,026 sq. ft.
12826 W Shore Drive, Houghton Lake, MI 48629
MLS# 201843272Listed by: CENTURY 21 REALTY NORTH HOUGHTON LAKE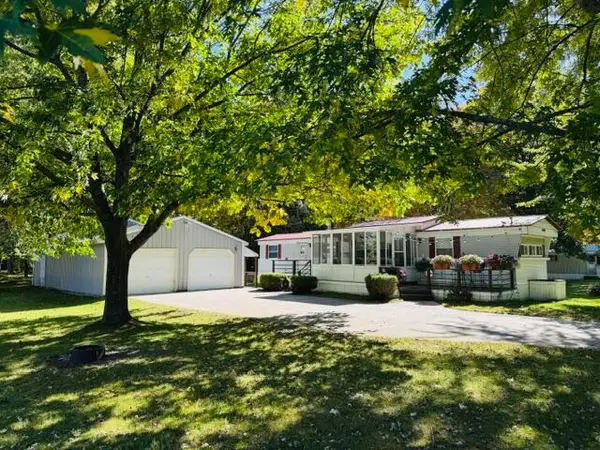 $155,000Active2 beds 1 baths672 sq. ft.
4844 N Higgins Lake Road, Houghton Lake, MI 48629
MLS# 201843220Listed by: CENTURY 21 REALTY NORTH HOUGHTON LAKE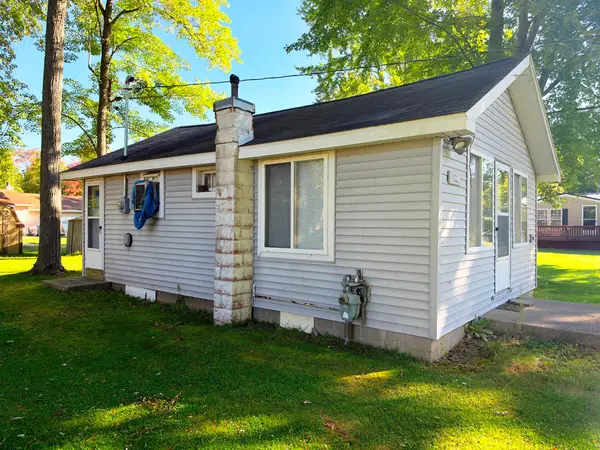 $94,500Active2 beds 1 baths486 sq. ft.
12352 E Houghton Lake Drive, HoughtonLake, MI 48629
MLS# 72026052872Listed by: CROSSROADS REALTY OF MICHIGAN $159,000Active2 beds 1 baths728 sq. ft.
124 Mary Road, Houghton Lake, MI 48629
MLS# 201843105Listed by: CENTURY 21 REALTY NORTH HIGGINS LAKE


Protect your home and budget from life's surprises with an Assurant Home Warranty, backed by a partner that supports you through every step of homeownership. Explore Plans.
©2026 Century 21 Real Estate LLC. All rights reserved. CENTURY 21®, the CENTURY 21 Logo and C21® are service marks owned by Century 21 Real Estate LLC. Century 21 Real Estate LLC fully supports the principles of the Fair Housing Act and the Equal Opportunity Act. Each office is independently owned and operated. Listing information is deemed reliable but not guaranteed accurate.