5891 Woodland Drive, Lake, MI 48632
Local realty services provided by:CENTURY 21 Metro Brokers
5891 Woodland Drive,Lake, MI 48632
$145,000
- 4 Beds
- 1 Baths
- 1,457 sq. ft.
- Single family
- Active
Listed by: mark henderson
Office: kw realty livingston
MLS#:20261071727
Source:MI_REALCOMP
Price summary
- Price:$145,000
- Price per sq. ft.:$99.52
About this home
MOVE-IN READY AND FULLY FURNISHED!
This well-maintained ranch offers approximately 1,457 square feet of comfortable one-level living with plenty of additional space outside for storage, hobbies and projects. The home has been thoughtfully cared for and features newer Andersen windows and a new sliding glass door, bringing in plenty of natural light while adding efficiency and value.
Inside, you'll find a comfortable floor plan with both a living room and spacious family room, complete with a fireplace that makes a great gathering space. Even better, the home is being sold fully furnished at the current asking price, making this an easy opportunity for the next owner to move in and start enjoying it right away.
One of the standout features is the detached garage, which is insulated and heated, creating an excellent year-round workspace for automotive projects, woodworking, hobbies or additional storage. The property also includes multiple outbuildings, giving you even more room for tools, equipment and recreational gear. The additional house/structure on the property is currently being utilized for storage, adding another level of versatility.
The property is serviced by a private well and septic system, both of which have been well maintained, with the septic tank pumped approximately one year ago.
Located in the Lake/Farwell area with access to nearby lakes and outdoor recreation, this property offers much more than just a house. With the furnishings included, numerous outbuildings, heated and insulated garage, recent improvements and pride of ownership throughout, 5891 Woodland is ready for its next chapter.
Come take a look. There is a lot here for the money, and it's ready to enjoy from day one....
Contact an agent
Home facts
- Year built:1960
- Subdivision & Development:HILL HAVEN SUB
- Listing ID #:20261071727
- Added:7 day(s) ago
- Updated:September 14, 2026 at 10:32 AM
Rooms and interior
- Bedrooms:4
- Total bathrooms:1
- Full bathrooms:1
- Rooms Total:8
- Living area:1,457 sq. ft.
Heating and cooling
- Cooling:Window Units
- Heating:Forced Air, Oil
Structure and exterior
- Year built:1960
- Building area:1,457 sq. ft.
- Lot area:0.26 Acres
- Architectural Style:Ranch
- Construction Materials:Vinyl Siding
- Foundation Description:Slab
- Levels:One
Utilities
- Water:Well
- Sewer:Septic Tank
Finances and disclosures
- Price:$145,000
- Price per sq. ft.:$99.52
- Tax amount:$1,386
Features and amenities
- Appliances:Dryer, Electric Cooktop, Free Standing Refrigerator, Washer
- Laundry features:Laundry Room
Parking
- Parking description:Detached, Two Car Garage
- Garage spaces:2

New listings near 5891 Woodland Drive
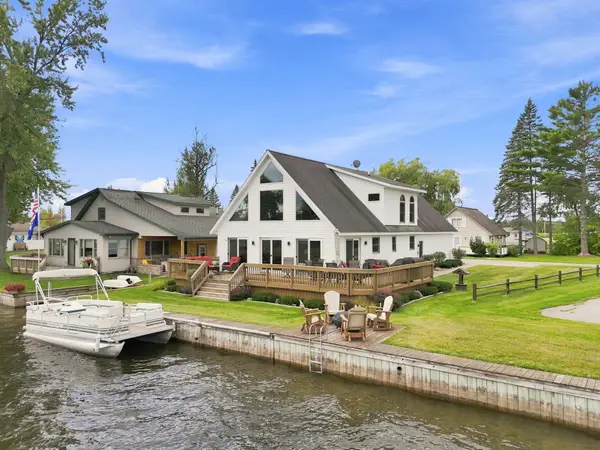 $425,000Active3 beds 3 baths2,033 sq. ft.
106 Holt Drive, Houghton Lake, MI 48629
MLS# 201842514Listed by: NEXTHOME UP NORTH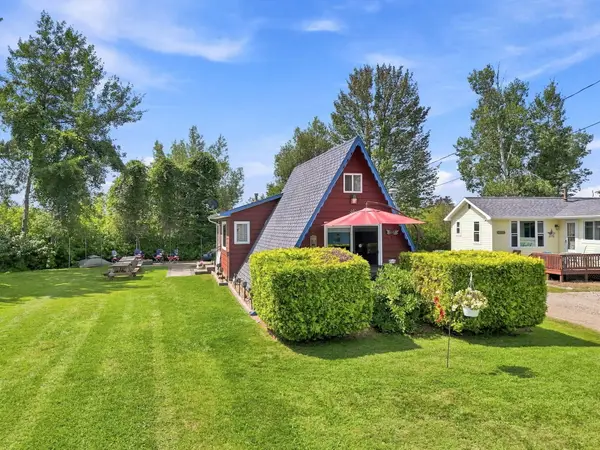 $142,900Active2 beds 1 baths895 sq. ft.
11285 W Shore Drive, Houghton Lake, MI 48629
MLS# 201842410Listed by: NEXTHOME UP NORTH $439,900Active3 beds 2 baths1,200 sq. ft.
10799 E Houghton Lake Drive, Houghton Lake, MI 48629
MLS# 201842319Listed by: HOMEWATERS, LLC - HOUGHTON LAKE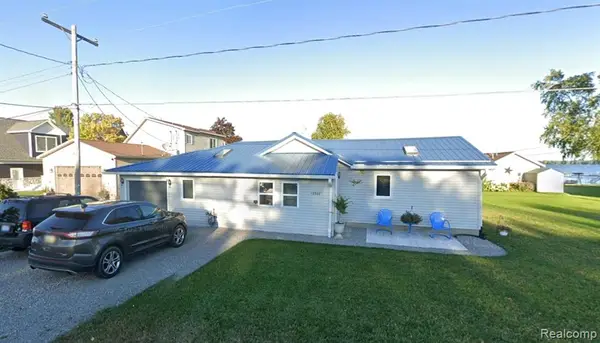 $349,900Active3 beds 2 baths1,200 sq. ft.
12508 West Shore, Houghton Lake, MI 48629
MLS# 61021551Listed by: REAL ESTATE FOR A CAUSE $349,900Active3 beds 2 baths1,200 sq. ft.
12508 West Shore Drive, HoughtonLake, MI 48629
MLS# 20261064942Listed by: REAL ESTATE FOR A CAUSE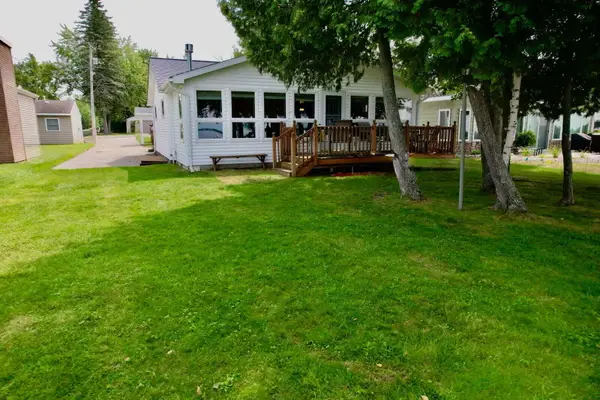 $519,900Active2 beds 2 baths1,084 sq. ft.
3381 Long Point Drive, Houghton Lake, MI 48629
MLS# 201842148Listed by: ALPINE REALTY GROUP-GAYLORD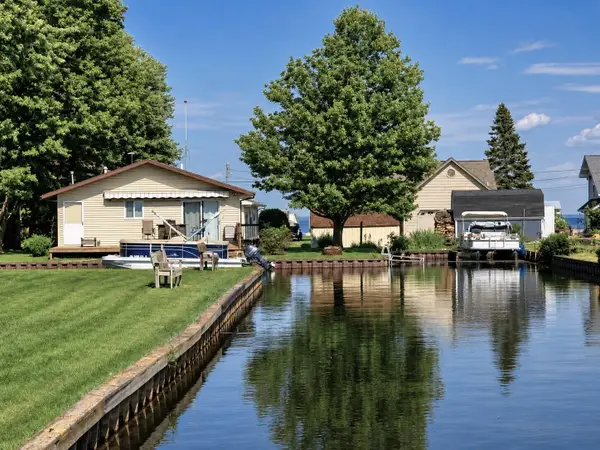 $315,900Active3 beds 2 baths1,008 sq. ft.
103 Utah Drive, Houghton Lake, MI 48629
MLS# 201841348Listed by: HOMEWATERS, LLC - HOUGHTON LAKE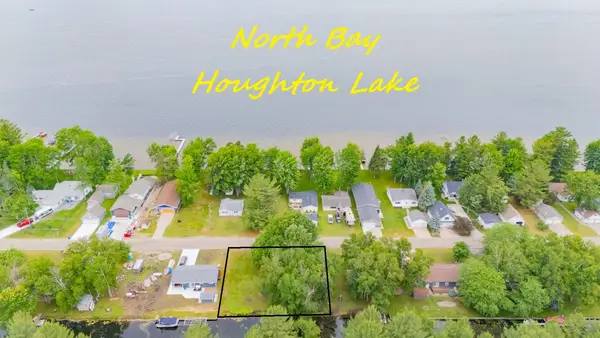 $114,900Active0.25 Acres
XXX Long PT, HoughtonLake, MI 48629
MLS# 77080059053Listed by: COLDWELL BANKER SCHMIDT REALTORS-HL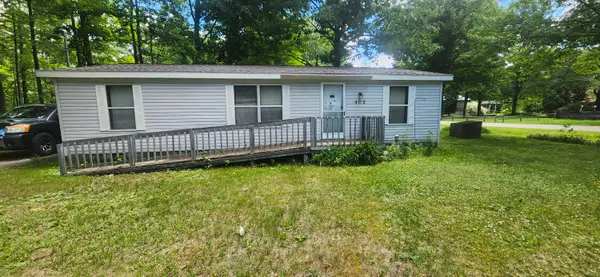 $83,000Active2 beds 2 baths940 sq. ft.
402 Northway Drive, Houghton Lake, MI 48629
MLS# 26032306Listed by: COLDWELL BANKER WOODLAND SCHMIDT WHITEHALL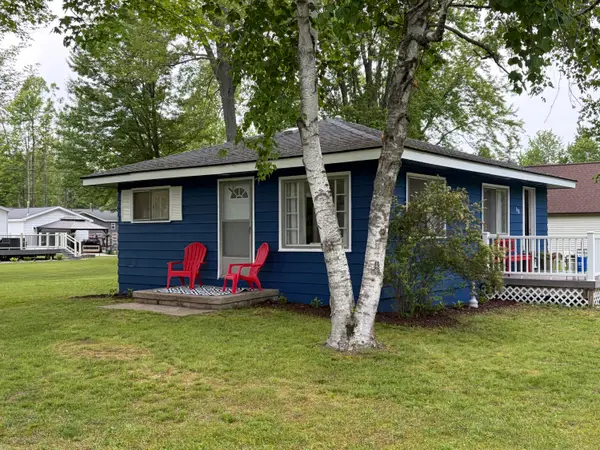
 $199,000Active2 beds 1 baths725 sq. ft.
508 Shore View Drive, Houghton Lake, MI 48629
MLS# 201840734Listed by: CENTURY 21 REALTY NORTH HIGGINS LAKE


Protect your home and budget from life's surprises with an Assurant Home Warranty, backed by a partner that supports you through every step of homeownership. Explore Plans.
©2026 Century 21 Real Estate LLC. All rights reserved. CENTURY 21®, the CENTURY 21 Logo and C21® are service marks owned by Century 21 Real Estate LLC. Century 21 Real Estate LLC fully supports the principles of the Fair Housing Act and the Equal Opportunity Act. Each office is independently owned and operated. Listing information is deemed reliable but not guaranteed accurate.