8307 Cortez Drive, Lake, MI 48632
Local realty services provided by:CENTURY 21 Signature Realty
8307 Cortez Drive,Lake, MI 48632
$549,000
- 3 Beds
- 2 Baths
- 1,536 sq. ft.
- Single family
- Active
Listed by: robert lentz
Office: tamarack realty services
MLS#:50206617
Source:MI_MBOR
Price summary
- Price:$549,000
- Price per sq. ft.:$186.48
- Monthly HOA dues:$33.33
About this home
Want to get away from the hustle and bustle? Can't decide on a lake house or an acreage estate? Good news - you don't have to! The BEST of both worlds awaits you in this well appointed chalet w/breath-taking views of the undeveloped north shore Bass Lake (80-acres, 32' deep, all sports capable) -&- a 5% fractional ownership of Bass Lake Hunt Club (481-acres) offering hunting, bird-watching, foraging, miles of established trails and a 2nd fishing lake! Owners enjoy reserved hunting spots that can be improved with food plots, portable blinds, trail cams, etc. You'll feel like you're in the UP, but only a 1-hr drive to the Tri-Cities, 1.5-hrs to Grand Rapids, Lansing and Flint, and 2-hrs to Detroit. The time for wishing is over & the time to start living your best life on the lake is now! Upon entry an expansive Great Room layout welcomes you with a wall of windows & unobstructed views of the lake. Cathedral ceilings, a large island kitchen w/granite counters, Jenn-Air range, double-oven and all the amenities a quality-conscious buyer expects. No space is wasted as primary and 2nd bedrooms share a Jack-n-Jill bathroom w/laundry & ample closet space throughout to de-clutter and amplify tranquility. The lower level finished walkout adds entertainment options with a fully equipped wet bar/kitchenette, recreation room, TV area, full bath & 3rd guest bedroom. Outside you'll enjoy a 12' x 43' deck with a 12' x 34' patio under. Walkways are stamped concrete & the driveway is 2-lanes wide, also concrete. Need storage? An oversized 2-car detached garage with full attic trusses, wide stairs, and a plywood deck has you covered. A 14' x 20' workshop has a 2nd story storage space & a 7' x 12' garden shed will keep your lawn equipment out of the elements & out of the way. Power outage? No problem here - 14kw generator! AND IT'S FURNISHED!!! Check the list of included items along with photo/video tour - then call your preferred agent before this one is G-O-N-E, Gone!...
Contact an agent
Home facts
- Year built:2002
- Subdivision & Development:Yes
- Listing ID #:50206617
- Added:170 day(s) ago
- Updated:October 15, 2026 at 04:32 PM
Rooms and interior
- Bedrooms:3
- Total bathrooms:2
- Full bathrooms:2
- Rooms Total:8
- Dining Description:On Main Level
- Kitchen Description:On Main Level
- Basement Description:Finished, Full, Poured, Walk Out
- Living area:1,536 sq. ft.
Heating and cooling
- Cooling:Central A/C
- Heating:Forced Air, LP/Propane Gas
Structure and exterior
- Year built:2002
- Building area:1,536 sq. ft.
- Lot area:0.45 Acres
- Architectural Style:Chalet
- Construction Materials:Asphalt, Vinyl Siding
- Foundation Description:Basement, Poured
- Levels:1 Story
Utilities
- Water:Private Well
- Sewer:Septic
Finances and disclosures
- Price:$549,000
- Price per sq. ft.:$186.48
- Tax amount:$5,565
Features and amenities
- Amenities:Cathedral/Vaulted Ceiling
Parking
- Parking description:3 Car Garage, Detached Garage
- Garage spaces:3
New listings near 8307 Cortez Drive
- New
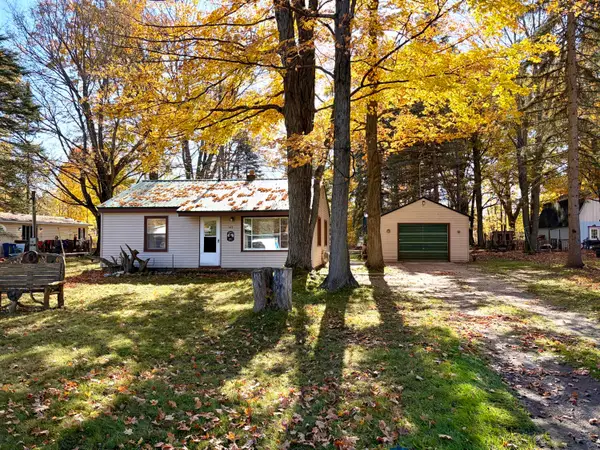 $119,900Active2 beds 1 baths720 sq. ft.
143 Victory Road, Houghton Lake, MI 48629
MLS# 201843464Listed by: RE/MAX OF HIGGINS LAKE - New
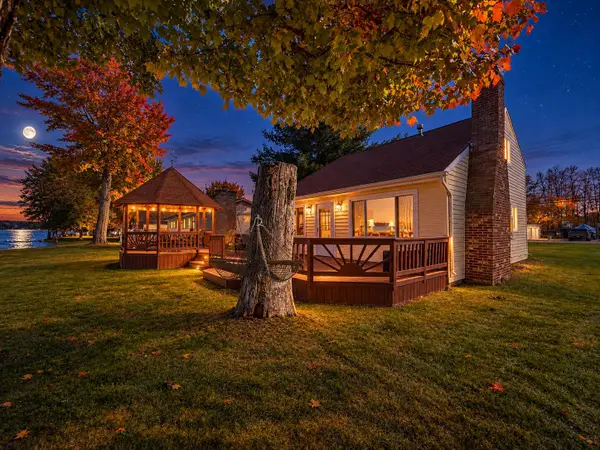 $449,900Active3 beds 2 baths1,370 sq. ft.
2267 Long Point Drive, Houghton Lake, MI 48629
MLS# 201843444Listed by: CB SCHMIDT HOUGHTON LAKE - New
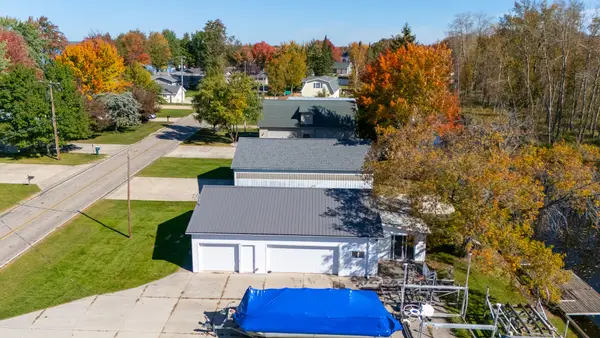 $199,900Active0.23 Acres
2264 Long Point Drive, Houghton Lake, MI 48629
MLS# 201843445Listed by: CB SCHMIDT HOUGHTON LAKE 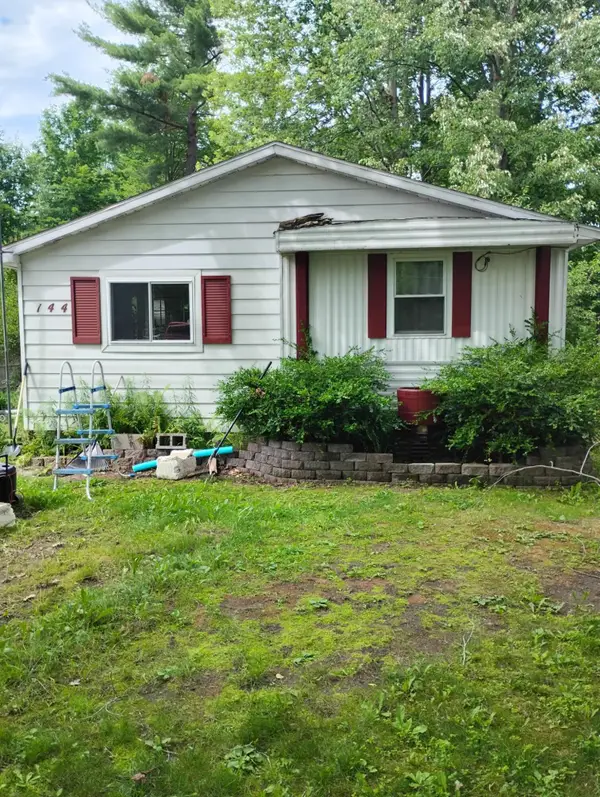 $105,000Active2 beds 1 baths900 sq. ft.
144 Mary Road, Houghton Lake, MI 48629
MLS# 201843268Listed by: KW NORTHERN MICHIGAN TEAM PARTNERS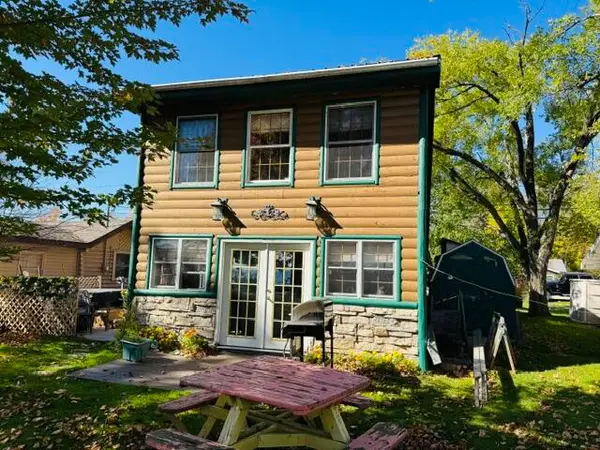
 $269,000Active2 beds 1 baths1,026 sq. ft.
12826 W Shore Drive, Houghton Lake, MI 48629
MLS# 201843272Listed by: CENTURY 21 REALTY NORTH HOUGHTON LAKE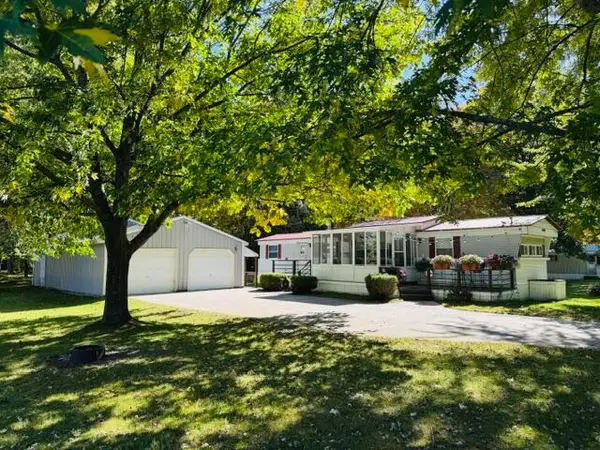 $155,000Active2 beds 1 baths672 sq. ft.
4844 N Higgins Lake Road, Houghton Lake, MI 48629
MLS# 201843220Listed by: CENTURY 21 REALTY NORTH HOUGHTON LAKE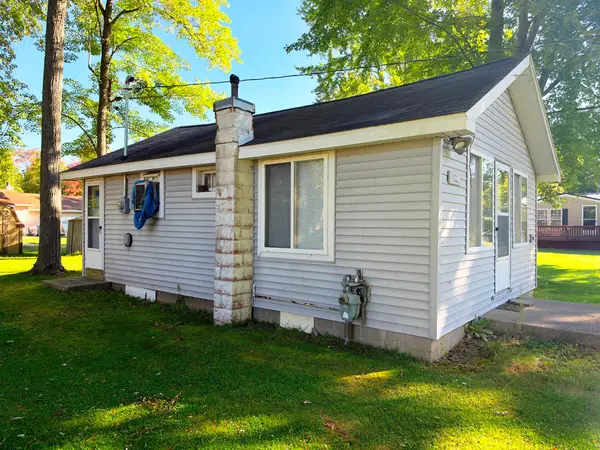 $94,500Active2 beds 1 baths486 sq. ft.
12352 E Houghton Lake Drive, HoughtonLake, MI 48629
MLS# 72026052872Listed by: CROSSROADS REALTY OF MICHIGAN
 $159,000Active2 beds 1 baths728 sq. ft.
124 Mary Road, Houghton Lake, MI 48629
MLS# 201843105Listed by: CENTURY 21 REALTY NORTH HIGGINS LAKE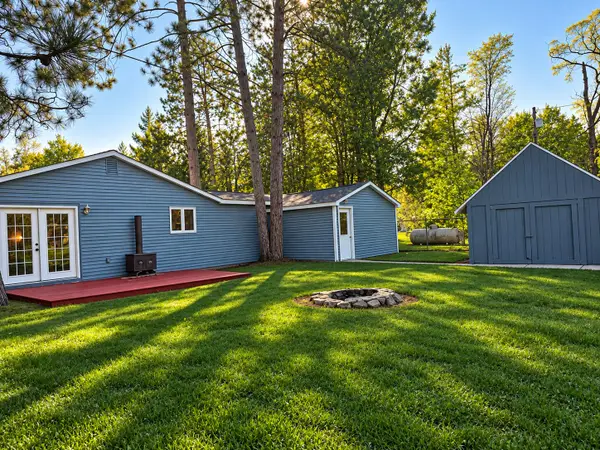 $132,900Active3 beds 1 baths800 sq. ft.
9292 Mead Road, Houghton Lake, MI 48629
MLS# 201843092Listed by: KW NORTHERN MICHIGAN TEAM PARTNERS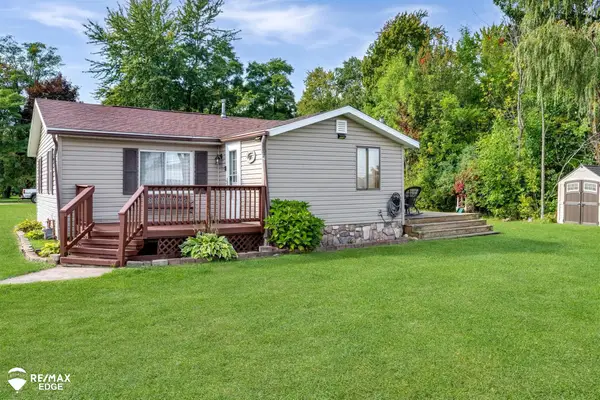 $158,000Active2 beds 1 baths851 sq. ft.
100 Mary, Houghton Lake, MI 48629
MLS# 50223316Listed by: REMAX EDGE


Protect your home and budget from life's surprises with an Assurant Home Warranty, backed by a partner that supports you through every step of homeownership. Explore Plans.
©2026 Century 21 Real Estate LLC. All rights reserved. CENTURY 21®, the CENTURY 21 Logo and C21® are service marks owned by Century 21 Real Estate LLC. Century 21 Real Estate LLC fully supports the principles of the Fair Housing Act and the Equal Opportunity Act. Each office is independently owned and operated. Listing information is deemed reliable but not guaranteed accurate.