8370 W Blue RD, Lake, MI 49651
Local realty services provided by:CENTURY 21 Curran & Oberski
8370 W Blue RD,Lakecity, MI 49651
$499,900
- 3 Beds
- 3 Baths
- 2,928 sq. ft.
- Single family
- Active
Listed by: betsy kirkby
Office: era greater north properties
MLS#:78080073973
Source:MI_REALCOMP
Price summary
- Price:$499,900
- Price per sq. ft.:$170.73
About this home
Looking for space, flexibility, and country living? This inviting RIVERFRONT property offers a wonderful combination of comfortable living and functional space, conveniently located between Cadillac, McBain, and Lake City. The main floor features luxury plank flooring throughout, a large living room with gas fireplace, and a kitchen with custom butcher block counter tops and a granite breakfast bar-perfect for casual dining and gathering. Two home office spaces offer excellent flexibility for remote work, hobbies, or additional work space. The walk out basement adds even more usable space, featuring a dedicated recreation room with a kitchenette-ideal for entertaining, relaxing, or creating your own separate hangout area. Enjoy peace of mind with the newer main floor and basement windows(2023), newer boiler(2022), and a professionally installed generator hookup. Outdoor extras(beyond the 44x50 pole barn) include two separate 30 amp RV hook ups and two additional storage sheds, with one offering potential as a cozy hangout spot or large gardening shed. With 23 private acres to play on, and approximately 2000 feet of river frontage, this property offers versatile spaces inside and out!...
Contact an agent
Home facts
- Year built:1966
- Subdivision & Development:RURAL
- Listing ID #:78080073973
- Added:25 day(s) ago
- Updated:October 24, 2026 at 10:03 AM
Rooms and interior
- Bedrooms:3
- Total bathrooms:3
- Full bathrooms:3
- Rooms Total:4
- Basement Description:Block, Exterior Entry, Full, Interior Entry, Partially Finished, Unfinished, Walk-Out Access
- Living area:2,928 sq. ft.
Heating and cooling
- Heating:Baseboard, Hot Water, Natural Gas
Structure and exterior
- Year built:1966
- Building area:2,928 sq. ft.
- Lot area:23 Acres
- Lot Features:Cleared, Sloped, Water View, Wooded
- Architectural Style:Ranch
- Construction Materials:Vinyl Siding
- Exterior Features:Deck
- Foundation Description:Basement, Block
- Levels:One
Utilities
- Water:Well
- Sewer:Septic Tank
Finances and disclosures
- Price:$499,900
- Price per sq. ft.:$170.73
- Tax amount:$5,048
Features and amenities
- Appliances:Dishwasher, Dryer, Microwave, Oven, Range, Refrigerator, Washer
Parking
- Parking description:Attached, Garage, Two Car Garage
- Garage spaces:2

New listings near 8370 W Blue RD
- New
 $199,900Active0.23 Acres
2264 Long, HoughtonLake, MI 48629
MLS# 77080074728Listed by: COLDWELL BANKER SCHMIDT REALTORS-HL - New
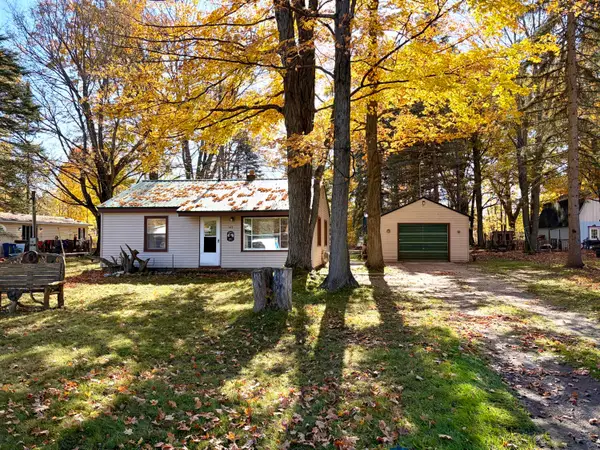 $119,900Active2 beds 1 baths720 sq. ft.
143 Victory Road, Houghton Lake, MI 48629
MLS# 201843464Listed by: RE/MAX OF HIGGINS LAKE - New
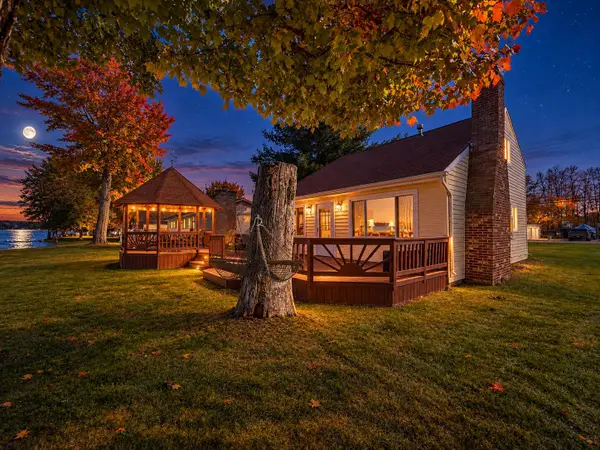 $449,900Active3 beds 2 baths1,370 sq. ft.
2267 Long Point Drive, Houghton Lake, MI 48629
MLS# 201843444Listed by: CB SCHMIDT HOUGHTON LAKE - New
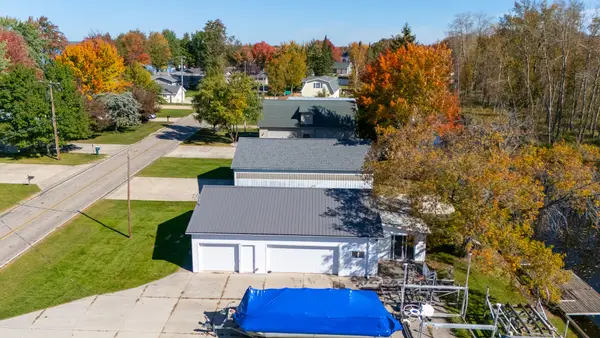 $199,900Active0.23 Acres
2264 Long Point Drive, Houghton Lake, MI 48629
MLS# 201843445Listed by: CB SCHMIDT HOUGHTON LAKE 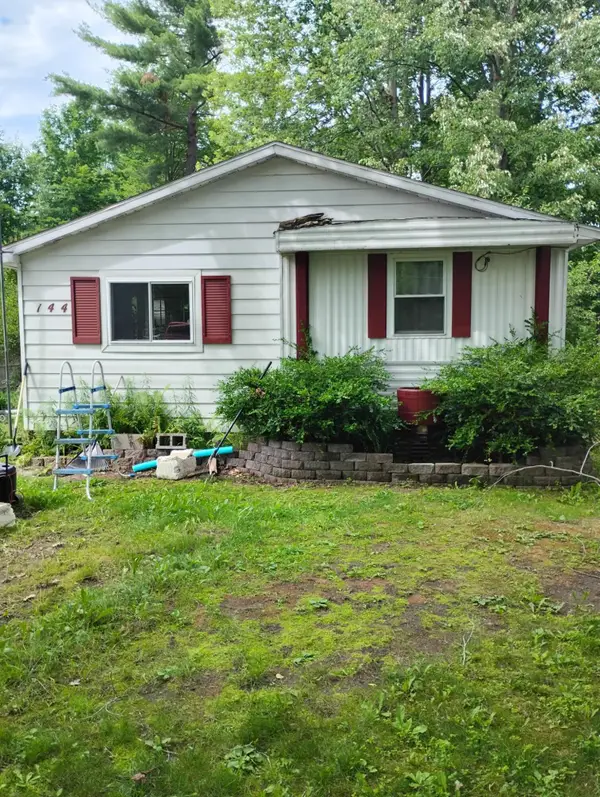 $105,000Active2 beds 1 baths900 sq. ft.
144 Mary Road, Houghton Lake, MI 48629
MLS# 201843268Listed by: KW NORTHERN MICHIGAN TEAM PARTNERS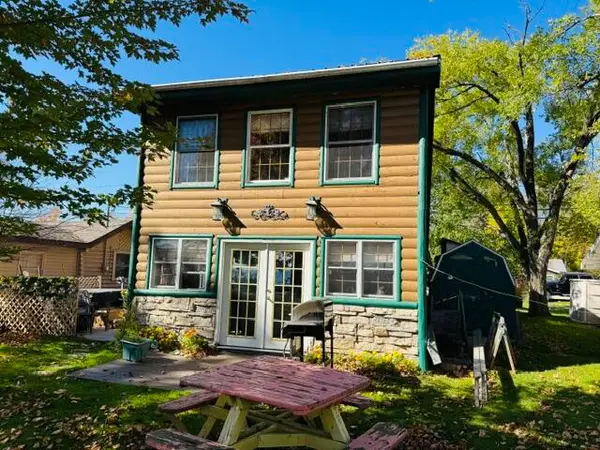
 $269,000Active2 beds 1 baths1,026 sq. ft.
12826 W Shore Drive, Houghton Lake, MI 48629
MLS# 201843272Listed by: CENTURY 21 REALTY NORTH HOUGHTON LAKE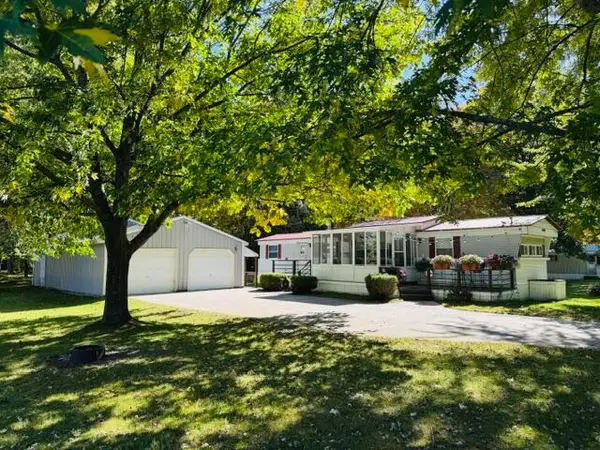 $155,000Active2 beds 1 baths672 sq. ft.
4844 N Higgins Lake Road, Houghton Lake, MI 48629
MLS# 201843220Listed by: CENTURY 21 REALTY NORTH HOUGHTON LAKE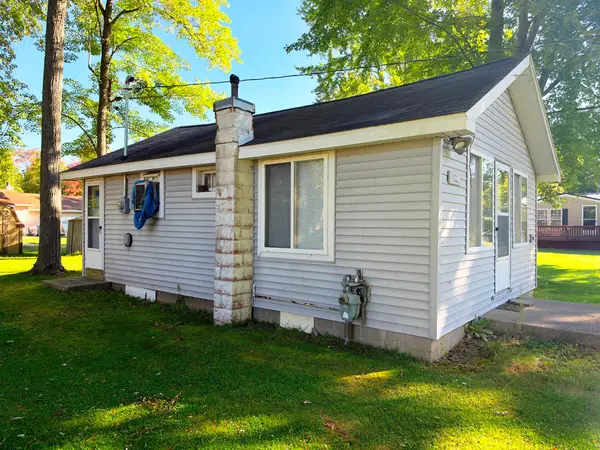 $94,500Active2 beds 1 baths486 sq. ft.
12352 E Houghton Lake Drive, HoughtonLake, MI 48629
MLS# 72026052872Listed by: CROSSROADS REALTY OF MICHIGAN $159,000Active2 beds 1 baths728 sq. ft.
124 Mary Road, Houghton Lake, MI 48629
MLS# 201843105Listed by: CENTURY 21 REALTY NORTH HIGGINS LAKE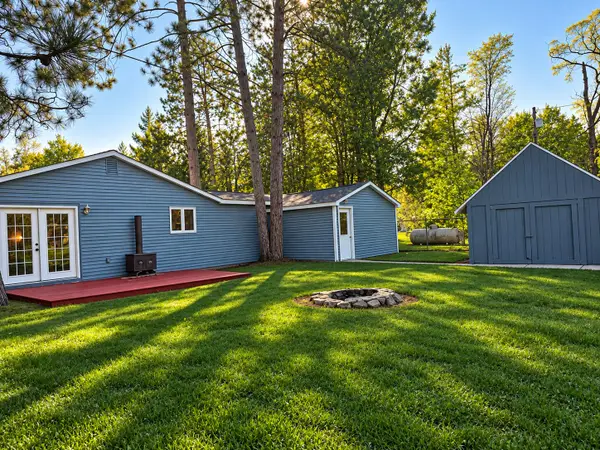 $132,900Active3 beds 1 baths800 sq. ft.
9292 Mead Road, Houghton Lake, MI 48629
MLS# 201843092Listed by: KW NORTHERN MICHIGAN TEAM PARTNERS


Protect your home and budget from life's surprises with an Assurant Home Warranty, backed by a partner that supports you through every step of homeownership. Explore Plans.
©2026 Century 21 Real Estate LLC. All rights reserved. CENTURY 21®, the CENTURY 21 Logo and C21® are service marks owned by Century 21 Real Estate LLC. Century 21 Real Estate LLC fully supports the principles of the Fair Housing Act and the Equal Opportunity Act. Each office is independently owned and operated. Listing information is deemed reliable but not guaranteed accurate.