8910 W Jennings, Lake, MI 49651
Local realty services provided by:CENTURY 21 Signature Realty
8910 W Jennings,Lakecity, MI 49651
$299,900
- 3 Beds
- 2 Baths
- 1,448 sq. ft.
- Single family
- Active
Listed by: barry l fall
Office: era greater north properties
MLS#:78080074872
Source:MI_REALCOMP
Price summary
- Price:$299,900
- Price per sq. ft.:$207.11
About this home
**Nearly 5 Acres, Beautiful Lake Views & a Stunning Custom Kitchen!** Experience the perfect blend of modern comfort and peaceful Northern Michigan living! Situated on 4.88 scenic acres overlooking Sapphire Lake in Missaukee County, this beautifully updated 3-4 bedroom, 2-bath ranch offers 1,340 square feet of thoughtfully designed living space with the charm of an Up North retreat. The heart of the home is an incredible custom chef's kitchen featuring an oversized island, abundant cabinetry, and a one-of-a-kind pantry with 4-foot-deep drawers! The spacious open-concept living areas feature expansive new windows that fill the home with natural light. Enjoy a beautifully updated bathroom complete with custom tile shower, heated floors, dual vanity, heated mirrors, and laundry chute. High-speed internet and an integrated whole-home entertainment network add modern convenience. Outside, discover your own private paradise! Enjoy established raspberry and blackberry bushes, grapevines, two garden areas, wooded trails, a secluded meadow, and beautiful lake views from the elevated setting. The generous front yard provides added privacy, while the patio offers a wonderful place to relax and enjoy nature. Township sewer and natural gas provide everyday convenience, while Sapphire Lake's public boat launch is less than half a mile away, with a beach and local amenities just minutes away. **Privacy, acreage, lake views, and exceptional upgrades-this property truly offers the best of Northern Michigan living!**...
Contact an agent
Home facts
- Year built:1977
- Subdivision & Development:NA
- Listing ID #:78080074872
- Added:4 day(s) ago
- Updated:October 31, 2026 at 10:33 AM
Rooms and interior
- Bedrooms:3
- Total bathrooms:2
- Full bathrooms:2
- Rooms Total:9
- Kitchen Description:Pantry
- Basement Description:Full, Interior Entry, Partially Finished
- Living area:1,448 sq. ft.
Heating and cooling
- Cooling:Exhaust Fan
- Heating:Baseboard, Hot Water, Natural Gas
Structure and exterior
- Year built:1977
- Building area:1,448 sq. ft.
- Lot area:4.88 Acres
- Lot Features:Cleared, Sloped, Water View
- Architectural Style:Ranch
- Construction Materials:Masonite
- Exterior Features:Patio
- Foundation Description:Basement
- Levels:One
Utilities
- Water:Well
- Sewer:Shared Septic
Finances and disclosures
- Price:$299,900
- Price per sq. ft.:$207.11
Features and amenities
- Appliances:Dishwasher, Dryer, Oven, Range, Refrigerator, Washer
- Amenities:Pantry
Parking
- Parking description:Attached, Garage, Garage Door Opener, Two Car Garage
- Garage spaces:2

New listings near 8910 W Jennings
- New
 $199,900Active0.23 Acres
2264 Long, HoughtonLake, MI 48629
MLS# 77080074728Listed by: COLDWELL BANKER SCHMIDT REALTORS-HL - New
 $449,900Active3 beds 2 baths1,370 sq. ft.
2267 Long, HoughtonLake, MI 48629
MLS# 77080074730Listed by: COLDWELL BANKER SCHMIDT REALTORS-HL - New
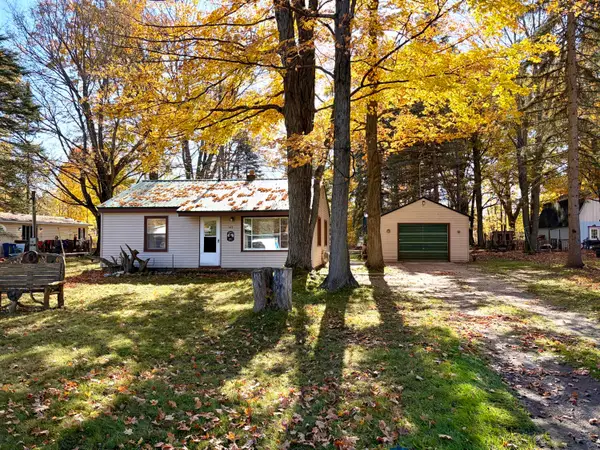 $119,900Active2 beds 1 baths720 sq. ft.
143 Victory Road, Houghton Lake, MI 48629
MLS# 201843464Listed by: RE/MAX OF HIGGINS LAKE - New
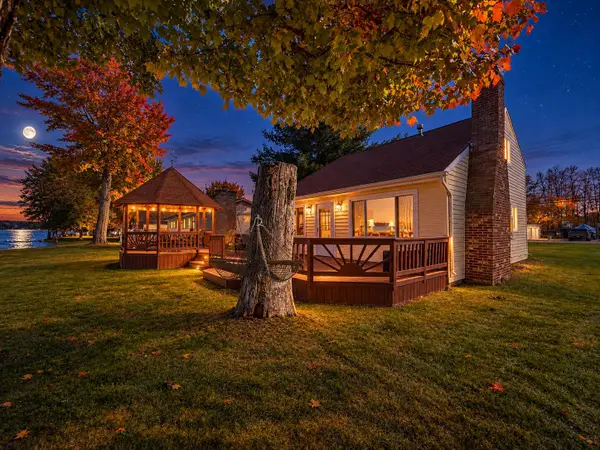 $449,900Active3 beds 2 baths1,370 sq. ft.
2267 Long Point Drive, Houghton Lake, MI 48629
MLS# 201843444Listed by: CB SCHMIDT HOUGHTON LAKE - New
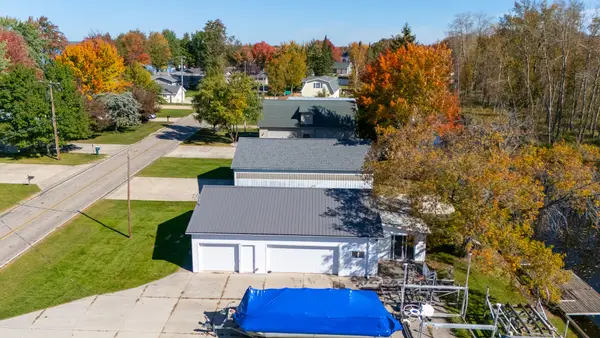 $199,900Active0.23 Acres
2264 Long Point Drive, Houghton Lake, MI 48629
MLS# 201843445Listed by: CB SCHMIDT HOUGHTON LAKE 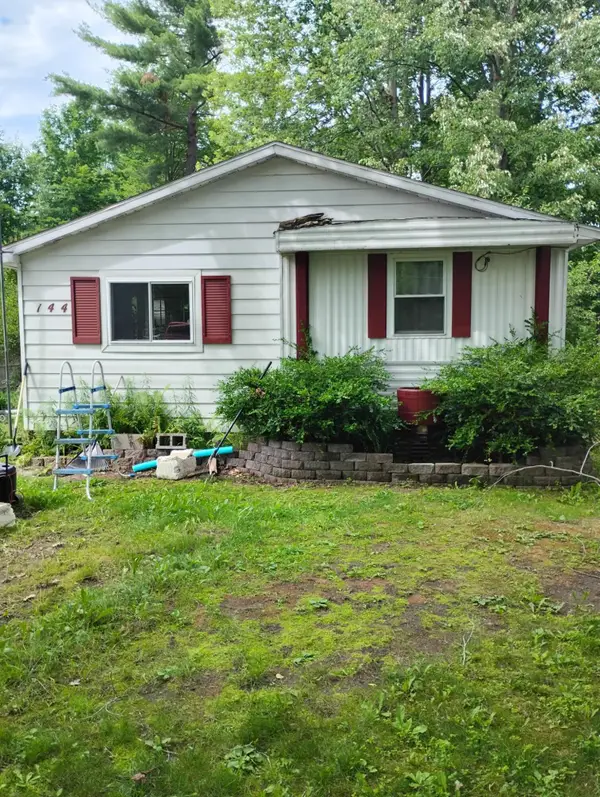 $105,000Active2 beds 1 baths900 sq. ft.
144 Mary Road, Houghton Lake, MI 48629
MLS# 201843268Listed by: KW NORTHERN MICHIGAN TEAM PARTNERS- Open Sat, 12 to 2pm
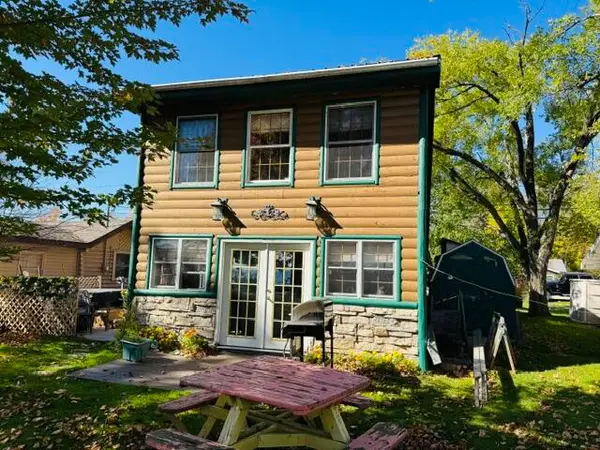
 $260,000Active2 beds 1 baths1,026 sq. ft.
12826 W Shore Drive, Houghton Lake, MI 48629
MLS# 201843272Listed by: CENTURY 21 REALTY NORTH HOUGHTON LAKE 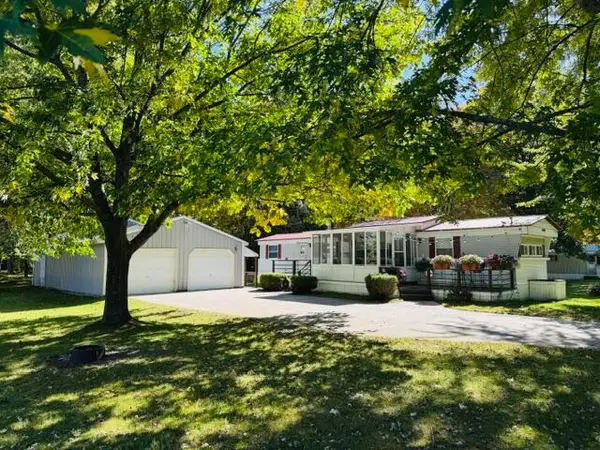 $155,000Active2 beds 1 baths672 sq. ft.
4844 N Higgins Lake Road, Houghton Lake, MI 48629
MLS# 201843220Listed by: CENTURY 21 REALTY NORTH HOUGHTON LAKE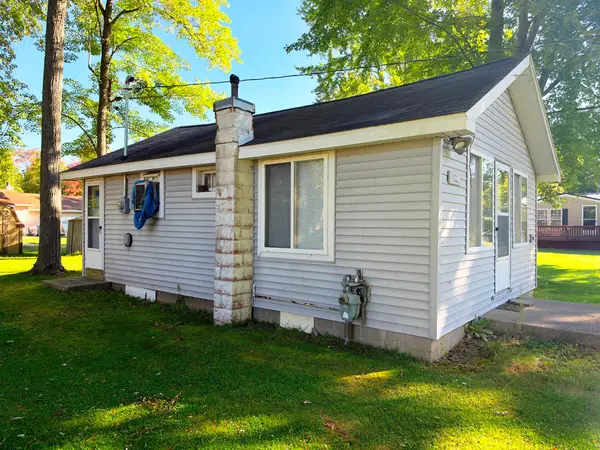 $94,500Active2 beds 1 baths486 sq. ft.
12352 E Houghton Lake Drive, HoughtonLake, MI 48629
MLS# 72026052872Listed by: CROSSROADS REALTY OF MICHIGAN $154,000Active2 beds 1 baths728 sq. ft.
124 Mary Road, Houghton Lake, MI 48629
MLS# 201843105Listed by: CENTURY 21 REALTY NORTH HIGGINS LAKE


Protect your home and budget from life's surprises with an Assurant Home Warranty, backed by a partner that supports you through every step of homeownership. Explore Plans.
©2026 Century 21 Real Estate LLC. All rights reserved. CENTURY 21®, the CENTURY 21 Logo and C21® are service marks owned by Century 21 Real Estate LLC. Century 21 Real Estate LLC fully supports the principles of the Fair Housing Act and the Equal Opportunity Act. Each office is independently owned and operated. Listing information is deemed reliable but not guaranteed accurate.