
10667 Getty Drive, Lakeview, MI 48850
Local realty services provided by:CENTURY 21 Northland
10667 Getty Drive,Lakeview, MI 48850
$339,900
- 3 Beds
- 2 Baths
- 1,536 sq. ft.
- Single family
- Pending
Listed by: michael satterlee
Office: greenridge realty (greenvl)
MLS#:26038040
Source:MI_MICHRIC
Price summary
- Price:$339,900
- Price per sq. ft.:$221.29
About this home
Welcome to this charming Cape Cod 3-bedroom, 2 full-bath, offering 1,536 square feet of finished living space situated on an expansive 10-acre waterfront parcel. Home has been totally cosmetic updated with new flooring, paint and much more. Kitchen features Quartz counters, with long bar, newer appliances including wine cooler. Large dining room with lots of natural lighting . Main floor laundry and pantry, full bath and Bedroom with Murphy bed. Upstairs you will find 2 more bedrooms and full Bath and more natural lighting. This single-family home boasts a park like setting, privacy and direct waterfront access to a private pond, creating a serene retreat with outdoor recreation opportunities. Smart Home features include light switches, thermostat and lorex security cameras
Contact an agent
Home facts
- Year built:2007
- Listing ID #:26038040
- Added:53 day(s) ago
- Updated:September 15, 2026 at 09:19 AM
Rooms and interior
- Bedrooms:3
- Total bathrooms:2
- Full bathrooms:2
- Rooms Total:9
- Kitchen Description:Dishwasher, Range, Refrigerator
- Basement:Yes
- Basement Description:Crawl Space
- Living area:1,536 sq. ft.
Heating and cooling
- Heating:Forced Air
- Central air:Yes
Structure and exterior
- Year built:2007
- Building area:1,536 sq. ft.
- Lot area:10.1 Acres
- Lot Features:Tillable, Wooded
- Construction Materials:Vinyl Siding
Utilities
- Water:Well
Finances and disclosures
- Price:$339,900
- Price per sq. ft.:$221.29
- Tax amount:$2,537 (2018)
Features and amenities
- Smart home:Yes
New listings near 10667 Getty Drive
- Open Sun, 1 to 3pmNew
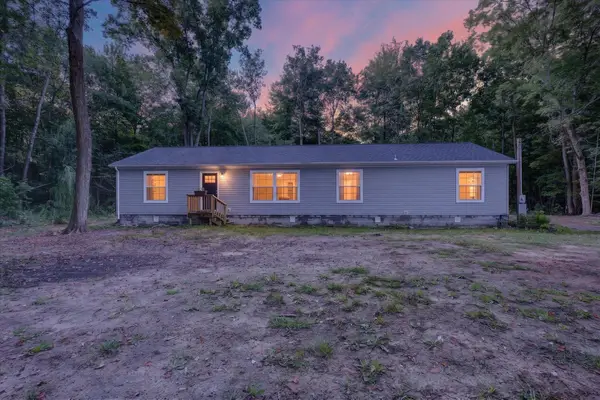 $295,000Active3 beds 2 baths1,904 sq. ft.
9633 W Howard City Edmore, Lakeview, MI 48850
MLS# 72026047790Listed by: ENSLEY REAL ESTATE
 $259,900Active3 beds 2 baths1,820 sq. ft.
2930 Birch Landing E Drive, Lakeview, MI 48850
MLS# 65026046069Listed by: AT HOME REAL ESTATE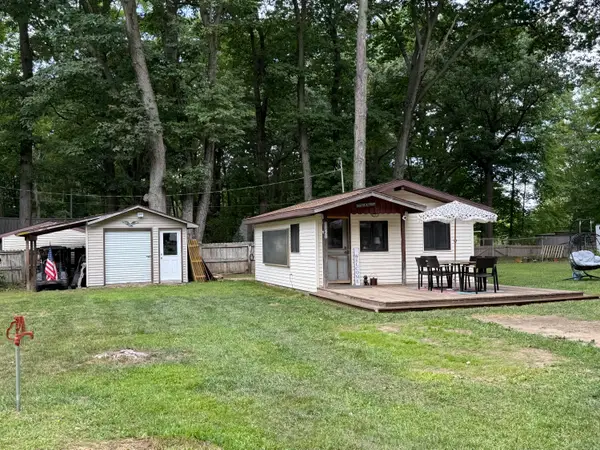 $95,000Active1 beds 1 baths361 sq. ft.
11691 Killdeer Drive, Lakeview, MI 48850
MLS# 72026045366Listed by: MBR REALTY COMPANY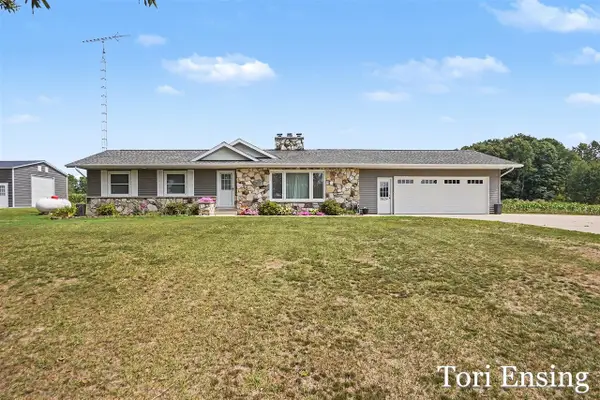 $389,900Active3 beds 2 baths1,744 sq. ft.
2624 100th, Lakeview, MI 48850
MLS# 70554459Listed by: FIVE STAR REAL ESTATE (GREENV) $150,000Pending3 beds 1 baths980 sq. ft.
91 70th Avenue, Lakeview, MI 48850
MLS# 26044645Listed by: GREENRIDGE REALTY (GREENVL) $168,000Active3 beds 2 baths868 sq. ft.
3750 N Hillman Road, Lakeview, MI 48850
MLS# 65026044092Listed by: FIVE STAR REAL ESTATE (STANTON) $168,000Active3 beds 2 baths868 sq. ft.
3750 N Hillman, Lakeview, MI 48850
MLS# 70553753Listed by: FIVE STAR REAL ESTATE (STANTON) $349,900Active3 beds 3 baths1,513 sq. ft.
9751 W Howard City-edmore, Lakeview, MI 48850
MLS# 26044002Listed by: COLDWELL BANKER LAKES REALTY $249,900Active3 beds 3 baths1,513 sq. ft.
9751 W Howard City-edmore, Lakeview, MI 48850
MLS# 26043902Listed by: COLDWELL BANKER LAKES REALTY $59,900Active2 beds 1 baths772 sq. ft.
11660 Oriole Drive, Lakeview, MI 48850
MLS# 65026041935Listed by: FIVE STAR REAL ESTATE (WALKER)


Protect your home and budget from life's surprises with an Assurant Home Warranty, backed by a partner that supports you through every step of homeownership. Explore Plans.
©2026 Century 21 Real Estate LLC. All rights reserved. CENTURY 21®, the CENTURY 21 Logo and C21® are service marks owned by Century 21 Real Estate LLC. Century 21 Real Estate LLC fully supports the principles of the Fair Housing Act and the Equal Opportunity Act. Each office is independently owned and operated. Listing information is deemed reliable but not guaranteed accurate.