
5499 W Mcbride, Lakeview, MI 48850
Local realty services provided by:CENTURY 21 Realty North
5499 W Mcbride,Lakeview, MI 48850
$274,900
- 3 Beds
- 1 Baths
- 1,145 sq. ft.
- Single family
- Pending
Listed by: michael satterlee
Office: greenridge realty (greenvl)
MLS#:70542782
Source:MI_REALSOURCE
Price summary
- Price:$274,900
- Price per sq. ft.:$240.09
About this home
Charming country Home on 6 acres with pond. This well maintained 3-bedroom 1 full bath home offers peaceful country living on 6 beautiful partially wooded acres with stocked pondHome features spacious kitchen, Hardwood floors in Living room and Dining room with a slider to a covered rear patio. Unfinished daylight basement could easily be finished to your liking.Numerous updates have already been completed, including all new windows and appliances, newer metal roof and new front deck adding value and peace of mind.2 stall garage, fiber internet and great hunting
Contact an agent
Home facts
- Year built:1965
- Listing ID #:70542782
- Added:12 day(s) ago
- Updated:July 14, 2026 at 09:38 AM
Rooms and interior
- Bedrooms:3
- Total bathrooms:1
- Full bathrooms:1
- Rooms Total:7
- Kitchen Description:On Main Level, Range/Oven, Refrigerator
- Bedroom Description:Bedroom 2 on Main Level, Bedroom 3 on Main Level
- Basement Description:Egress/Daylight Windows
- Living area:1,145 sq. ft.
Heating and cooling
- Heating:Forced Air, LP/Propane Gas
Structure and exterior
- Year built:1965
- Building area:1,145 sq. ft.
- Lot area:6.06 Acres
- Construction Materials:Aluminum
- Foundation Description:Basement
- Levels:1 Story
Finances and disclosures
- Price:$274,900
- Price per sq. ft.:$240.09
- Tax amount:$1,906
Features and amenities
- Appliances:Dryer, Range/Oven, Refrigerator, Washer
- Laundry features:Dryer, On Basement Level, Washer
Parking
- Parking description:Detached Garage, Garage Door Opener
- Garage spaces:2
 Provided through IDX via MiRealSource. Courtesy of MiRealSource Shareholder. Copyright MiRealSource. The information published and disseminated by MiRealSource is communicated verbatim, without change by MiRealSource, as filed with MiRealSource by its members. The accuracy of all information, regardless of source, is not guaranteed or warranted. All information should be independently verified. Copyright 2026 MiRealSource. All rights reserved. The information provided hereby constitutes proprietary information of MiRealSource, Inc. and its shareholders, affiliates and licensees and may not be reproduced or transmitted in any form or by any means, electronic or mechanical, including photocopy, recording, scanning or any information storage and retrieval system, without written permission from MiRealSource, Inc.
New listings near 5499 W Mcbride
- New
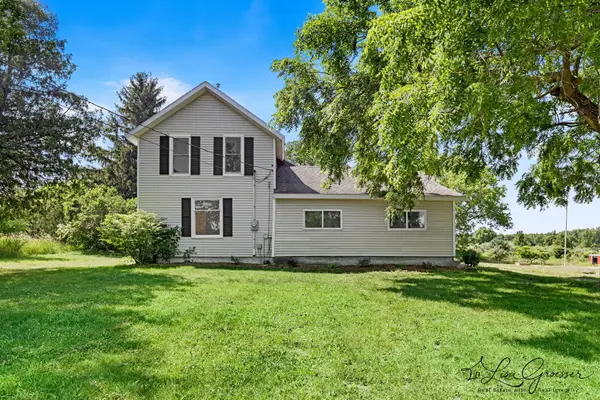 $320,000Active3 beds 2 baths1,439 sq. ft.
6621 Tamarack Road, Lakeview, MI 48850
MLS# 26035424Listed by: FIVE STAR REAL ESTATE (ADA) 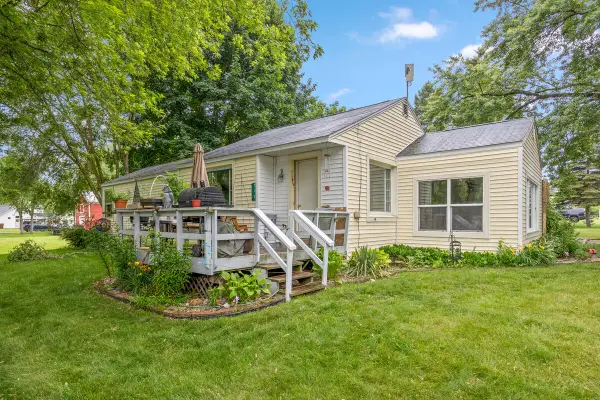 $159,900Active3 beds 1 baths1,121 sq. ft.
218 Edgar Street, Lakeview, MI 48850
MLS# 26032261Listed by: FELDE REALTY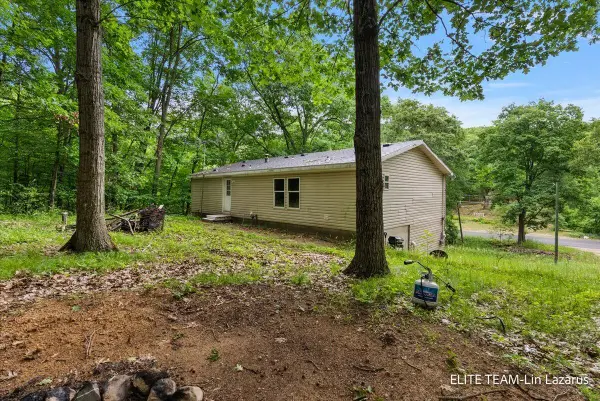 $175,000Pending4 beds 2 baths2,288 sq. ft.
6718 Schmeid Road, Lakeview, MI 48850
MLS# 65026031939Listed by: MICHIGAN TOP PRODUCERS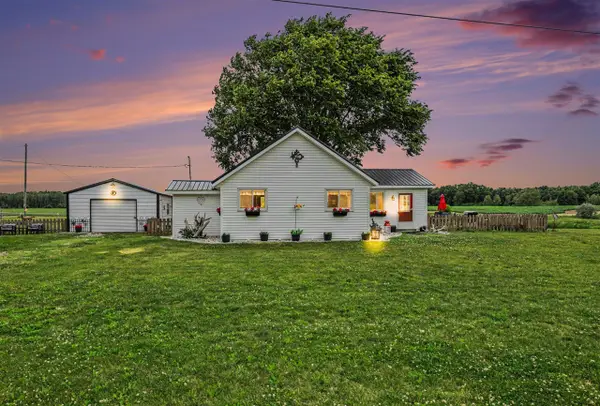 $189,900Pending2 beds 1 baths936 sq. ft.
7780 W Cutler, Lakeview, MI 48850
MLS# 70540350Listed by: ENSLEY REAL ESTATE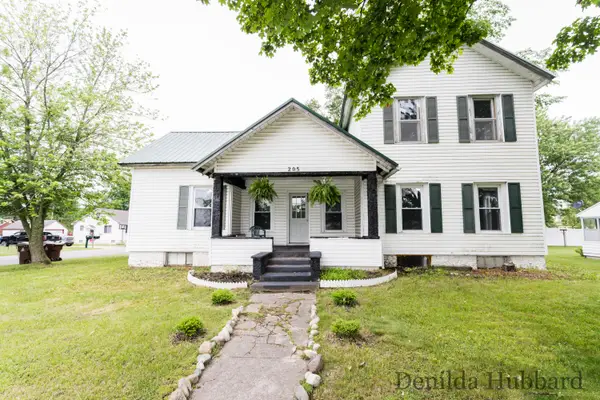 $169,900Active4 beds 1 baths2,160 sq. ft.
205 N Lincoln Avenue, Lakeview, MI 48850
MLS# 26030454Listed by: CLARITY REALTY ALLIED $180,000Pending-- beds -- baths
133 Niles, Lakeview, MI 48850
MLS# 70539187Listed by: COMPASS REALTY SERVICES $169,900Active2 beds 1 baths586 sq. ft.
5587 W Cutler Road, Lakeview, MI 48850
MLS# 26029422Listed by: GREENRIDGE REALTY (GREENVL) $599,900Active4 beds 2 baths2,056 sq. ft.
11482 Lakeshore Drive, Lakeview, MI 48850
MLS# 26029347Listed by: KEY REALTY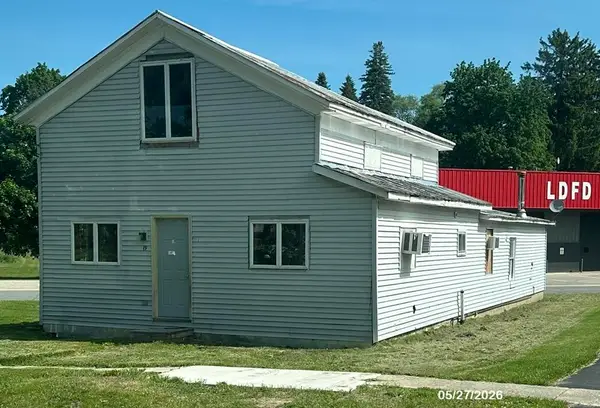 $105,000Active3 beds 1 baths1,880 sq. ft.
119 Washington Avenue, Lakeview, MI 48850
MLS# 26029114Listed by: YOUR TEAM REALTY


Protect your home and budget from life's surprises with an Assurant Home Warranty, backed by a partner that supports you through every step of homeownership. Explore Plans.
©2026 Century 21 Real Estate LLC. All rights reserved. CENTURY 21®, the CENTURY 21 Logo and C21® are service marks owned by Century 21 Real Estate LLC. Century 21 Real Estate LLC fully supports the principles of the Fair Housing Act and the Equal Opportunity Act. Each office is independently owned and operated. Listing information is deemed reliable but not guaranteed accurate.