13613 Carmody, Lanse, MI 49946
Local realty services provided by:CENTURY 21 Realty North
13613 Carmody,L'Anse, MI 49946
$525,000
- 2 Beds
- 1 Baths
- 2,673 sq. ft.
- Single family
- Active
Listed by: kevin patana
Office: keller williams first up
MLS#:50225904
Source:MI_REALSOURCE
Price summary
- Price:$525,000
- Price per sq. ft.:$196.41
About this home
Nestled along a private road on 10 beautiful acres with an impressive 374 feet of Lake Superior frontage on beautiful Second Sand Beach, this remarkable waterfront property offers nearly 2,700 square feet of living space, breathtaking lake views, and the peace and tranquility of Upper Peninsula living. The home features two bedrooms, one full bathroom, and an additional nonconforming bedroom on the lower level. The spacious, open-concept kitchen features newer cabinetry, new appliances, beautiful Corian countertops, a tile backsplash, and a convenient L-shaped island. The kitchen flows seamlessly into an expansive living area, where new windows and a patio door provide spectacular views overlooking Second Sand Beach and Lake Superior. The generously sized primary bedroom offers two closets and its own new patio door overlooking the lake, allowing you to wake up to the beauty of Lake Superior right outside your door. The main-floor bathroom features an accessible walk-in shower, a Jacuzzi tub, and ample closet space. Updated flooring throughout the home adds to its appeal. An expansive deck wraps around the eastern, northern, and western sides of the home, providing exceptional outdoor living space and wonderful opportunities to relax, entertain, or simply enjoy the sights and sounds of the water. Making your way to the lower level, you'll discover an impressive family room offering additional space for relaxing and entertaining. This inviting area features new flooring, beautiful tongue-and-groove knotty pine wainscoting, and an adjoining storage area. A Franklin gas stove adds warmth and character, making it the perfect place to unwind during those chilly Upper Peninsula evenings. Adding even more appeal to this exceptional property is a spacious 36' x 72' detached garage, fully insulated featuring both three-car and two-car garage stalls and a concrete floor. This impressive building offers abundant room for vehicles, boats, recreational equipment, storage, or workshop space. With its 10 wooded acres, generous Lake Superior frontage, spacious interior, impressive garage, and spectacular waterfront setting, this property offers a wonderful opportunity to experience life along one of Michigan's most beautiful shorelines. Properties offering this combination of privacy, acreage, and Lake Superior frontage are truly special. Schedule your private showing today and come experience firsthand the beauty, tranquility, and incredible setting this exceptional property has to offer!...
Contact an agent
Home facts
- Year built:2000
- Subdivision & Development:None
- Listing ID #:50225904
- Added:4 day(s) ago
- Updated:October 29, 2026 at 10:48 AM
Rooms and interior
- Bedrooms:2
- Total bathrooms:1
- Full bathrooms:1
- Bathrooms Description:Whirlpool/Hot Tub
- Kitchen Description:Dishwasher, Microwave, Range/Oven, Refrigerator
- Bedroom Description:Bedroom 1 on Main Level, Bedroom 2 on Lower Level
- Basement Description:Block, Finished, Outside Entrance, Walk Out
- Living area:2,673 sq. ft.
Heating and cooling
- Cooling:Central A/C
- Heating:Forced Air, LP/Propane Gas
Structure and exterior
- Year built:2000
- Building area:2,673 sq. ft.
- Lot area:11.06 Acres
- Architectural Style:Bi-Level, Contemporary
- Construction Materials:Vinyl Siding
- Exterior Features:Deck, Porch
- Foundation Description:Basement, Block
Utilities
- Water:Private Well
- Sewer:Mound Septic
Finances and disclosures
- Price:$525,000
- Price per sq. ft.:$196.41
- Tax amount:$5,184
Features and amenities
- Appliances:Dishwasher, Dryer, Microwave, Range/Oven, Refrigerator, Washer
- Laundry features:Dryer, Washer
- Amenities:Whirlpool/Hot Tub
Parking
- Parking description:3 or More Spaces, Detached Garage, Heated Garage, Side Loading Garage, Workshop
- Garage spaces:5
 Provided through IDX via MiRealSource. Courtesy of MiRealSource Shareholder. Copyright MiRealSource. The information published and disseminated by MiRealSource is communicated verbatim, without change by MiRealSource, as filed with MiRealSource by its members. The accuracy of all information, regardless of source, is not guaranteed or warranted. All information should be independently verified. Copyright 2026 MiRealSource. All rights reserved. The information provided hereby constitutes proprietary information of MiRealSource, Inc. and its shareholders, affiliates and licensees and may not be reproduced or transmitted in any form or by any means, electronic or mechanical, including photocopy, recording, scanning or any information storage and retrieval system, without written permission from MiRealSource, Inc.
New listings near 13613 Carmody
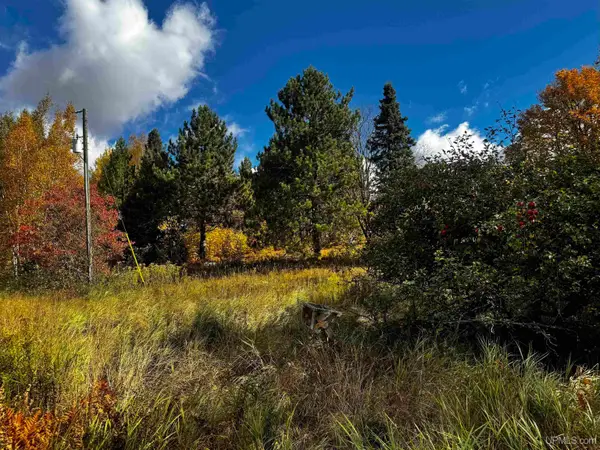 $35,000Active5.3 Acres
20191 Keranen, L'Anse, MI 49946
MLS# 50224310Listed by: EXP REALTY LLC $239,900Active2 beds 1 baths771 sq. ft.
17811 Lee, L'Anse, MI 49946
MLS# 50223793Listed by: RE/MAX 1ST REALTY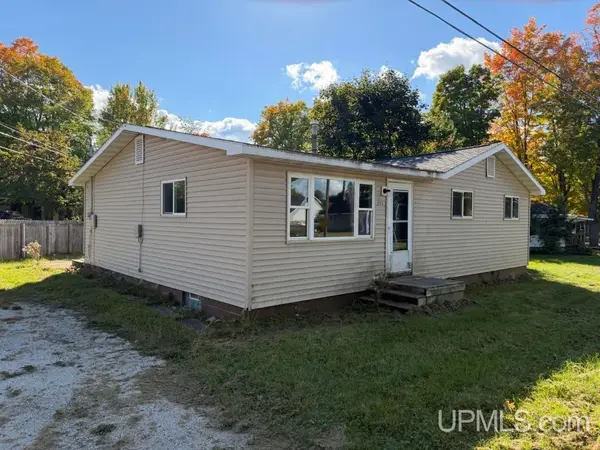 $69,900Pending3 beds 1 baths1,011 sq. ft.
205 E Eastern, L'Anse, MI 49946
MLS# 50223738Listed by: UP NORTH REALTY $236,000Active2 Acres
Lots 2 & 3 2nd Sand Beach, L'Anse, MI 49946
MLS# 50220948Listed by: UP NORTH REALTY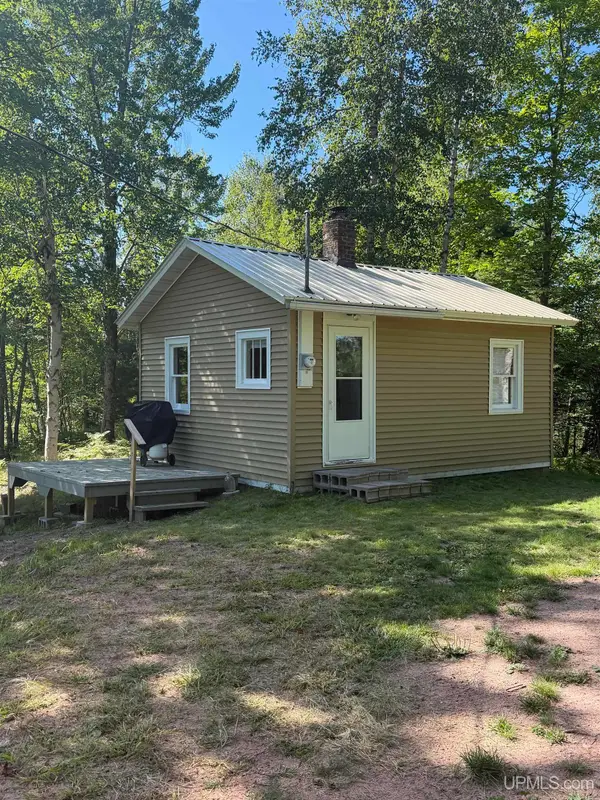 $85,800Pending21.39 Acres
13855 Heltunen, L'Anse, MI 49946
MLS# 50220755Listed by: KELLER WILLIAMS FIRST UP $149,900Pending2 beds 2 baths1,065 sq. ft.
132 Center, L'Anse, MI 49946
MLS# 50220593Listed by: NORTHERN MICHIGAN LAND BROKERS - H
 $144,900Active4 beds 2 baths1,916 sq. ft.
10 W Eastern, L'Anse, MI 49946
MLS# 50220418Listed by: CENTURY 21 AFFILIATED $79,000Active2 beds 1 baths921 sq. ft.
15 Grand, L'Anse, MI 49946
MLS# 50219411Listed by: UP NORTH REALTY $59,000Pending2 beds 1 baths990 sq. ft.
108 S 4th, L'Anse, MI 49946
MLS# 50218993Listed by: UP NORTH REALTY


Protect your home and budget from life's surprises with an Assurant Home Warranty, backed by a partner that supports you through every step of homeownership. Explore Plans.
©2026 Century 21 Real Estate LLC. All rights reserved. CENTURY 21®, the CENTURY 21 Logo and C21® are service marks owned by Century 21 Real Estate LLC. Century 21 Real Estate LLC fully supports the principles of the Fair Housing Act and the Equal Opportunity Act. Each office is independently owned and operated. Listing information is deemed reliable but not guaranteed accurate.