
1013 W Hillsdale Street, Lansing, MI 48915
Local realty services provided by:CENTURY 21 Affiliated
Listed by: gary r. newton
Office: re/max real estate professionals
MLS#:298709
Source:MI_GLAR
Price summary
- Price:$149,900
- Price per sq. ft.:$71.96
About this home
Add an established income-producing property to your portfolio with this spacious 4-bedroom, 2-bath Lansing home offering over 1,400 sq. ft. of finished living space. Currently rented at $1,627 per month with a long-term tenant of approximately 15 years, providing immediate rental income from day one. The home features one bedroom on the main floor and three additional bedrooms upstairs, two full bathrooms, built-in cupboards offering additional storage and character, and a full unfinished basement. The sewer line was replaced in 2026, adding another valuable improvement for the next owner. Current rent has been maintained below potential market rent, providing an opportunity for future income growth, subject to applicable lease and program requirements. An excellent opportunity for an investor seeking an established rental with a long rental history and room for future income growth. Tenant occupied. Please respect tenant privacy. 48-hour notice required for all showings.
Contact an agent
Home facts
- Year built:1915
- Subdivision & Development:None
- Listing ID #:298709
- Added:60 day(s) ago
- Updated:October 23, 2026 at 03:56 PM
Rooms and interior
- Bedrooms:4
- Total bathrooms:2
- Full bathrooms:2
- Rooms Total:7
- Kitchen Description:Oven, Range, Refrigerator
- Basement Description:Full
- Living area:1,458 sq. ft.
Heating and cooling
- Heating:Forced Air, Heating, Natural Gas
Structure and exterior
- Roof:Shingle
- Year built:1915
- Building area:1,458 sq. ft.
- Lot area:0.18 Acres
- Lot Features:Back Yard, Few Trees
- Construction Materials:Vinyl Siding
- Levels:Two
Utilities
- Water:Public
- Sewer:Public Sewer
Finances and disclosures
- Price:$149,900
- Price per sq. ft.:$71.96
- Tax amount:$4,751 (2025)
Features and amenities
- Appliances:Oven, Range, Refrigerator
- Laundry features:Inside
Parking
- Parking description:Driveway, No Garage, On Site
New listings near 1013 W Hillsdale Street
- Open Sun, 1 to 3pmNew
 $185,000Active3 beds 1 baths1,113 sq. ft.
2321 Devonshire Avenue, Lansing, MI 48910
MLS# 300114Listed by: FIVE STAR REAL ESTATE - LANSING - New
 $149,900Active3 beds 2 baths1,177 sq. ft.
400 W Miller Road, Lansing, MI 48911
MLS# 300115Listed by: RE/MAX REAL ESTATE PROFESSIONALS - New
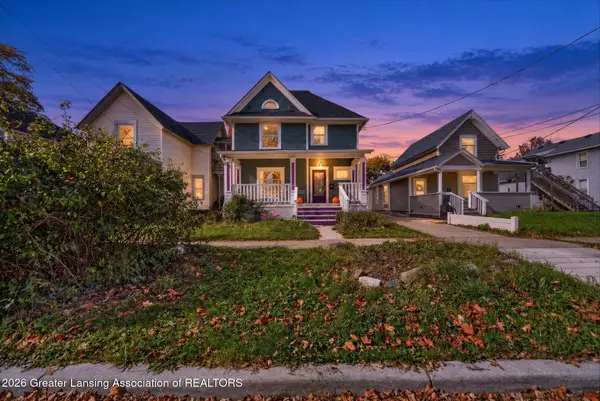 $160,000Active3 beds 2 baths2,018 sq. ft.
527 N Sycamore Street, Lansing, MI 48933
MLS# 300107Listed by: COLDWELL BANKER PROFESSIONALS-E.L. - New
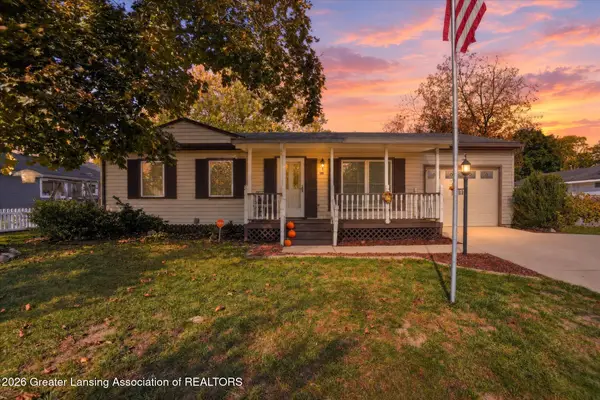 $149,900Active3 beds 1 baths888 sq. ft.
1110 W Northrup Street, Lansing, MI 48911
MLS# 300110Listed by: KELLER WILLIAMS REALTY LANSING - New
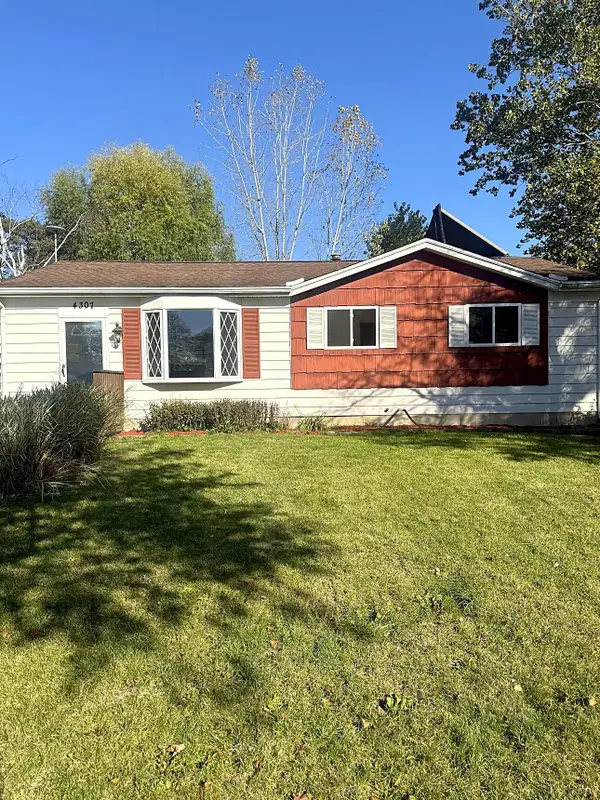 $159,900Active3 beds 1 baths1,008 sq. ft.
4307 Old Castle Circle, Lansing, MI 48911
MLS# 66026056390Listed by: REAL BROKER, LLC
- New
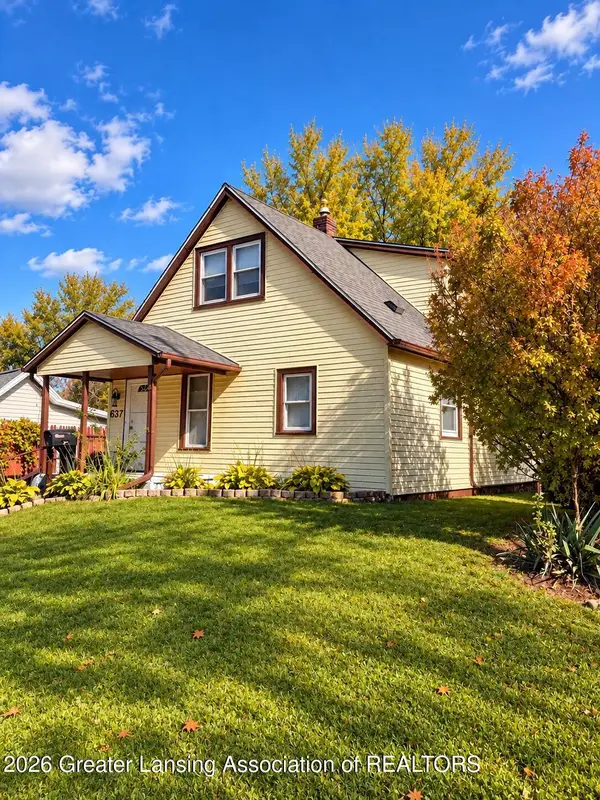 $139,900Active3 beds 2 baths1,200 sq. ft.
637 S Clemens Avenue, Lansing, MI 48912
MLS# 300097Listed by: RE/MAX REAL ESTATE PROFESSIONALS - New
 $139,900Active3 beds 1 baths945 sq. ft.
125 N Hayford Avenue, Lansing, MI 48912
MLS# 300093Listed by: RE/MAX REAL ESTATE PROFESSIONALS - New
 $139,900Active2 beds 1 baths960 sq. ft.
2102 Forest Avenue, Lansing, MI 48910
MLS# 300091Listed by: FIVE STAR REAL ESTATE - LANSING - New
 $124,900Active4 beds 1 baths1,192 sq. ft.
714 S Hayford Avenue, Lansing, MI 48912
MLS# 300088Listed by: EXP REALTY, LLC - New
 $209,900Active2 beds 2 baths1,148 sq. ft.
6922 Calson Drive, Lansing, MI 48911
MLS# 300083Listed by: COLDWELL BANKER PROFESSIONALS -OKEMOS


Protect your home and budget from life's surprises with an Assurant Home Warranty, backed by a partner that supports you through every step of homeownership. Explore Plans.
©2026 Century 21 Real Estate LLC. All rights reserved. CENTURY 21®, the CENTURY 21 Logo and C21® are service marks owned by Century 21 Real Estate LLC. Century 21 Real Estate LLC fully supports the principles of the Fair Housing Act and the Equal Opportunity Act. Each office is independently owned and operated. Listing information is deemed reliable but not guaranteed accurate.