
1017 W Hillsdale Street, Lansing, MI 48915
Local realty services provided by:CENTURY 21 Affiliated
1017 W Hillsdale Street,Lansing, MI 48915
$59,900
- 3 Beds
- 1 Baths
- 1,142 sq. ft.
- Single family
- Active
Listed by: amy williams
Office: keller williams realty lansing
MLS#:298574
Source:MI_GLAR
Price summary
- Price:$59,900
- Price per sq. ft.:$32.45
About this home
Located close to Downtown Lansing and near 496. Looking for a fixer upper project? This could be the one! Nice built in buffet area! Some newer windows. 3 bedrooms with 1 full bath. New roof in 2026. Furnace and Hot water heater new in 2023. Shared driveway with area to park in the back.
Contact an agent
Home facts
- Year built:1918
- Subdivision & Development:Sparrows
- Listing ID #:298574
- Added:49 day(s) ago
- Updated:October 06, 2026 at 05:00 PM
Rooms and interior
- Bedrooms:3
- Total bathrooms:1
- Full bathrooms:1
- Rooms Total:6
- Kitchen Description:Electric Oven, Electric Range, Refrigerator
- Basement Description:Full
- Living area:1,142 sq. ft.
Heating and cooling
- Heating:Forced Air, Heating, Natural Gas
Structure and exterior
- Roof:Shingle
- Year built:1918
- Building area:1,142 sq. ft.
- Lot area:0.1 Acres
- Construction Materials:Wood Siding
- Levels:Two
Utilities
- Water:Public
- Sewer:Public Sewer
Finances and disclosures
- Price:$59,900
- Price per sq. ft.:$32.45
- Tax amount:$2,042 (2026)
Features and amenities
- Appliances:Electric Oven, Electric Range, Refrigerator, Washer/Dryer
- Laundry features:In Basement, Washer/Dryer
Parking
- Parking description:Shared Driveway
New listings near 1017 W Hillsdale Street
- New
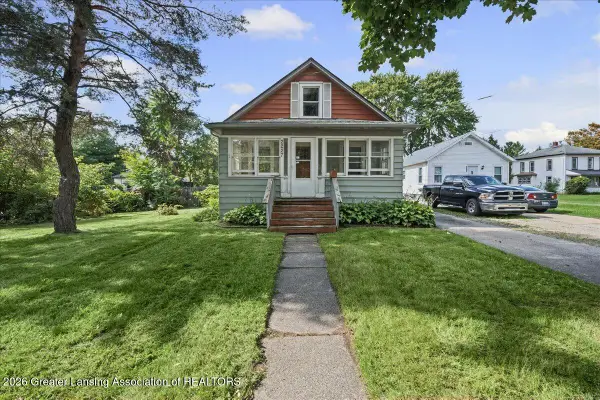 $139,900Active3 beds 1 baths1,057 sq. ft.
2227 Turner Road, Lansing, MI 48906
MLS# 299697Listed by: RE/MAX REAL ESTATE PROFESSIONALS - New
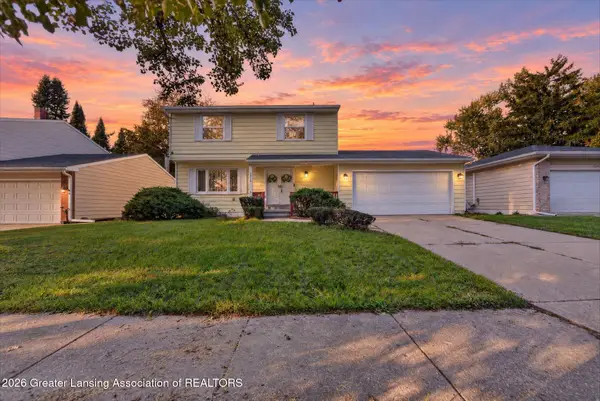 $225,000Active4 beds 3 baths2,046 sq. ft.
3412 Penrose Drive, Lansing, MI 48911
MLS# 299695Listed by: RE/MAX REAL ESTATE PROFESSIONALS DEWITT - New
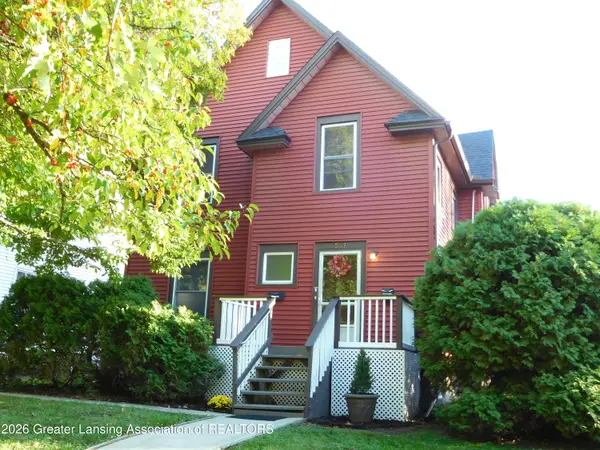 $189,900Active3 beds 2 baths1,711 sq. ft.
517 Moores River Drive, Lansing, MI 48910
MLS# 299692Listed by: REAL ESTATE ONE 1ST - New
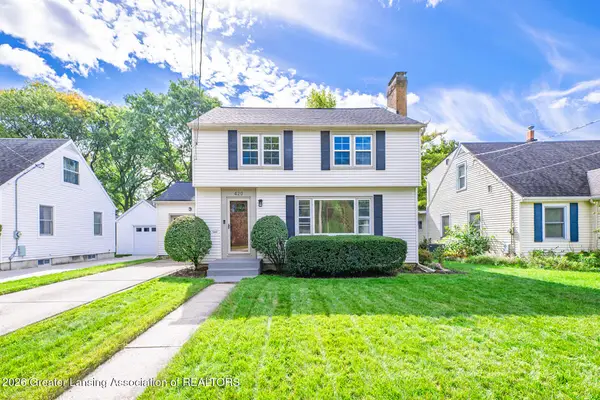 $264,900Active3 beds 2 baths2,403 sq. ft.
420 Lasalle Boulevard, Lansing, MI 48912
MLS# 299693Listed by: RE/MAX REAL ESTATE PROFESSIONALS - Open Thu, 5:30 to 7pmNew
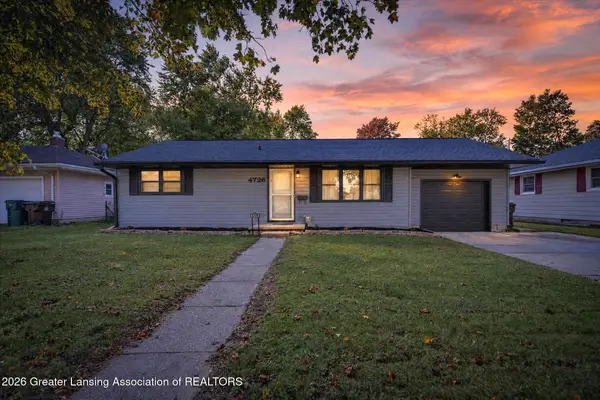 $185,000Active3 beds 1 baths1,706 sq. ft.
4726 Alpha Street, Lansing, MI 48910
MLS# 299687Listed by: FIVE STAR REAL ESTATE - LANSING - New
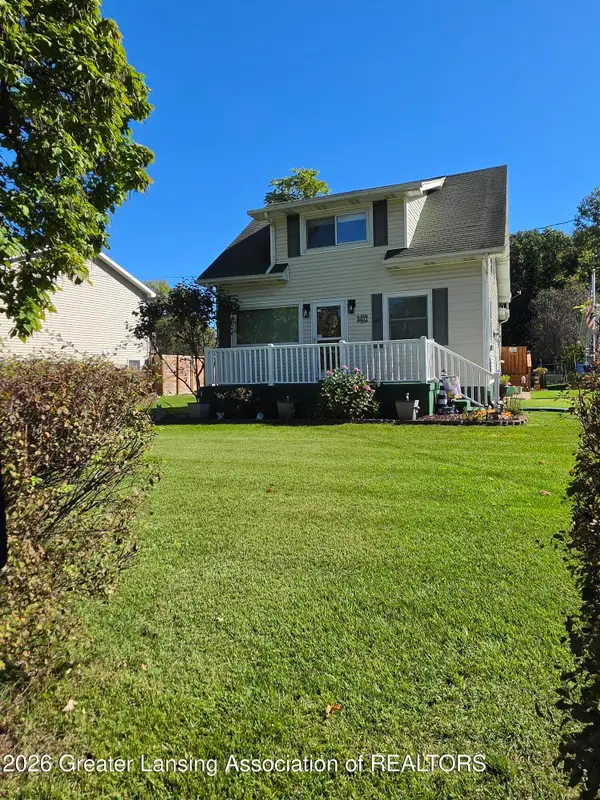 $249,900Active3 beds 3 baths1,200 sq. ft.
4631 Bristol Street, Lansing, MI 48910
MLS# 299685Listed by: RE/MAX REAL ESTATE PROFESSIONALS - New
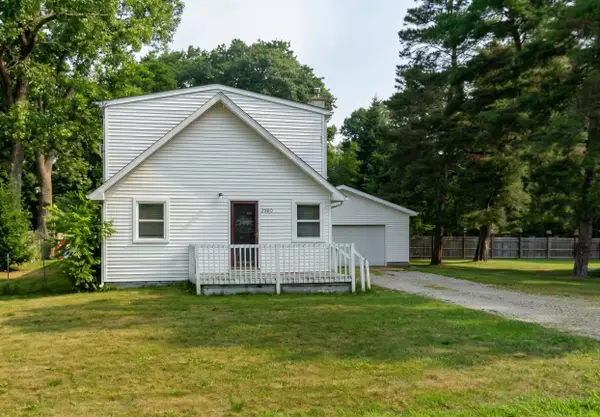 $160,000Active4 beds 2 baths1,140 sq. ft.
2900 Risdale Avenue, Lansing, MI 48911
MLS# 26052967Listed by: KEYMARK REALTY - New
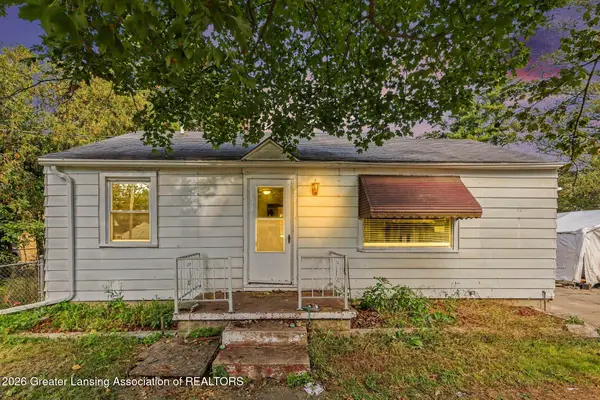 $149,900Active3 beds 2 baths1,177 sq. ft.
400 W Miller Road, Lansing, MI 48911
MLS# 299676Listed by: RE/MAX REAL ESTATE PROFESSIONALS - New
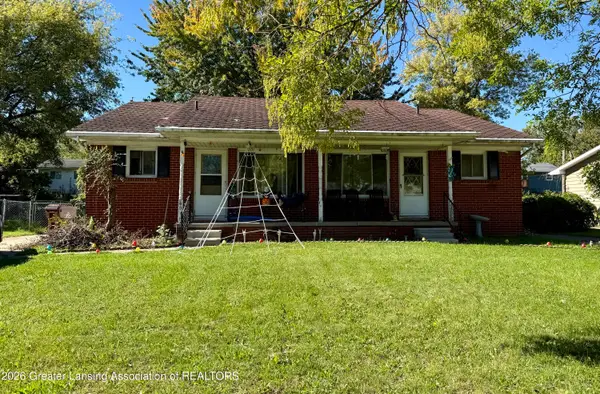 $150,000Active-- beds 1 baths
4016 Burchfield Drive, Lansing, MI 48910
MLS# 299667Listed by: RE/MAX REAL ESTATE PROFESSIONALS - New
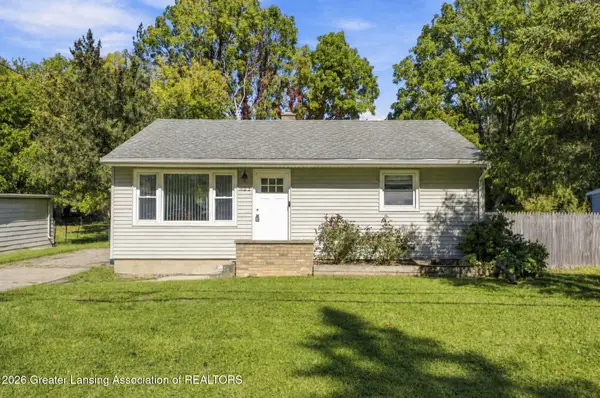 $152,000Active2 beds 1 baths1,211 sq. ft.
629 Louisa Street, Lansing, MI 48911
MLS# 299670Listed by: HOME TOWNE REAL ESTATE


Protect your home and budget from life's surprises with an Assurant Home Warranty, backed by a partner that supports you through every step of homeownership. Explore Plans.
©2026 Century 21 Real Estate LLC. All rights reserved. CENTURY 21®, the CENTURY 21 Logo and C21® are service marks owned by Century 21 Real Estate LLC. Century 21 Real Estate LLC fully supports the principles of the Fair Housing Act and the Equal Opportunity Act. Each office is independently owned and operated. Listing information is deemed reliable but not guaranteed accurate.