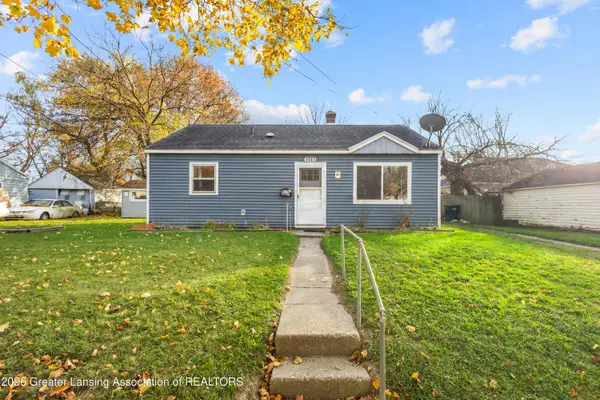
1130 W Mt Hope Avenue, Lansing, MI 48910
Local realty services provided by:CENTURY 21 Affiliated
Listed by: gary r. newton
Office: re/max real estate professionals
MLS#:300662
Source:MI_GLAR
Price summary
- Price:$120,000
- Price per sq. ft.:$71.3
About this home
Very nice home located in the city of Lansing! Offering over 900 square feet of finished living space, this home features two bedrooms on the main floor and two additional bedrooms upstairs. The full basement offers partially finished space with plenty of potential for recreation, or storage. Whether you're looking for a great investment opportunity to add to your rental portfolio or searching for a place to call home, this property offers versatility and value. Make it your next investment or enjoy it as your primary residence!
Contact an agent
Home facts
- Year built:1925
- Subdivision & Development:Olds Park
- Listing ID #:300662
- Added:1 day(s) ago
- Updated:November 21, 2026 at 11:51 PM
Rooms and interior
- Bedrooms:2
- Total bathrooms:1
- Full bathrooms:1
- Rooms Total:7
- Kitchen Description:Oven, Range, Refrigerator
- Basement Description:Full, Partially Finished
- Living area:1,535 sq. ft.
Heating and cooling
- Heating:Forced Air, Heating, Natural Gas
Structure and exterior
- Roof:Shingle
- Year built:1925
- Building area:1,535 sq. ft.
- Lot area:0.08 Acres
- Lot Features:Back Yard
- Construction Materials:Aluminum Siding
- Levels:One and One Half
Utilities
- Water:Public
- Sewer:Public Sewer
Finances and disclosures
- Price:$120,000
- Price per sq. ft.:$71.3
- Tax amount:$3,315 (2025)
Features and amenities
- Appliances:Oven, Range, Refrigerator, Water Heater
- Laundry features:In Basement, Inside
Parking
- Parking description:Driveway, Gravel, No Garage
New listings near 1130 W Mt Hope Avenue
- New
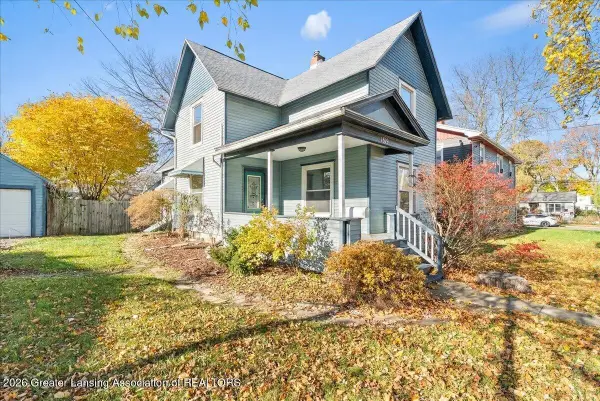 $160,000Active-- beds 1 baths
1619 James Street, Lansing, MI 48906
MLS# 300659Listed by: TRUBROOK, LLC - New
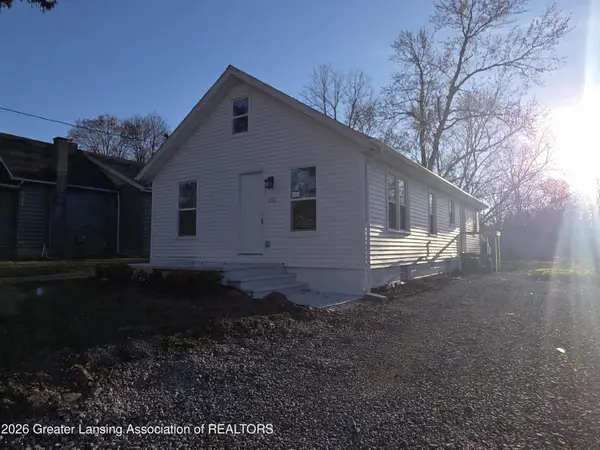 $159,900Active4 beds 1 baths1,232 sq. ft.
5666 Valencia Boulevard, Lansing, MI 48911
MLS# 300658Listed by: TAMBURINO REAL ESTATE - New
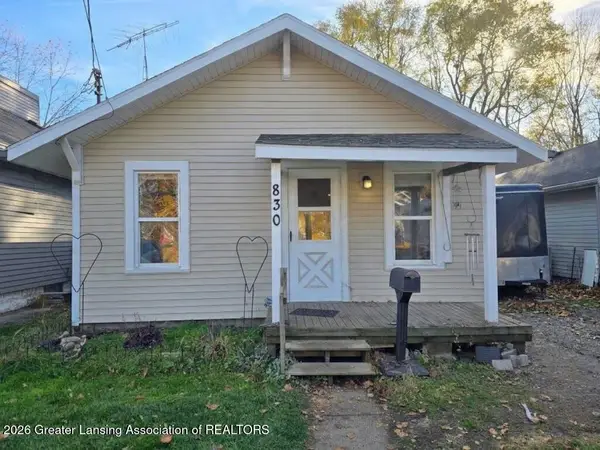 $89,900Active2 beds 1 baths752 sq. ft.
830 E Gier Street, Lansing, MI 48906
MLS# 300653Listed by: RE/MAX REAL ESTATE PROFESSIONALS - New
 $109,900Active2 beds 2 baths1,432 sq. ft.
6348 Beechfield Drive, Lansing, MI 48911
MLS# 300655Listed by: COLDWELL BANKER PROFESSIONALS-DELTA - New
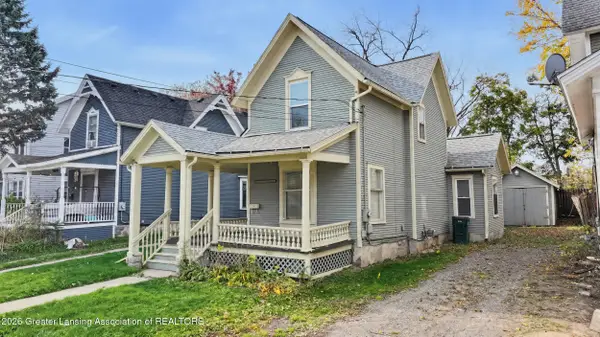
 $145,000Active4 beds 1 baths1,359 sq. ft.
707 N Walnut Street, Lansing, MI 48906
MLS# 300650Listed by: CENTURY 21 AFFILIATED - New
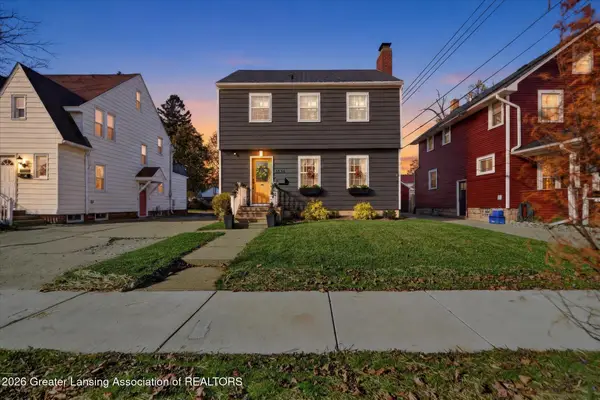 $240,000Active3 beds 2 baths1,746 sq. ft.
1536 Spencer Street, Lansing, MI 48915
MLS# 300645Listed by: RE/MAX REAL ESTATE PROFESSIONALS - New
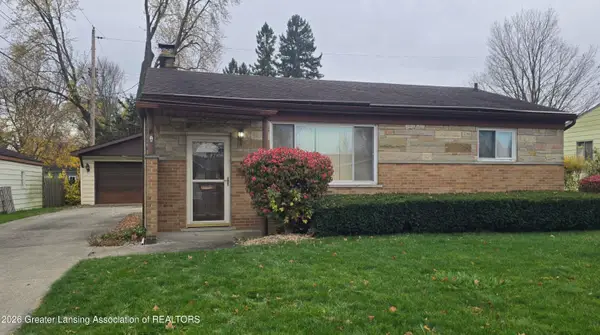 $164,900Active1 beds 1 baths1,020 sq. ft.
908 Kendon Drive, Lansing, MI 48910
MLS# 300647Listed by: KELLER WILLIAMS REALTY LANSING - Open Sun, 1 to 3pmNew
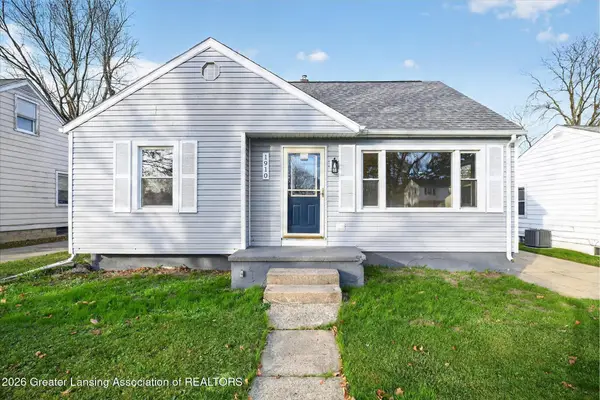 $199,900Active3 beds 1 baths1,676 sq. ft.
1910 Cooper Avenue, Lansing, MI 48910
MLS# 300644Listed by: RE/MAX REAL ESTATE PROFESSIONALS - New
 $98,000Active3 beds 1 baths796 sq. ft.
1527 Owen Street, Lansing, MI 48915
MLS# 300642Listed by: RE/MAX REAL ESTATE PROFESSIONALS


Protect your home and budget from life's surprises with an Assurant Home Warranty, backed by a partner that supports you through every step of homeownership. Explore Plans.
©2026 Century 21 Real Estate LLC. All rights reserved. CENTURY 21®, the CENTURY 21 Logo and C21® are service marks owned by Century 21 Real Estate LLC. Century 21 Real Estate LLC fully supports the principles of the Fair Housing Act and the Equal Opportunity Act. Each office is independently owned and operated. Listing information is deemed reliable but not guaranteed accurate.