1139 Hillgate Way, Lansing, MI 48912
Local realty services provided by:CENTURY 21 Affiliated
1139 Hillgate Way,Lansing, MI 48912
$320,000
- 3 Beds
- 2 Baths
- 2,306 sq. ft.
- Single family
- Active
Listed by: janet munn
Office: berkshire hathaway homeservices
MLS#:299923
Source:MI_GLAR
Price summary
- Price:$320,000
- Price per sq. ft.:$108.73
About this home
Welcome to Frandora Hills. A quiet mature neighborhood with a Lansing address & East Lansing Schools. Located east of 127, close to the Frandor shopping center, Meijer and MSU. Over 2,300 sf of finished living space, this 3+ bedroom 2 full bath walk-out ranch is ready for a new owner. Just a few steps up to the covered front porch and inside to all one level! The slate entry provides access to main level living space as well as the open stairway to the walk-out lower level. The bright & sunny living room overlooks the backyard. A full brick wall fireplace with wood-burning insert. The large adjacent dining space has a newer chandelier and slider to the private deck and backyard. Neutral wall color and carpeting in both areas. The island kitchen was completely redone a few years ago with pristine white cabinetry, granite counters, SS under-mount sink and white appliances including a 5 burner gas stove. Lots of cool accessories like a spice rack, pull-out garbage/recycling, indirect lighting & a pull-out pantry. Plenty of room for a breakfast table. Wonderful laundry room with lots of storage, counter space and utility sink (washer & dryer stay). Wood laminate flooring throughout the kitchen, laundry room and hall back to the entry. Door & small vestibule to 2 car garage. There are 3 bedrooms on this level. Master with beautifully redone private bath-glass shower. Double closets and neutral carpeting. The main bath was redone at the same time the kitchen was renovated with tub-shower combination, ceramic floor, white vanity-solid surface counter-under-mount sink. Large hall linen closet. The lower level has been transformed over the last month. New plush carpeting by Maloney Carpet down the stairs and throughout the finished living space. Fresh paint on all walls & ceilings, built-in cupboards & shelving in both the recreation room & den or (legal) 4th bedroom. 2nd wood burning fireplace (never used by current owner). Definitely room for the Big Screen! Slider to the professionally landscaped backyard for lots of fun activities. This is a ranch so there is still loads of storage space. Windows were replaced some time ago but are in great shape. Anderson slider on main level. Updated electrical to 150 amp in 2020. Great curb appeal with wood look horizontal siding and brick front. Crisp white vinyl porch railings. Come see for yourself. You'll fall in love....
Contact an agent
Home facts
- Year built:1971
- Subdivision & Development:Frandora
- Listing ID #:299923
- Added:1 day(s) ago
- Updated:October 16, 2026 at 03:00 AM
Rooms and interior
- Bedrooms:3
- Total bathrooms:2
- Full bathrooms:2
- Rooms Total:8
- Flooring:Carpet, Laminate, Tile
- Dining Description:Eat-in Kitchen
- Kitchen Description:Dishwasher, Disposal, Eat-in Kitchen, Gas Range, Kitchen Island, Refrigerator
- Basement Description:Full, Partially Finished, Sump Pump, Walk-Out Access
- Living area:2,306 sq. ft.
Heating and cooling
- Cooling:Central Air
- Heating:Forced Air, Heating, Natural Gas
- Central air:Yes
Structure and exterior
- Roof:Shingle
- Year built:1971
- Building area:2,306 sq. ft.
- Lot area:0.24 Acres
- Lot Features:Back Yard, Interior Lot, Landscaped
- Architectural Style:Ranch
- Construction Materials:Brick
- Exterior Features:Deck
- Foundation Description:Block
- Levels:One
Utilities
- Water:Public
- Sewer:Public Sewer
Finances and disclosures
- Price:$320,000
- Price per sq. ft.:$108.73
- Tax amount:$6,938 (2026)
Features and amenities
- Appliances:Dishwasher, Disposal, Dryer, Gas Range, Refrigerator, Washer, Water Heater
- Laundry features:Dryer, Laundry Room, Washer
- Amenities:Entrance Foyer, Granite Counters
Parking
- Parking description:Attached, Driveway, Garage Door Opener, Garage Faces Front
- Garage spaces:2
New listings near 1139 Hillgate Way
- New
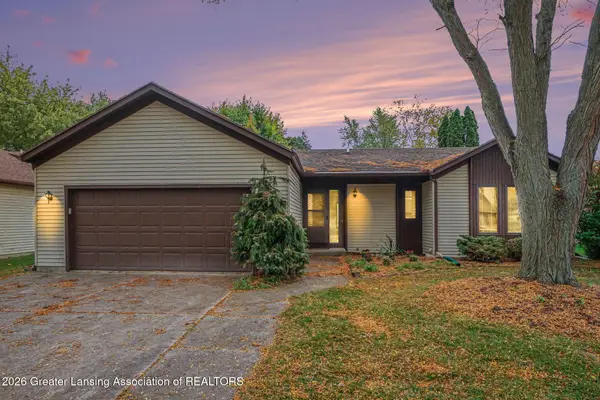 $230,000Active3 beds 2 baths2,442 sq. ft.
2620 Gatsby Court, Lansing, MI 48906
MLS# 299954Listed by: AMERICAS DREAM REALTY, LLC - New
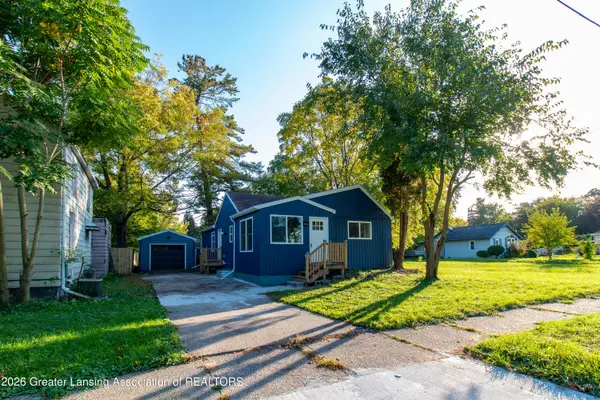
 $199,900Active2 beds 2 baths1,004 sq. ft.
642 Samantha Avenue, Lansing, MI 48910
MLS# 299945Listed by: CENTURY 21 AFFILIATED - New
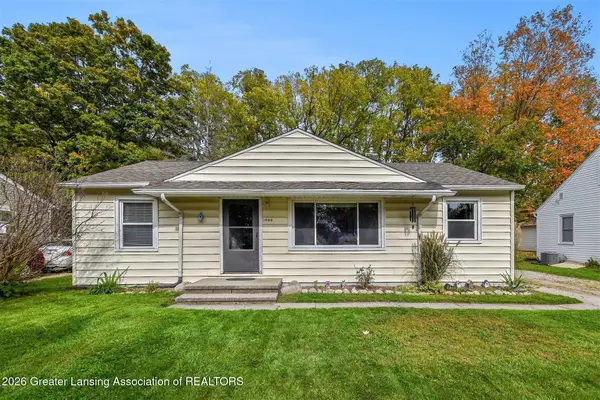 $134,900Active4 beds 1 baths1,054 sq. ft.
1002 Mel Avenue, Lansing, MI 48911
MLS# 299937Listed by: SODEMAN REALTY, LLC - New
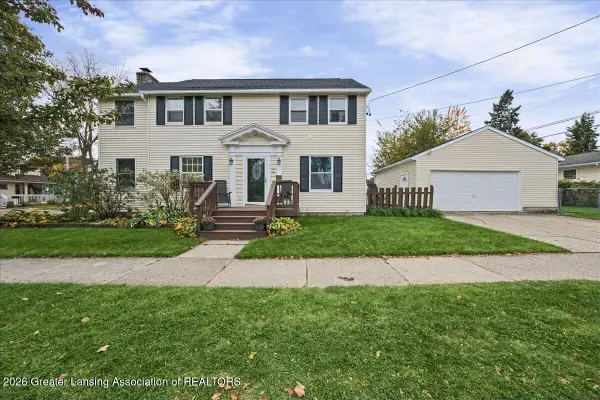 $225,000Active3 beds 2 baths1,672 sq. ft.
1701 Blair Street, Lansing, MI 48910
MLS# 299933Listed by: RE/MAX REAL ESTATE PROFESSIONALS - New
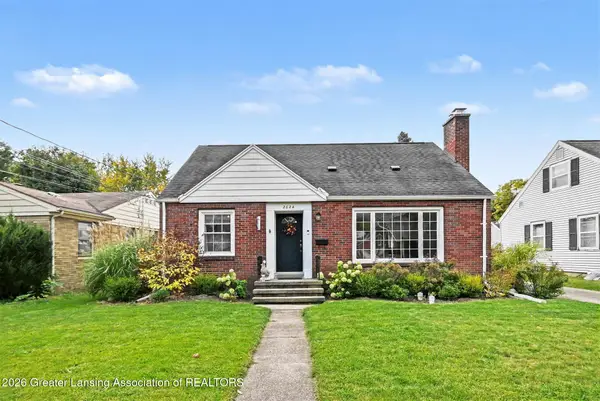 $279,900Active3 beds 2 baths1,790 sq. ft.
2624 Lasalle Gardens, Lansing, MI 48912
MLS# 299936Listed by: RE/MAX REAL ESTATE PROFESSIONALS - Open Sun, 1 to 3pmNew
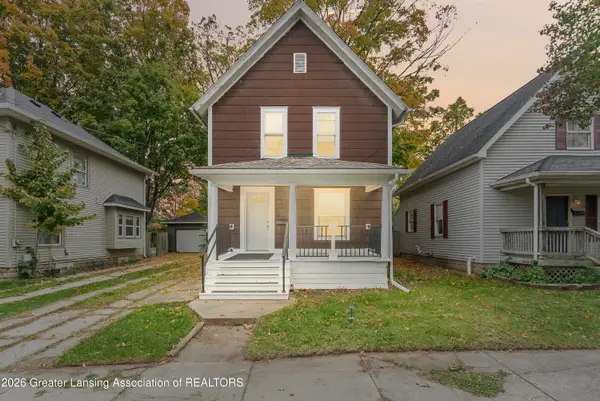 $135,000Active3 beds 1 baths1,220 sq. ft.
904 N Sycamore Street, Lansing, MI 48906
MLS# 299929Listed by: FIVE STAR REAL ESTATE - LANSING - New
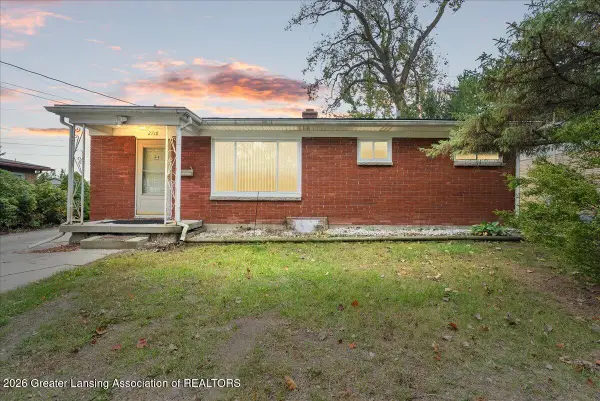 $208,000Active2 beds 1 baths1,428 sq. ft.
2718 W Lasalle Gardens, Lansing, MI 48912
MLS# 299924Listed by: GATEWAY TO HOMES - New
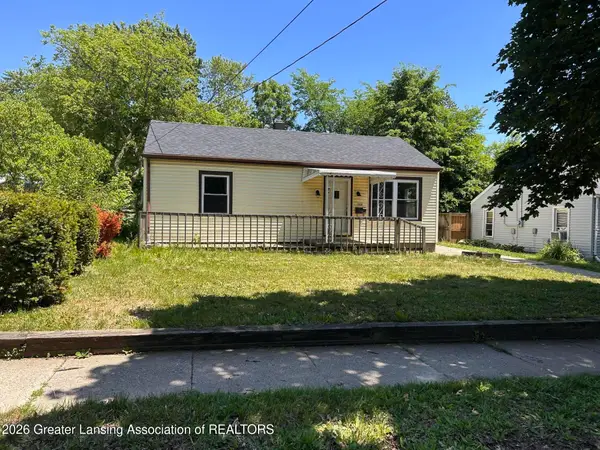 $129,000Active3 beds 1 baths920 sq. ft.
1624 Glenrose Avenue, Lansing, MI 48915
MLS# 299921Listed by: HOME TOWNE REAL ESTATE - New
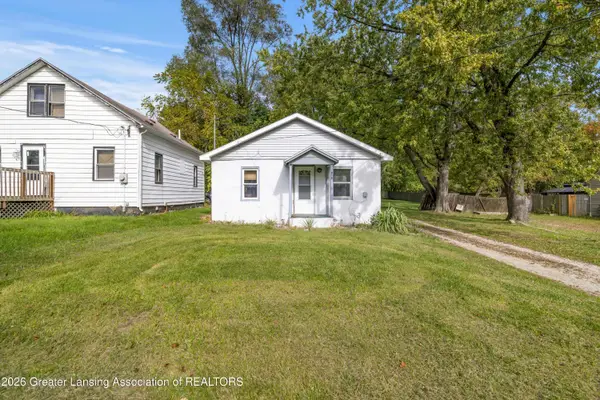 $69,900Active2 beds 1 baths780 sq. ft.
918 Reo Road, Lansing, MI 48910
MLS# 299908Listed by: FIVE STAR REAL ESTATE - LANSING


Protect your home and budget from life's surprises with an Assurant Home Warranty, backed by a partner that supports you through every step of homeownership. Explore Plans.
©2026 Century 21 Real Estate LLC. All rights reserved. CENTURY 21®, the CENTURY 21 Logo and C21® are service marks owned by Century 21 Real Estate LLC. Century 21 Real Estate LLC fully supports the principles of the Fair Housing Act and the Equal Opportunity Act. Each office is independently owned and operated. Listing information is deemed reliable but not guaranteed accurate.