
1152 S Ridge Road, Lansing, MI 48917
Local realty services provided by:CENTURY 21 Affiliated
1152 S Ridge Road,Lansing, MI 48917
$224,900
- 2 Beds
- 3 Baths
- 1,694 sq. ft.
- Condominium
- Active
Listed by: sarah feldpausch, feldpausch brewster
Office: re/max real estate professionals dewitt
MLS#:299057
Source:MI_GLAR
Price summary
- Price:$224,900
- Price per sq. ft.:$109.39
- Monthly HOA dues:$383
About this home
Easy living, great location, and more space than you'd expect! Welcome to 1152 S Ridge Rd, a 2-bedroom, 2.5-bath condo offering the perfect mix of comfort, convenience, and low-maintenance living.Step inside to a bright, open layout where a double-sided fireplace connects the living spaces and creates a cozy focal point. Need more room? The fully finished walkout lower level gives you tons of flexibility...perfect for a second living area, home office, workout space, or entertaining. Being an end unit means added privacy, while the attached garage makes Michigan winters just a little easier! Located in Grand Ledge Schools and just minutes from restaurants, shopping, and highway access, everything you need is close by. Less maintenance. More living. And a location that keeps you connected to it all. Welcome home!
Contact an agent
Home facts
- Year built:1987
- Subdivision & Development:None
- Listing ID #:299057
- Added:6 day(s) ago
- Updated:September 14, 2026 at 06:09 PM
Rooms and interior
- Bedrooms:2
- Total bathrooms:3
- Full bathrooms:2
- Half bathrooms:1
- Rooms Total:7
- Kitchen Description:Dishwasher, Disposal, Oven, Range, Refrigerator
- Basement Description:Finished, Full, Walk-Out Access
- Living area:1,694 sq. ft.
Heating and cooling
- Cooling:Central Air
- Heating:Forced Air, Heating, Natural Gas
- Central air:Yes
Structure and exterior
- Year built:1987
- Building area:1,694 sq. ft.
- Construction Materials:Vinyl Siding
- Exterior Features:Covered, Patio
- Levels:Two
Utilities
- Water:Public
- Sewer:Public Sewer
Finances and disclosures
- Price:$224,900
- Price per sq. ft.:$109.39
- Tax amount:$3,230 (2025)
Features and amenities
- Appliances:Dishwasher, Disposal, Oven, Range, Refrigerator
- Laundry features:Main Level
- Amenities:Cathedral Ceiling(s), Entrance Foyer, Maintenance Grounds, Maintenance Structure, Open Floorplan, Pantry, Snow Removal
Parking
- Parking description:Attached, Garage
- Garage spaces:1
New listings near 1152 S Ridge Road
- New
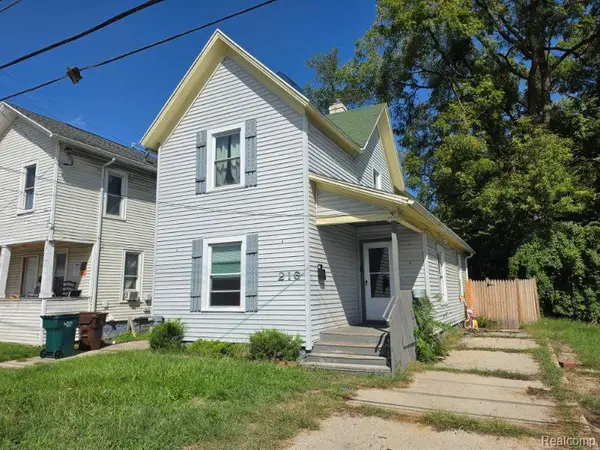 $89,900Active3 beds 1 baths1,280 sq. ft.
216 W Oakland, Lansing, MI 48906
MLS# 61030030Listed by: REALTY EXECUTIVES MAIN ST LLC
- New
 $129,900Active4 beds 1 baths1,118 sq. ft.
6221 Coulson Court, Lansing, MI 48911
MLS# 299181Listed by: RE/MAX REAL ESTATE PROFESSIONALS - New
 $164,000Active3 beds 2 baths1,234 sq. ft.
308 Bartlett Street, Lansing, MI 48915
MLS# 299184Listed by: EXP REALTY - LANSING - New
 $389,900Active3 beds 4 baths2,614 sq. ft.
5815 Caleta Drive, Lansing, MI 48911
MLS# 299189Listed by: COLDWELL BANKER PROFESSIONALS -OKEMOS - New
 $153,900Active2 beds 1 baths950 sq. ft.
2916 Alfred Avenue, Lansing, MI 48906
MLS# 26048672Listed by: VAL STOVER REAL ESTATE TEAM - New
 $124,900Active3 beds 1 baths960 sq. ft.
1615 Roseneath Avenue, Lansing, MI 48915
MLS# 299165Listed by: TRUBROOK, LLC - New
 $134,900Active-- beds 2 baths
1601 Bailey Street, Lansing, MI 48910
MLS# 299163Listed by: WHITE PINE SOTHEBY'S INTERNATIONAL REALTY 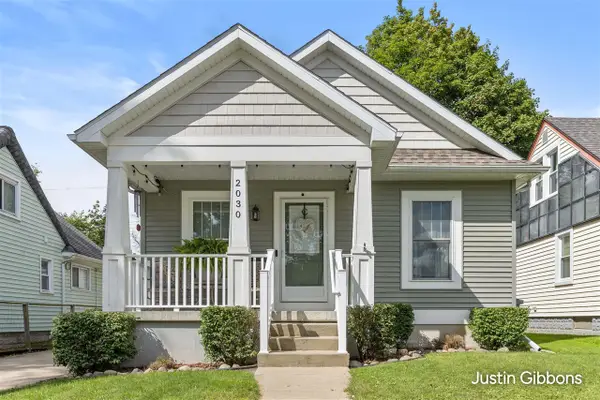 $209,900Pending2 beds 2 baths960 sq. ft.
2030 Clifton, Lansing, MI 48910
MLS# 70558092Listed by: ENCOMPASS-REALTORS- New
 $189,900Active3 beds 1 baths1,300 sq. ft.
817 Ferley Street, Lansing, MI 48911
MLS# 299152Listed by: FIVE STAR REAL ESTATE - LANSING - New
 $127,000Active2 beds 1 baths707 sq. ft.
2715 Marion Avenue, Lansing, MI 48910
MLS# 299138Listed by: AMERICAS DREAM REALTY, LLC


Protect your home and budget from life's surprises with an Assurant Home Warranty, backed by a partner that supports you through every step of homeownership. Explore Plans.
©2026 Century 21 Real Estate LLC. All rights reserved. CENTURY 21®, the CENTURY 21 Logo and C21® are service marks owned by Century 21 Real Estate LLC. Century 21 Real Estate LLC fully supports the principles of the Fair Housing Act and the Equal Opportunity Act. Each office is independently owned and operated. Listing information is deemed reliable but not guaranteed accurate.