
1204 George Street, Lansing, MI 48910
Local realty services provided by:CENTURY 21 Affiliated
1204 George Street,Lansing, MI 48910
$155,000
- 2 Beds
- 1 Baths
- 908 sq. ft.
- Single family
- Pending
Listed by: kate mannausa
Office: exit realty home partners
MLS#:298082
Source:MI_GLAR
Price summary
- Price:$155,000
- Price per sq. ft.:$112.65
About this home
Welcome to 1204 George Street! Conveniently located just minutes from downtown Lansing, multiple parks, dining, and easy highway access, this charming 2-bedroom, 1-bath ranch is the perfect place to call home. Inside, you'll find beautiful hardwood floors throughout the living room and bedrooms, a freshly painted interior, and an updated kitchen complete with brand-new stainless steel appliances. Major improvements provide added peace of mind, including new central air, updated plumbing, a new garage roof, and a spacious rear deck—perfect for relaxing or entertaining while overlooking the backyard. The finished basement offers a large rec room for additional living space, along with plenty of storage and a dedicated laundry area. Whether you're purchasing your first home, downsizing, or simply looking for a move-in ready property with thoughtful updates, this home offers comfort, style, and convenience in one package. With its classic charm, finished basement, and numerous recent improvements, all that's left to do is move in and enjoy. Schedule your private showing today!...
Contact an agent
Home facts
- Year built:1942
- Subdivision & Development:Fosmor
- Listing ID #:298082
- Added:45 day(s) ago
- Updated:September 14, 2026 at 06:09 PM
Rooms and interior
- Bedrooms:2
- Total bathrooms:1
- Full bathrooms:1
- Rooms Total:6
- Flooring:Hardwood
- Kitchen Description:Disposal, Gas Range, Microwave, Refrigerator
- Basement Description:Full
- Living area:908 sq. ft.
Heating and cooling
- Cooling:Exhaust Fan
- Heating:Forced Air, Heating, Natural Gas
Structure and exterior
- Roof:Shingle
- Year built:1942
- Building area:908 sq. ft.
- Lot area:0.11 Acres
- Construction Materials:Vinyl Siding
- Exterior Features:Deck, Porch
- Levels:One
Utilities
- Water:Public
- Sewer:Public Sewer
Finances and disclosures
- Price:$155,000
- Price per sq. ft.:$112.65
- Tax amount:$2,754 (2025)
Features and amenities
- Appliances:Disposal, Dryer, Electric Water Heater, Gas Range, Microwave, Refrigerator, Washer
- Laundry features:Dryer, Electric Dryer Hookup, In Basement, Sink, Washer
- Amenities:Bar, Ceiling Fan(s)
Parking
- Parking description:Detached, Driveway, Garage
- Garage spaces:1
New listings near 1204 George Street
- New
 $17,300Active2 beds 2 baths1,096 sq. ft.
2037 E Provincial House Drive, Lansing, MI 48910
MLS# 299199Listed by: BERKSHIRE HATHAWAY HOMESERVICES - New
 $89,900Active2 beds 2 baths748 sq. ft.
1411 Roseneath Avenue, Lansing, MI 48915
MLS# 299202Listed by: MARA REALTY - New
 $89,900Active3 beds 1 baths1,280 sq. ft.
216 W Oakland Avenue, Lansing, MI 48912
MLS# 20261072148Listed by: REALTY EXECUTIVES MAIN ST LLC
- New
 $129,900Active4 beds 1 baths1,118 sq. ft.
6221 Coulson Court, Lansing, MI 48911
MLS# 299181Listed by: RE/MAX REAL ESTATE PROFESSIONALS - New
 $164,000Active3 beds 2 baths1,234 sq. ft.
308 Bartlett Street, Lansing, MI 48915
MLS# 299184Listed by: EXP REALTY - LANSING - New
 $389,900Active3 beds 4 baths2,614 sq. ft.
5815 Caleta Drive, Lansing, MI 48911
MLS# 299189Listed by: COLDWELL BANKER PROFESSIONALS -OKEMOS - New
 $153,900Active2 beds 1 baths950 sq. ft.
2916 Alfred Avenue, Lansing, MI 48906
MLS# 26048672Listed by: VAL STOVER REAL ESTATE TEAM - New
 $124,900Active3 beds 1 baths960 sq. ft.
1615 Roseneath Avenue, Lansing, MI 48915
MLS# 299165Listed by: TRUBROOK, LLC - New
 $134,900Active-- beds 2 baths
1601 Bailey Street, Lansing, MI 48910
MLS# 299163Listed by: WHITE PINE SOTHEBY'S INTERNATIONAL REALTY 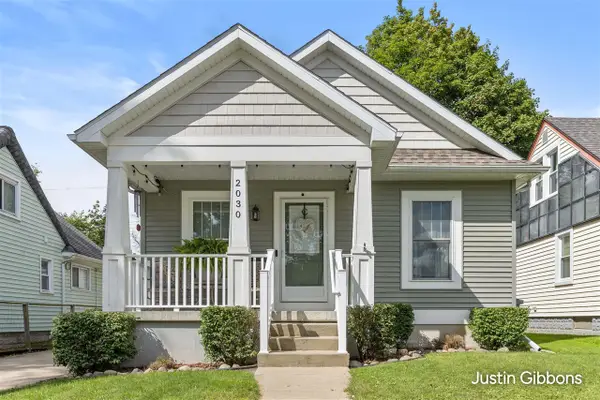 $209,900Pending2 beds 2 baths960 sq. ft.
2030 Clifton, Lansing, MI 48910
MLS# 70558092Listed by: ENCOMPASS-REALTORS


Protect your home and budget from life's surprises with an Assurant Home Warranty, backed by a partner that supports you through every step of homeownership. Explore Plans.
©2026 Century 21 Real Estate LLC. All rights reserved. CENTURY 21®, the CENTURY 21 Logo and C21® are service marks owned by Century 21 Real Estate LLC. Century 21 Real Estate LLC fully supports the principles of the Fair Housing Act and the Equal Opportunity Act. Each office is independently owned and operated. Listing information is deemed reliable but not guaranteed accurate.