
127 W Fairfield Avenue, Lansing, MI 48906
Local realty services provided by:CENTURY 21 Affiliated
127 W Fairfield Avenue,Lansing, MI 48906
$110,000
- 3 Beds
- 1 Baths
- 972 sq. ft.
- Single family
- Active
Listed by:
 Joe Vitale(517) 712 - 4500CENTURY 21 Affiliated
Office: century 21 affiliated
MLS#:297806
Source:MI_GLAR
Price summary
- Price:$110,000
- Price per sq. ft.:$75.76
About this home
Updated Home with Workshop Garage & Room to Build Equity! Opportunity awaits at this move-in-ready 3-bedroom, 1-bath home situated on a generous 0.25-acre lot in north Lansing. Offering approximately 972 square feet of living space, this property combines recent updates with the opportunity to continue building equity over time. Inside, you'll appreciate the new ceramic tile flooring, refreshed kitchen appliances, and freshly painted interior, creating a clean, inviting space that's ready for its next owner. Major mechanical updates have already been completed, including a complete roof tear-off and replacement (2010), furnace (2018), and water heater (2018). A standout feature is the large detached two-car garage with 50-amp electrical, roof 2024. Inside, you'll appreciate the new ceramic tile flooring, refreshed kitchen appliances, and freshly painted interior, creating a clean, inviting space that's ready for its next owner. Major mechanical updates have already been completed, including a complete roof tear-off and replacement (2010), furnace (2018), and water heater (2018). A standout feature is the large detached two-car garage with 50-amp electrical service, making it ideal for a workshop, woodworking, automotive projects, hobbies, or additional storage. Outside, the property offers a great opportunity to customize and add value. The partially fenced backyard, multiple storage sheds, large deck, and expansive quarter-acre lot provide an excellent foundation for creating the outdoor living space you've envisioned. Whether you want to enhance the landscaping, expand your entertaining area, or simply enjoy the extra room, this property offers the flexibility to make it your own....
Contact an agent
Home facts
- Year built:1941
- Subdivision & Development:Fairfield Gardens
- Listing ID #:297806
- Added:91 day(s) ago
- Updated:October 22, 2026 at 04:01 PM
Rooms and interior
- Bedrooms:3
- Total bathrooms:1
- Full bathrooms:1
- Rooms Total:7
- Flooring:Ceramic Tile, Hardwood, Linoleum
- Dining Description:Eat-in Kitchen
- Kitchen Description:Disposal, Eat-in Kitchen, Oven, Range, Refrigerator
- Basement Description:Full
- Living area:972 sq. ft.
Heating and cooling
- Heating:Forced Air, Heating, Natural Gas
Structure and exterior
- Roof:Shingle
- Year built:1941
- Building area:972 sq. ft.
- Lot area:0.25 Acres
- Lot Features:Back Yard, City Lot, Few Trees, Front Yard, Rectangular Lot
- Architectural Style:Ranch
- Construction Materials:Wood Siding
- Exterior Features:Deck
- Foundation Description:Block
- Levels:One
Utilities
- Water:Public, Water Available, Water Connected
- Sewer:Public Sewer, Sewer Available, Sewer Connected
Finances and disclosures
- Price:$110,000
- Price per sq. ft.:$75.76
- Tax amount:$2,163 (2025)
Features and amenities
- Appliances:Disposal, Dryer, Oven, Range, Refrigerator, Washer
- Laundry features:Dryer, In Basement, Laundry Room, Washer
- Amenities:Blinds, Drapes, Laminate Counters
Parking
- Parking description:Detached, Garage, Garage Faces Front
- Garage spaces:2
- Carport spaces:2
New listings near 127 W Fairfield Avenue
- New
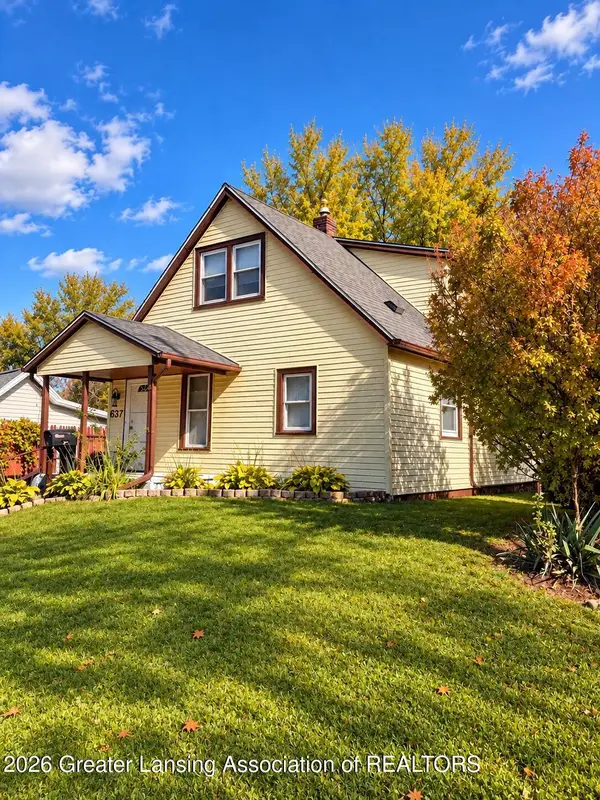 $139,900Active3 beds 2 baths1,200 sq. ft.
637 S Clemens Avenue, Lansing, MI 48912
MLS# 300097Listed by: RE/MAX REAL ESTATE PROFESSIONALS - New
 $139,900Active3 beds 1 baths945 sq. ft.
125 N Hayford Avenue, Lansing, MI 48912
MLS# 300093Listed by: RE/MAX REAL ESTATE PROFESSIONALS - New
 $139,900Active2 beds 1 baths960 sq. ft.
2102 Forest Avenue, Lansing, MI 48910
MLS# 300091Listed by: FIVE STAR REAL ESTATE - LANSING - New
 $124,900Active4 beds 1 baths1,192 sq. ft.
714 S Hayford Avenue, Lansing, MI 48912
MLS# 300088Listed by: EXP REALTY, LLC - New
 $209,900Active2 beds 2 baths1,148 sq. ft.
6922 Calson Drive, Lansing, MI 48911
MLS# 300083Listed by: COLDWELL BANKER PROFESSIONALS -OKEMOS - New
 $229,900Active3 beds 2 baths1,626 sq. ft.
825 N Francis AVE, Lansing, MI 48912
MLS# 20261083453Listed by: XPI REALTY - New
 $96,500Active3 beds 1 baths910 sq. ft.
1123 Westmoreland Avenue, Lansing, MI 48915
MLS# 300072Listed by: EXP REALTY - HASLETT - New
 $45,000Active3 beds 1 baths1,058 sq. ft.
1609 Vermont Avenue, Lansing, MI 48906
MLS# 26055967Listed by: LISTWITHFREEDOM.COM - New
 $225,000Active3 beds 2 baths2,053 sq. ft.
2918 Alsand Circle, Lansing, MI 48906
MLS# 300057Listed by: EXIT REALTY HOME PARTNERS - Open Sun, 2 to 4:30pmNew
 $339,900Active4 beds 2 baths2,027 sq. ft.
1004 Shelter LN, Lansing, MI 48912
MLS# 20261082536Listed by: XPI REALTY


Protect your home and budget from life's surprises with an Assurant Home Warranty, backed by a partner that supports you through every step of homeownership. Explore Plans.
©2026 Century 21 Real Estate LLC. All rights reserved. CENTURY 21®, the CENTURY 21 Logo and C21® are service marks owned by Century 21 Real Estate LLC. Century 21 Real Estate LLC fully supports the principles of the Fair Housing Act and the Equal Opportunity Act. Each office is independently owned and operated. Listing information is deemed reliable but not guaranteed accurate.