1335 N Walnut Street, Lansing, MI 48906
Local realty services provided by:CENTURY 21 Affiliated
1335 N Walnut Street,Lansing, MI 48906
$49,900
- 2 Beds
- 1 Baths
- 836 sq. ft.
- Single family
- Active
Listed by:
 Angela Averill(517) 712 - 5949CENTURY 21 Affiliated
 Angela Averill Team(517) 712 - 5949
Office: century 21 affiliated
MLS#:299374
Source:MI_GLAR
Price summary
- Price:$49,900
- Price per sq. ft.:$37.52
About this home
Welcome to 1335 N Walnut, Lansing MI. This adorable 2 story home is located on a double corner lot. Across from a nice park. Close to downtown, highways, bus routes, airport and more. Home could use some TLC. Big kitchen complete with all appliances. Shed for storage. Great investment! Room sizes are estimated. Sold as is/where is.
Contact an agent
Home facts
- Year built:1870
- Subdivision & Development:Smiths
- Listing ID #:299374
- Added:1 day(s) ago
- Updated:September 22, 2026 at 07:59 PM
Rooms and interior
- Bedrooms:2
- Total bathrooms:1
- Full bathrooms:1
- Rooms Total:5
- Flooring:Carpet, Combination
- Dining Description:Eat-in Kitchen
- Kitchen Description:Eat-in Kitchen, Oven, Range, Refrigerator
- Bedroom Description:Primary Downstairs
- Basement Description:Block, Full
- Living area:836 sq. ft.
Heating and cooling
- Cooling:Central Air
- Heating:Forced Air, Heating, Natural Gas
- Central air:Yes
Structure and exterior
- Roof:Shingle
- Year built:1870
- Building area:836 sq. ft.
- Lot area:0.07 Acres
- Lot Features:City Lot, Corner Lot, Front Yard, Near Public Transit
- Architectural Style:A-Frame, Bungalow, Cape Cod
- Construction Materials:Vinyl Siding
- Exterior Features:Patio
- Foundation Description:Block
- Levels:One and One Half
Utilities
- Water:Public
- Sewer:Public Sewer
Finances and disclosures
- Price:$49,900
- Price per sq. ft.:$37.52
- Tax amount:$129 (2025)
Features and amenities
- Appliances:Oven, Range, Refrigerator
- Laundry features:In Basement
- Amenities:Ceiling Fan(s), Laminate Counters, Open Floorplan, Pantry
Parking
- Parking description:Driveway
New listings near 1335 N Walnut Street
- New
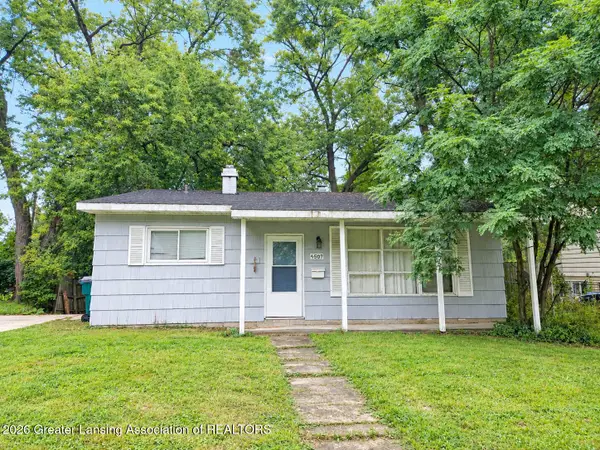 $124,900Active3 beds 2 baths1,386 sq. ft.
4507 Burchfield Avenue, Lansing, MI 48910
MLS# 299382Listed by: EXP REALTY - LANSING - New
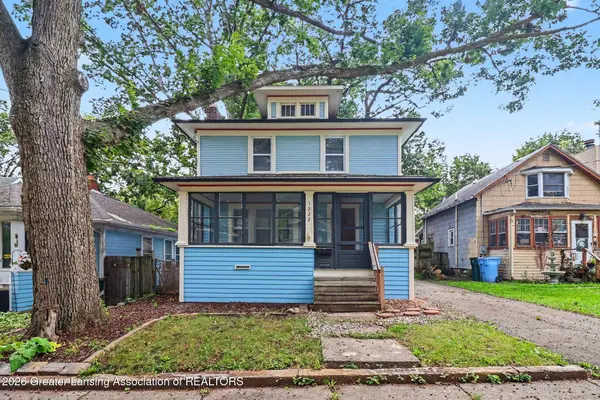 $129,900Active3 beds 2 baths1,144 sq. ft.
1222 Hickory Street, Lansing, MI 48912
MLS# 299383Listed by: BELLABAY REALTY, LLC - New
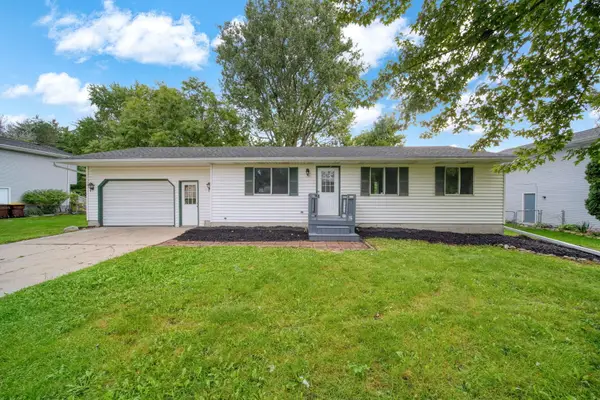 $239,900Active5 beds 2 baths1,004 sq. ft.
2520 Lanier Court, Lansing, MI 48911
MLS# 55026050469Listed by: HEART FOR HOMES, LLC - New
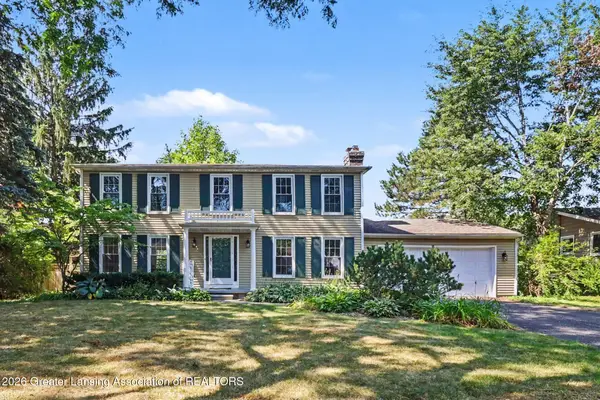 $344,900Active4 beds 3 baths2,274 sq. ft.
1131 Hillgate Way, Lansing, MI 48912
MLS# 299379Listed by: VISION REAL ESTATE - New
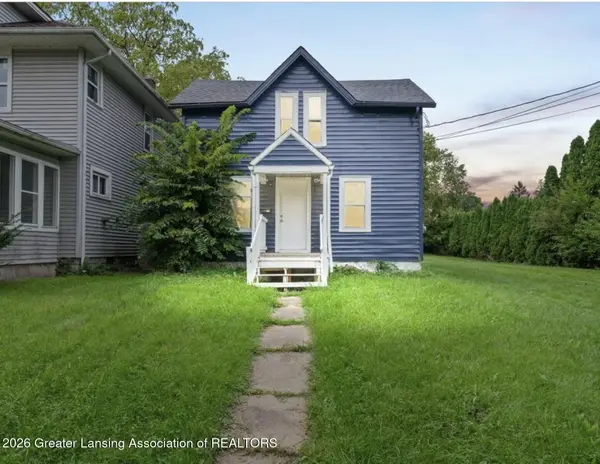 $90,000Active3 beds 1 baths1,052 sq. ft.
1213 N Chestnut Street, Lansing, MI 48906
MLS# 299377Listed by: KELLER WILLIAMS REALTY LANSING - New
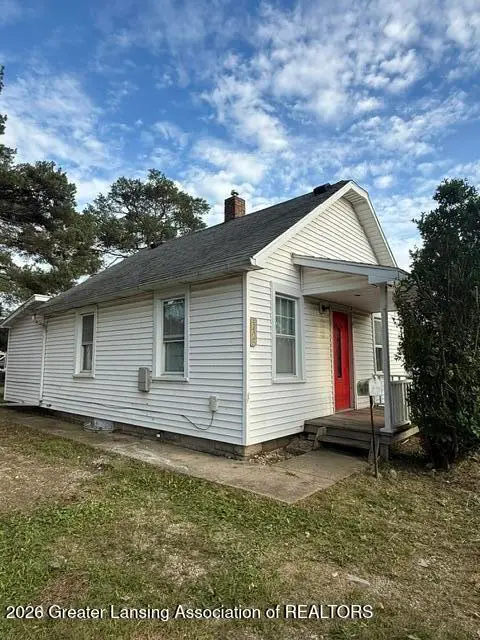
 $79,900Active1 beds 1 baths704 sq. ft.
4425 S Pennsylvania Avenue, Lansing, MI 48910
MLS# 299371Listed by: CENTURY 21 AFFILIATED - Open Sun, 1 to 3pmNew
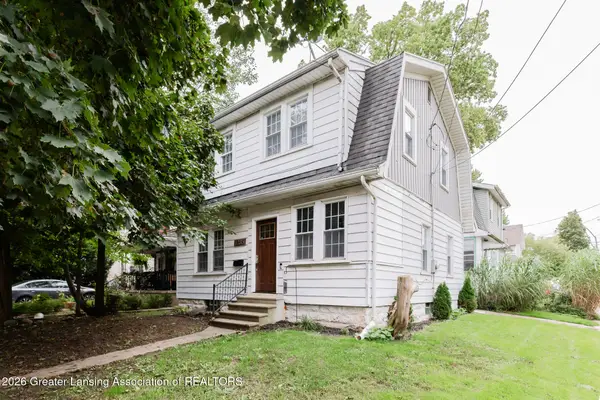 $145,000Active3 beds 2 baths1,248 sq. ft.
1235 N Capitol Avenue, Lansing, MI 48906
MLS# 299372Listed by: EXIT REALTY HOME PARTNERS - New
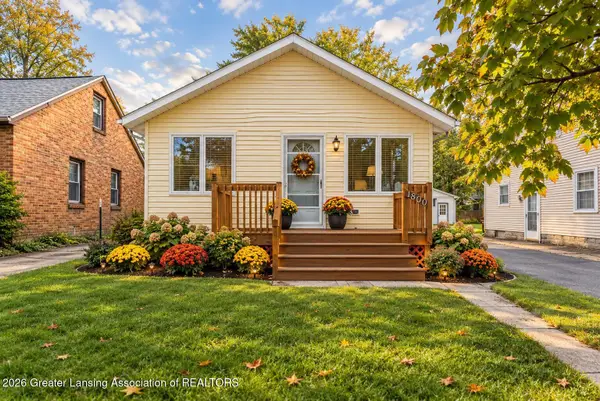 $167,900Active3 beds 1 baths1,040 sq. ft.
1800 Alpha Street, Lansing, MI 48910
MLS# 299373Listed by: RE/MAX REAL ESTATE PROFESSIONALS - New
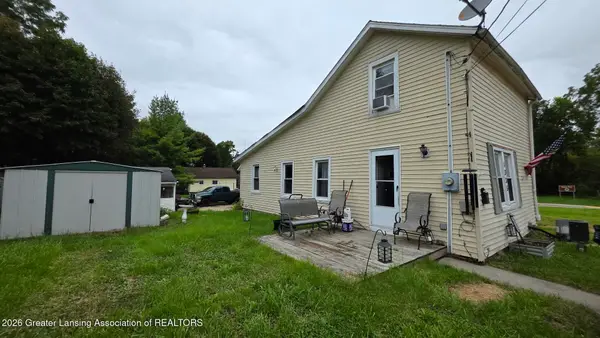 $49,900Active2 beds 1 baths836 sq. ft.
1335 N Walnut Street, Lansing, MI 48906
MLS# 299374Listed by: CENTURY 21 AFFILIATED - New
 $140,000Active2 beds 2 baths792 sq. ft.
719 Poxson Avenue, Lansing, MI 48910
MLS# 20261076511Listed by: KELLER WILLIAMS LEGACY


Protect your home and budget from life's surprises with an Assurant Home Warranty, backed by a partner that supports you through every step of homeownership. Explore Plans.
©2026 Century 21 Real Estate LLC. All rights reserved. CENTURY 21®, the CENTURY 21 Logo and C21® are service marks owned by Century 21 Real Estate LLC. Century 21 Real Estate LLC fully supports the principles of the Fair Housing Act and the Equal Opportunity Act. Each office is independently owned and operated. Listing information is deemed reliable but not guaranteed accurate.