15157 Pinehurst Drive, Lansing, MI 48906
Local realty services provided by:CENTURY 21 Affiliated
15157 Pinehurst Drive,Lansing, MI 48906
$250,000
- 5 Beds
- 3 Baths
- 2,245 sq. ft.
- Single family
- Active
Listed by: caitlyn clark
Office: five star real estate - lansing
MLS#:299144
Source:MI_GLAR
Price summary
- Price:$250,000
- Price per sq. ft.:$101.79
About this home
Welcome to this spacious 5-bedroom, 2.5-bath home in desirable DeWitt Township! Featuring 3 bedrooms on the main level plus 2 additional bedrooms downstairs, this home offers room for everyone. The versatile bonus room is perfect for a home office, playroom, or flex space, while the bright sunroom provides an inviting spot to relax. The entire lower level features fresh carpet, adding comfort and a fresh feel. Outside, enjoy a fully fenced backyard with plenty of room for entertaining, pets, gardening, or simply unwinding. With a functional layout and abundant living space, this home is ready for you to make it your own!
Contact an agent
Home facts
- Year built:1959
- Subdivision & Development:Clinton Village
- Listing ID #:299144
- Added:4 day(s) ago
- Updated:September 15, 2026 at 03:38 PM
Rooms and interior
- Bedrooms:5
- Total bathrooms:3
- Full bathrooms:2
- Half bathrooms:1
- Rooms Total:8
- Flooring:Carpet, Hardwood, Tile
- Kitchen Description:Dishwasher, Microwave, Oven, Range, Refrigerator
- Basement Description:Finished
- Living area:2,245 sq. ft.
Heating and cooling
- Cooling:Central Air
- Heating:Forced Air, Heating
- Central air:Yes
Structure and exterior
- Roof:Shingle
- Year built:1959
- Building area:2,245 sq. ft.
- Lot area:0.32 Acres
- Architectural Style:Ranch
- Construction Materials:Brick
- Exterior Features:Front Porch
- Levels:One
Utilities
- Water:Well
- Sewer:Public Sewer
Finances and disclosures
- Price:$250,000
- Price per sq. ft.:$101.79
- Tax amount:$2,643 (2025)
Features and amenities
- Appliances:Dishwasher, Microwave, Oven, Range, Refrigerator
- Laundry features:In Basement
Parking
- Parking description:Driveway, Garage Faces Front
- Garage spaces:2
New listings near 15157 Pinehurst Drive
- New
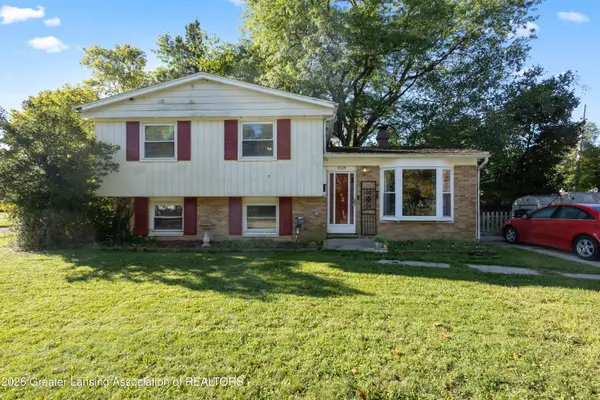 $160,000Active4 beds 2 baths1,740 sq. ft.
4324 Brighton Drive, Lansing, MI 48911
MLS# 299219Listed by: RE/MAX REAL ESTATE PROFESSIONALS - New
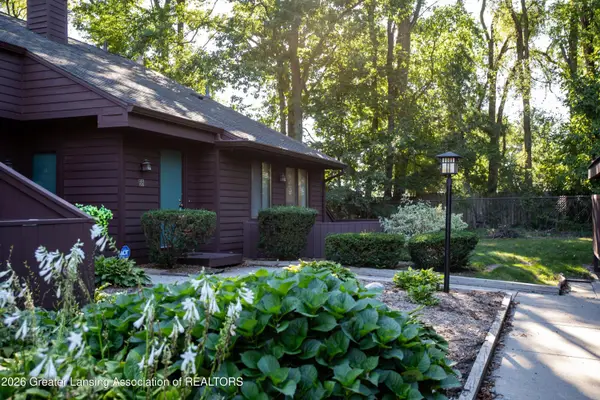
 $121,500Active2 beds 2 baths1,368 sq. ft.
101 E Jolly Road #24, Lansing, MI 48910
MLS# 299214Listed by: CENTURY 21 AFFILIATED - New
 $46,500Active0.54 Acres
4485 Helmsway Drive, Lansing, MI 48911
MLS# 299210Listed by: ZIE REALTY - New
 $173,000Active2 beds 2 baths1,096 sq. ft.
2037 E Provincial House Drive, Lansing, MI 48910
MLS# 299199Listed by: BERKSHIRE HATHAWAY HOMESERVICES - New
 $89,900Active2 beds 2 baths748 sq. ft.
1411 Roseneath Avenue, Lansing, MI 48915
MLS# 299202Listed by: MARA REALTY - New
 $89,900Active3 beds 1 baths1,280 sq. ft.
216 W Oakland Avenue, Lansing, MI 48912
MLS# 20261072148Listed by: REALTY EXECUTIVES MAIN ST LLC
- New
 $129,900Active4 beds 1 baths1,118 sq. ft.
6221 Coulson Court, Lansing, MI 48911
MLS# 299181Listed by: RE/MAX REAL ESTATE PROFESSIONALS - New
 $164,000Active3 beds 2 baths1,234 sq. ft.
308 Bartlett Street, Lansing, MI 48915
MLS# 299184Listed by: EXP REALTY - LANSING - New
 $389,900Active3 beds 4 baths2,614 sq. ft.
5815 Caleta Drive, Lansing, MI 48911
MLS# 299189Listed by: COLDWELL BANKER PROFESSIONALS -OKEMOS - New
 $153,900Active2 beds 1 baths950 sq. ft.
2916 Alfred Avenue, Lansing, MI 48906
MLS# 26048672Listed by: VAL STOVER REAL ESTATE TEAM


Protect your home and budget from life's surprises with an Assurant Home Warranty, backed by a partner that supports you through every step of homeownership. Explore Plans.
©2026 Century 21 Real Estate LLC. All rights reserved. CENTURY 21®, the CENTURY 21 Logo and C21® are service marks owned by Century 21 Real Estate LLC. Century 21 Real Estate LLC fully supports the principles of the Fair Housing Act and the Equal Opportunity Act. Each office is independently owned and operated. Listing information is deemed reliable but not guaranteed accurate.