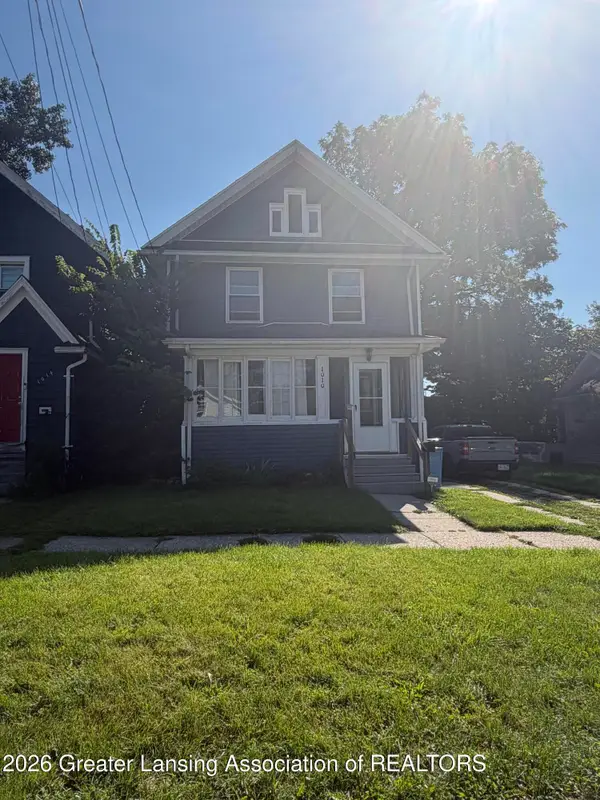
1524 Downey Street, Lansing, MI 48906
Local realty services provided by:CENTURY 21 Affiliated
1524 Downey Street,Lansing, MI 48906
$150,000
- 2 Beds
- 1 Baths
- 894 sq. ft.
- Single family
- Active
Listed by: jason decker
Office: re/max united
MLS#:298744
Source:MI_GLAR
Price summary
- Price:$150,000
- Price per sq. ft.:$88.55
About this home
Welcome home to this charming 2-bedroom, 1-bath home with a versatile office that can easily serve as a third bedroom. Conveniently located near the Lansing airport, this move-in-ready home features numerous updates, including the roof, furnace, water heater, and flooring?all within the last six years. Enjoy fresh paint, updated electrical throughout, recessed lighting, and a ceiling fan in the living room, along with beautiful built-in shelving that adds character and functionality. The kitchen has been refreshed with new countertops and a stylish backsplash. The attached one-stall garage also offers a spacious workshop, storage, or hobby area, providing plenty of extra flexibility. Check it out today!
Contact an agent
Home facts
- Year built:1941
- Subdivision & Development:Oak Grove
- Listing ID #:298744
- Added:1 day(s) ago
- Updated:August 26, 2026 at 11:52 PM
Rooms and interior
- Bedrooms:2
- Total bathrooms:1
- Full bathrooms:1
- Rooms Total:6
- Flooring:Carpet, Wood
- Kitchen Description:Dishwasher, Microwave, Range, Refrigerator
- Basement Description:Partial
- Living area:894 sq. ft.
Heating and cooling
- Heating:Forced Air, Heating, Natural Gas
Structure and exterior
- Roof:Shingle
- Year built:1941
- Building area:894 sq. ft.
- Lot area:0.16 Acres
- Architectural Style:Bungalow, Ranch
- Construction Materials:Vinyl Siding
- Exterior Features:Covered, Deck
- Levels:One
Utilities
- Water:Public
- Sewer:Public Sewer
Finances and disclosures
- Price:$150,000
- Price per sq. ft.:$88.55
- Tax amount:$3,203 (2025)
Features and amenities
- Appliances:Dishwasher, Dryer, Microwave, Range, Refrigerator, Washer
- Laundry features:Dryer, Lower Level, Washer
- Amenities:Entrance Foyer, Laminate Counters, Pantry
Parking
- Parking description:Attached, Garage Door Opener, Garage Faces Front
- Garage spaces:1
New listings near 1524 Downey Street
- Open Sun, 1 to 3pmNew
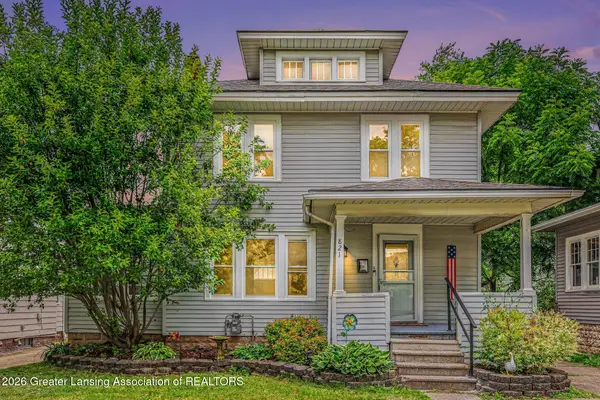 $229,900Active3 beds 2 baths1,428 sq. ft.
821 N Verlinden Avenue, Lansing, MI 48915
MLS# 298800Listed by: BELLABAY REALTY, LLC - New
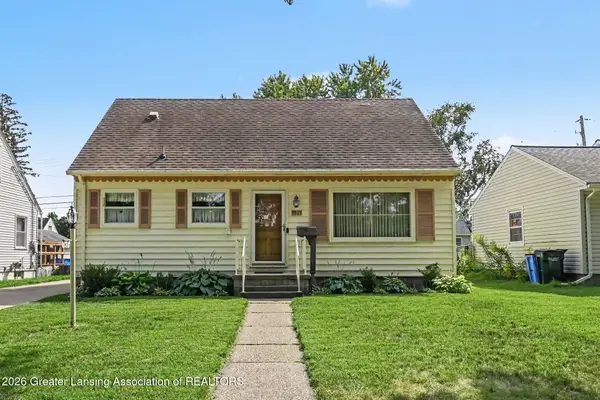 $184,000Active3 beds 2 baths1,520 sq. ft.
1821 Loraine Avenue, Lansing, MI 48910
MLS# 298782Listed by: BERKSHIRE HATHAWAY HOMESERVICES - New
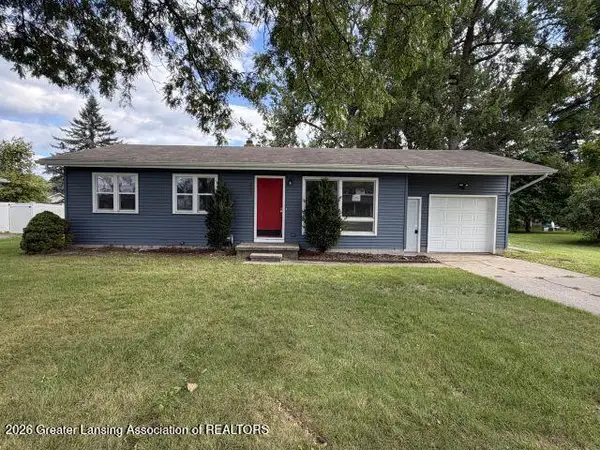
 $161,500Active3 beds 2 baths1,344 sq. ft.
3717 Starlight Lane, Lansing, MI 48911
MLS# 298784Listed by: CENTURY 21 AFFILIATED - New
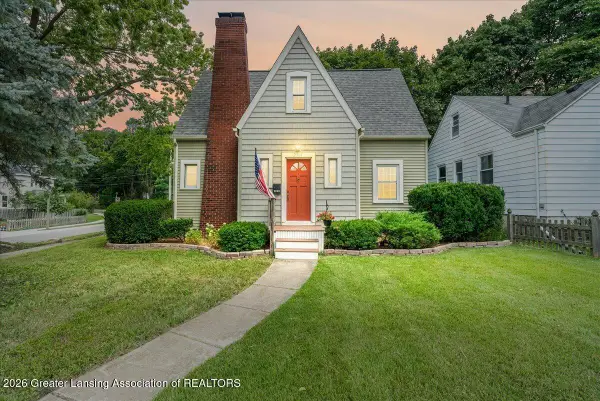 $154,900Active2 beds 1 baths882 sq. ft.
2301 Strathmore Road, Lansing, MI 48910
MLS# 298790Listed by: KELLER WILLIAMS REALTY LANSING - New
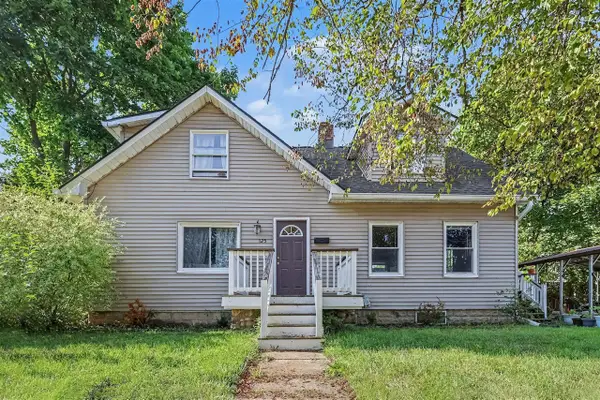 $150,000Active2 beds 1 baths1,292 sq. ft.
125 W Randolph, Lansing, MI 48906
MLS# 70554815Listed by: FIVE STAR REAL ESTATE (MAIN)
- New
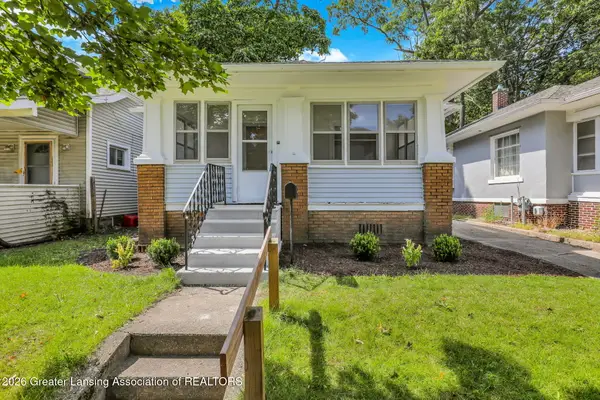 $139,800Active2 beds 1 baths888 sq. ft.
326 S Holmes Street, Lansing, MI 48912
MLS# 298778Listed by: WHITE PINE SOTHEBY'S INTERNATIONAL REALTY - New
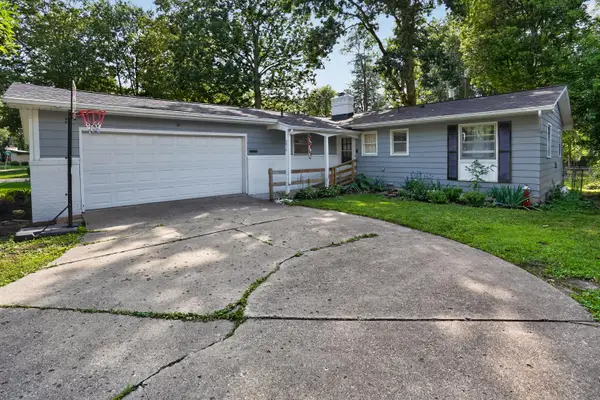 $244,900Active3 beds 3 baths1,276 sq. ft.
2410 Rossiter Place, Lansing, MI 48911
MLS# 26045075Listed by: EXP REALTY, LLC - Open Thu, 4 to 6pmNew
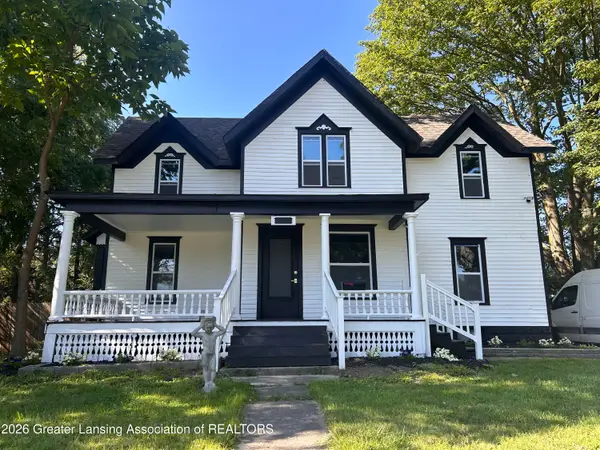 $319,000Active5 beds 2 baths3,290 sq. ft.
2405 N Grand River Avenue, Lansing, MI 48906
MLS# 298770Listed by: HOME TOWNE REAL ESTATE - Open Sat, 9am to 10pmNew
 $165,000Active3 beds 2 baths1,300 sq. ft.
1010 N Chestnut Street, Lansing, MI 48906
MLS# 298772Listed by: EXP REALTY - LANSING


Protect your home and budget from life's surprises with an Assurant Home Warranty, backed by a partner that supports you through every step of homeownership. Explore Plans.
©2026 Century 21 Real Estate LLC. All rights reserved. CENTURY 21®, the CENTURY 21 Logo and C21® are service marks owned by Century 21 Real Estate LLC. Century 21 Real Estate LLC fully supports the principles of the Fair Housing Act and the Equal Opportunity Act. Each office is independently owned and operated. Listing information is deemed reliable but not guaranteed accurate.