1533 Cambridge Road, Lansing, MI 48911
Local realty services provided by:CENTURY 21 Affiliated
1533 Cambridge Road,Lansing, MI 48911
$439,000
- 3 Beds
- 2 Baths
- 1,637 sq. ft.
- Single family
- Active
Listed by: melissa wright
Office: re/max real estate professionals
MLS#:299291
Source:MI_GLAR
Price summary
- Price:$439,000
- Price per sq. ft.:$196.68
About this home
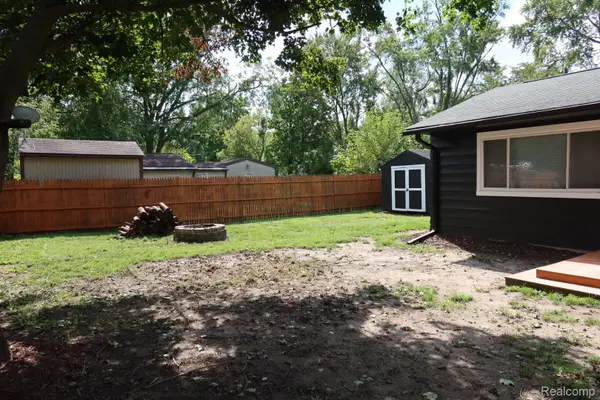
Experience refined single level living in this beautifully appointed mid century 3 bedroom, 2 bath ranch perfectly positioned along the historic Country Club of Lansing. Rich hardwood floors flow throughout the home, while a striking split sandstone fireplace creates a warm and sophisticated focal point in the main living area. The updated kitchen is equally impressive, featuring elegant quartz countertops, modern finishes, and a functional layout ideal for both everyday living and entertaining. With its desirable setting, tasteful updates, and timeless appeal, this exceptional home offers the perfect blend of comfort, style, and location.
Contact an agent
Home facts
- Year built:1955
- Subdivision & Development:None
- Listing ID #:299291
- Added:1 day(s) ago
- Updated:September 17, 2026 at 06:53 PM
Rooms and interior
- Bedrooms:3
- Total bathrooms:2
- Full bathrooms:2
- Rooms Total:6
- Kitchen Description:Built-In Gas Oven, Dishwasher, Disposal, Microwave, Oven
- Basement Description:Crawl Space, Partial
- Living area:1,637 sq. ft.
Heating and cooling
- Cooling:Central Air
- Heating:Forced Air, Heating, Natural Gas
- Central air:Yes
Structure and exterior
- Roof:Shingle
- Year built:1955
- Building area:1,637 sq. ft.
- Lot area:0.31 Acres
- Lot Features:Back Yard, Front Yard, Landscaped, Near Golf Course
- Architectural Style:Ranch
- Construction Materials:Brick
- Exterior Features:Front Porch, Patio
- Levels:One
Utilities
- Water:Public
- Sewer:Public Sewer
Finances and disclosures
- Price:$439,000
- Price per sq. ft.:$196.68
- Tax amount:$7,974 (2026)
Features and amenities
- Appliances:Built-In Gas Oven, Dishwasher, Disposal, Microwave, Oven, Stainless Steel Appliance(s), Washer/Dryer
- Laundry features:In Basement, Laundry Closet, Main Level, Multiple Locations, Washer/Dryer
Parking
- Parking description:Attached, Driveway, Garage
- Garage spaces:2
New listings near 1533 Cambridge Road
- New
 $107,999Active2 beds 2 baths988 sq. ft.
6230 Beechfield Drive, Lansing, MI 48911
MLS# 81026049626Listed by: EXP REALTY, LLC
- New
 $159,000Active4 beds 2 baths1,322 sq. ft.
731 Mahlon Street, Lansing, MI 48906
MLS# 299289Listed by: BERKSHIRE HATHAWAY HOMESERVICES - New
 $124,000Active4 beds 2 baths1,408 sq. ft.
139 S Hayford Avenue, Lansing, MI 48912
MLS# 299276Listed by: KELLER WILLIAMS REALTY LANSING - New
 $224,900Active3 beds 1 baths1,451 sq. ft.
2115 Wabash Road, Lansing, MI 48910
MLS# 299215Listed by: KELLER WILLIAMS REALTY LANSING - New
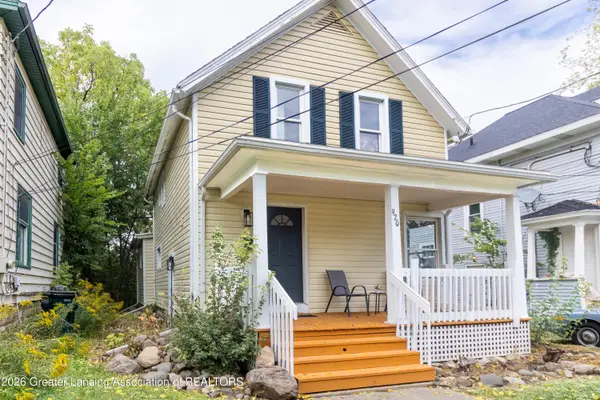 $80,000Active5 beds 2 baths1,372 sq. ft.
920 W Lapeer Street, Lansing, MI 48915
MLS# 299265Listed by: CENTURY 21 AFFILIATED - New
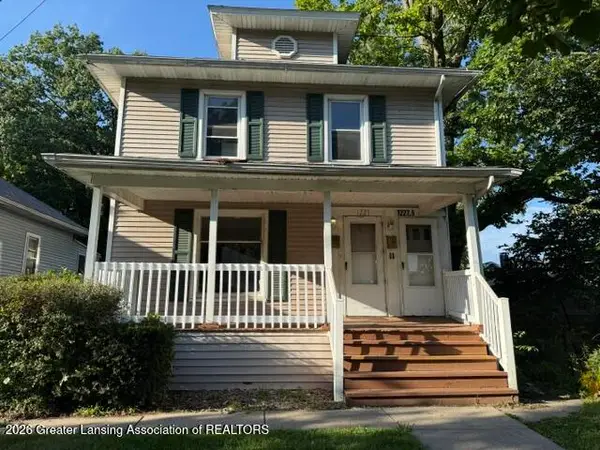 $139,900Active-- beds 2 baths
1227 E Kalamazoo Street, Lansing, MI 48912
MLS# 299259Listed by: GARNO PROPERTY MANAGEMENT LLC - New
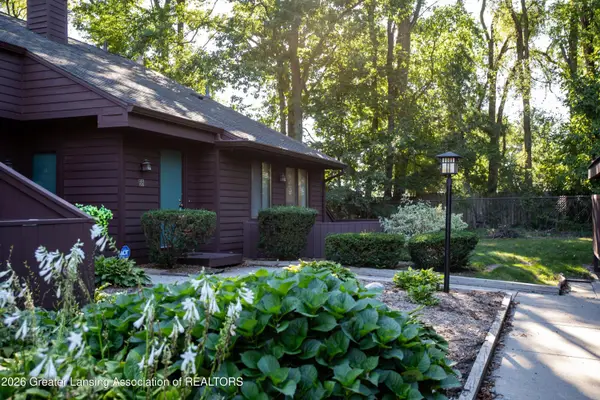
 $121,500Active2 beds 2 baths1,368 sq. ft.
101 E Jolly Road #B8 Unit 24, Lansing, MI 48910
MLS# 299214Listed by: CENTURY 21 AFFILIATED - New
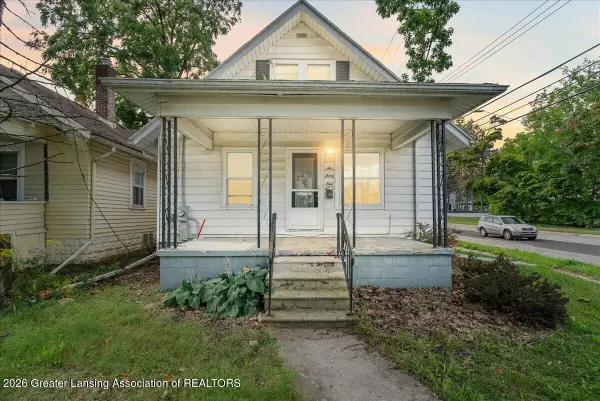 $125,000Active3 beds 1 baths1,068 sq. ft.
639 N Hayford Avenue, Lansing, MI 48912
MLS# 299246Listed by: KELLER WILLIAMS REALTY LANSING - New
 $149,900Active3 beds 3 baths1,652 sq. ft.
1223 W Miller Road, Lansing, MI 48911
MLS# 20261074492Listed by: CRK REALTY


Protect your home and budget from life's surprises with an Assurant Home Warranty, backed by a partner that supports you through every step of homeownership. Explore Plans.
©2026 Century 21 Real Estate LLC. All rights reserved. CENTURY 21®, the CENTURY 21 Logo and C21® are service marks owned by Century 21 Real Estate LLC. Century 21 Real Estate LLC fully supports the principles of the Fair Housing Act and the Equal Opportunity Act. Each office is independently owned and operated. Listing information is deemed reliable but not guaranteed accurate.