
1625 Willow Creek Drive #41, Lansing, MI 48917
Local realty services provided by:CENTURY 21 Affiliated
1625 Willow Creek Drive #41,Lansing, MI 48917
$249,900
- 2 Beds
- 2 Baths
- 1,850 sq. ft.
- Condominium
- Active
Listed by: jeff burke
Office: exp realty, llc.
MLS#:299961
Source:MI_GLAR
Price summary
- Price:$249,900
- Price per sq. ft.:$112.67
- Monthly HOA dues:$490
About this home
This two-story condo has 2 bedrooms, 2 full baths, vaulted ceilings, and more flexible space than you'd expect, along with the ease of condo living. A skylight brightens the tiled entrance hall as soon as you walk in. Just to the right is a cozy office that opens into the kitchen, which has stainless steel appliances. Straight ahead, the dining area has sliding glass doors to the back deck, a natural spot for morning coffee or dinner outside. To the left of the dining area is the living room, centered on a fireplace. Charming corner windows look out onto the deck, and the room loops back to the entrance hall for an easy flow through the main level. Vaulted ceilings throughout the main living area add to the open, airy feel. Off the living room is a bonus flex space with a large walk-in closet. It could be a guest room, a den, a hobby room, or a second office. A full bath is just around the corner, which makes this space especially practical for overnight guests. Upstairs are both bedrooms and the second full bath. You can reach the bath from the primary suite through a private door or from the hallway, so it works as an ensuite and as a guest bath. The entrance hall also leads to the attached two-car garage and the partially finished basement. Downstairs you'll find a large family room for movie nights or play space, a bonus flex room, a utility room, and a workshop/laundry room with space for projects and storage. Out front, landscaping and a sitting area give you a welcoming place to relax. With vaulted ceilings, a fireplace, multiple flex rooms, and a partially finished lower level, this condo offers space and versatility while staying low-maintenance. Schedule your private showing today!...
Contact an agent
Home facts
- Year built:1986
- Subdivision & Development:Willow Creek
- Listing ID #:299961
- Added:7 day(s) ago
- Updated:October 23, 2026 at 03:57 PM
Rooms and interior
- Bedrooms:2
- Total bathrooms:2
- Full bathrooms:2
- Rooms Total:10
- Flooring:Carpet, Tile, Vinyl
- Dining Description:Eat-in Kitchen
- Kitchen Description:Dishwasher, Eat-in Kitchen, Microwave, Range, Range Hood, Refrigerator
- Basement Description:Full, Interior Entry, Partially Finished
- Living area:1,850 sq. ft.
Heating and cooling
- Cooling:Central Air
- Heating:Central, Heating
- Central air:Yes
Structure and exterior
- Year built:1986
- Building area:1,850 sq. ft.
- Lot Features:Back Yard, Front Yard, Landscaped, Sprinklers In Front
- Construction Materials:Vinyl Siding
- Exterior Features:Covered, Deck, Front Porch
- Levels:Two
Utilities
- Water:Public, Water Connected
- Sewer:Public Sewer, Sewer Connected
Finances and disclosures
- Price:$249,900
- Price per sq. ft.:$112.67
- Tax amount:$4,009 (2025)
Features and amenities
- Appliances:Dishwasher, Humidifier, Microwave, Range, Range Hood, Refrigerator, Water Heater
- Laundry features:In Basement, Laundry Room, Sink
- Amenities:Built-in Features, Ceiling Fan(s), Maintenance Grounds, Snow Removal, Storage, Trash, Vaulted Ceiling(s), Walk-In Closet(s)
Parking
- Parking description:Attached, Driveway, Garage Door Opener, Garage Faces Front, Paved
- Garage spaces:2
New listings near 1625 Willow Creek Drive #41
- Open Sun, 1 to 3pmNew
 $185,000Active3 beds 1 baths1,113 sq. ft.
2321 Devonshire Avenue, Lansing, MI 48910
MLS# 300114Listed by: FIVE STAR REAL ESTATE - LANSING - New
 $149,900Active3 beds 2 baths1,177 sq. ft.
400 W Miller Road, Lansing, MI 48911
MLS# 300115Listed by: RE/MAX REAL ESTATE PROFESSIONALS - New
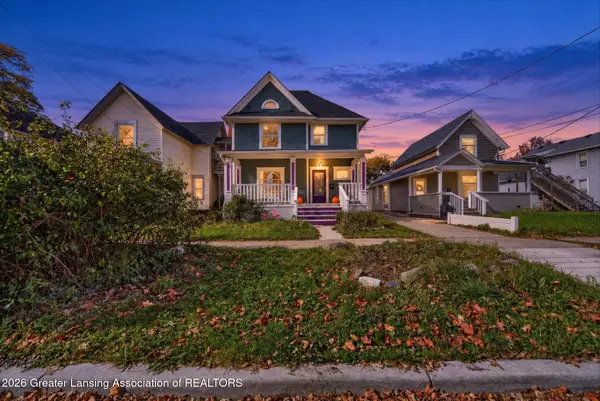 $160,000Active3 beds 2 baths2,018 sq. ft.
527 N Sycamore Street, Lansing, MI 48933
MLS# 300107Listed by: COLDWELL BANKER PROFESSIONALS-E.L. - New
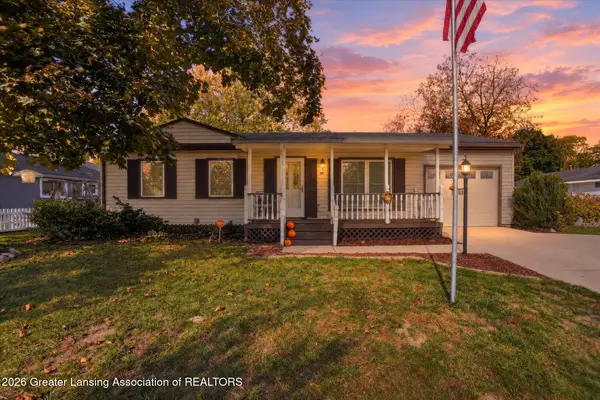 $149,900Active3 beds 1 baths888 sq. ft.
1110 W Northrup Street, Lansing, MI 48911
MLS# 300110Listed by: KELLER WILLIAMS REALTY LANSING - New
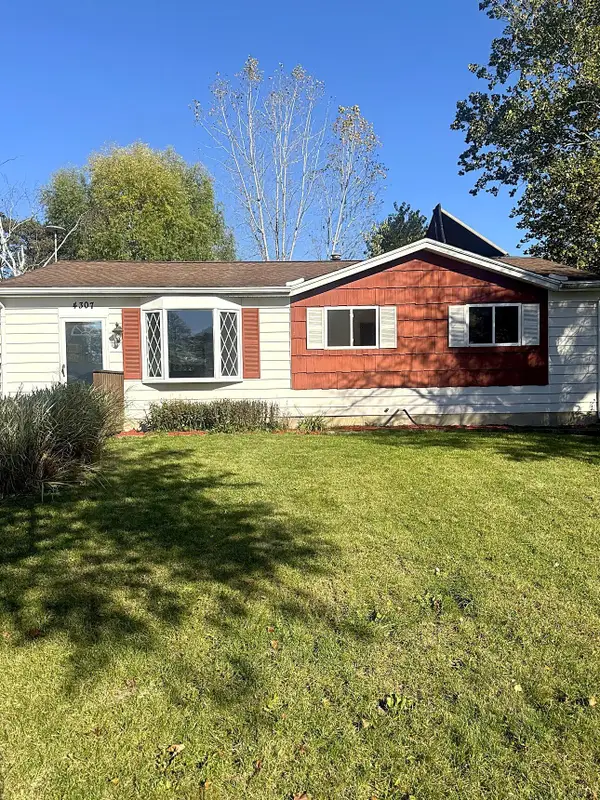 $159,900Active3 beds 1 baths1,008 sq. ft.
4307 Old Castle Circle, Lansing, MI 48911
MLS# 66026056390Listed by: REAL BROKER, LLC
- New
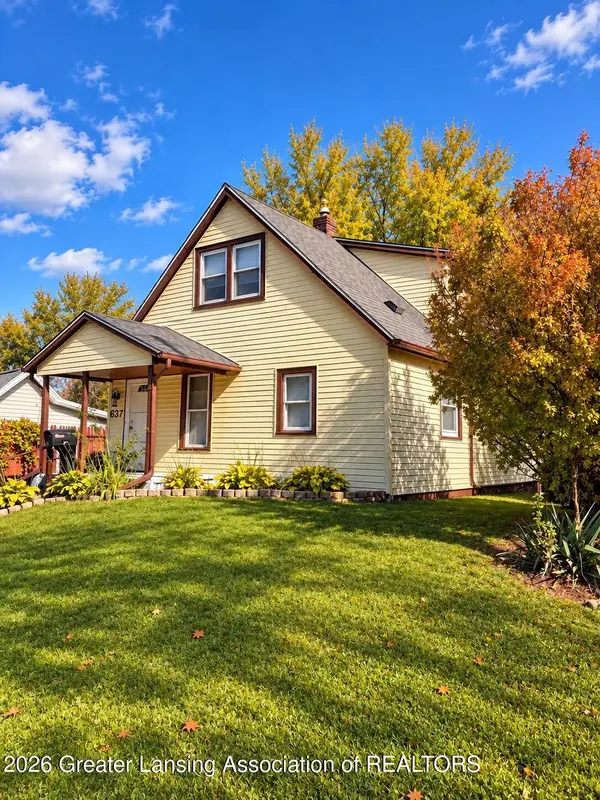 $139,900Active3 beds 2 baths1,200 sq. ft.
637 S Clemens Avenue, Lansing, MI 48912
MLS# 300097Listed by: RE/MAX REAL ESTATE PROFESSIONALS - New
 $139,900Active3 beds 1 baths945 sq. ft.
125 N Hayford Avenue, Lansing, MI 48912
MLS# 300093Listed by: RE/MAX REAL ESTATE PROFESSIONALS - New
 $139,900Active2 beds 1 baths960 sq. ft.
2102 Forest Avenue, Lansing, MI 48910
MLS# 300091Listed by: FIVE STAR REAL ESTATE - LANSING - New
 $124,900Active4 beds 1 baths1,192 sq. ft.
714 S Hayford Avenue, Lansing, MI 48912
MLS# 300088Listed by: EXP REALTY, LLC - New
 $209,900Active2 beds 2 baths1,148 sq. ft.
6922 Calson Drive, Lansing, MI 48911
MLS# 300083Listed by: COLDWELL BANKER PROFESSIONALS -OKEMOS


Protect your home and budget from life's surprises with an Assurant Home Warranty, backed by a partner that supports you through every step of homeownership. Explore Plans.
©2026 Century 21 Real Estate LLC. All rights reserved. CENTURY 21®, the CENTURY 21 Logo and C21® are service marks owned by Century 21 Real Estate LLC. Century 21 Real Estate LLC fully supports the principles of the Fair Housing Act and the Equal Opportunity Act. Each office is independently owned and operated. Listing information is deemed reliable but not guaranteed accurate.