
1627 S Holly Way, Lansing, MI 48910
Local realty services provided by:CENTURY 21 Affiliated
1627 S Holly Way,Lansing, MI 48910
$205,000
- 3 Beds
- 2 Baths
- - sq. ft.
- Single family
- Sold
Listed by: julie baker
Office: re/max real estate professionals
MLS#:296275
Source:MI_GLAR
Sorry, we are unable to map this address
Price summary
- Price:$205,000
About this home
Highest and best due Saturday 30th at 3pm. This cute ranch offers 3 bedrooms (one bedroom being used as a formal dining room currently) and 2 baths with a fenced yard and 2 car detached garage. This home has an inviting layout with a finished basement and a handful of upgrades including; Ayers Basement water proofing system, new Roof on home 2018, roof on garage 2017, carpet in bedroom 2019, Added insulation in the attic 2019, Added back patio door 2021. Sellers are offering occupancy at closing if needed; and are relocating to be closer to family as their own family has outgrown this cute home.
Contact an agent
Home facts
- Year built:1960
- Listing ID #:296275
- Added:56 day(s) ago
- Updated:July 23, 2026 at 02:22 PM
Rooms and interior
- Bedrooms:3
- Total bathrooms:2
- Full bathrooms:2
- Rooms Total:5
- Flooring:Carpet, Hardwood, Vinyl
- Kitchen Description:Dishwasher, Disposal, Microwave, Oven, Refrigerator
- Basement Description:Finished, Full
Heating and cooling
- Cooling:Central Air
- Heating:Forced Air, Heating, Natural Gas
- Central air:Yes
Structure and exterior
- Roof:Shingle
- Year built:1960
- Lot Features:Back Yard, City Lot
- Architectural Style:Ranch
- Construction Materials:Vinyl Siding
- Exterior Features:Deck
- Foundation Description:Block
- Levels:One
Utilities
- Water:Public
- Sewer:Public Sewer
Finances and disclosures
- Price:$205,000
- Tax amount:$3,700 (2025)
Features and amenities
- Appliances:Dishwasher, Disposal, Microwave, Oven, Refrigerator, Washer/Dryer
- Laundry features:In Basement, Washer/Dryer
- Amenities:Double Pane Windows, Laminate Counters
Parking
- Parking description:Detached, Garage
- Garage spaces:2
New listings near 1627 S Holly Way
- New
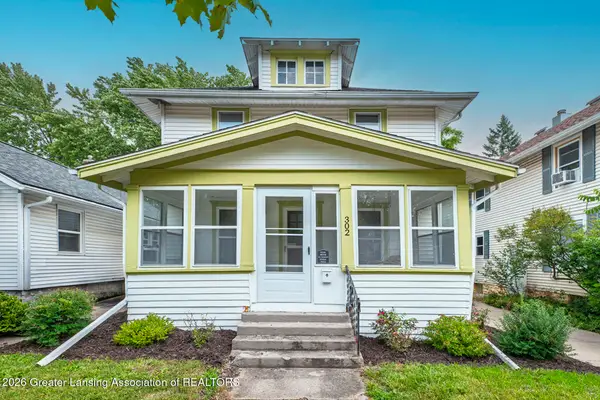 $177,000Active3 beds 2 baths1,292 sq. ft.
302 N Francis Avenue, Lansing, MI 48912
MLS# 297832Listed by: BERKSHIRE HATHAWAY HOMESERVICES - New
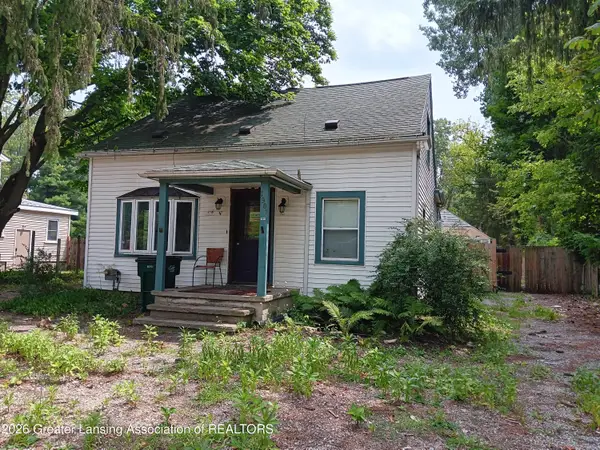 $109,900Active4 beds 2 baths1,275 sq. ft.
1901 W Holmes Road, Lansing, MI 48910
MLS# 297822Listed by: COLDWELL BANKER PROFESSIONALS-E.L. - New
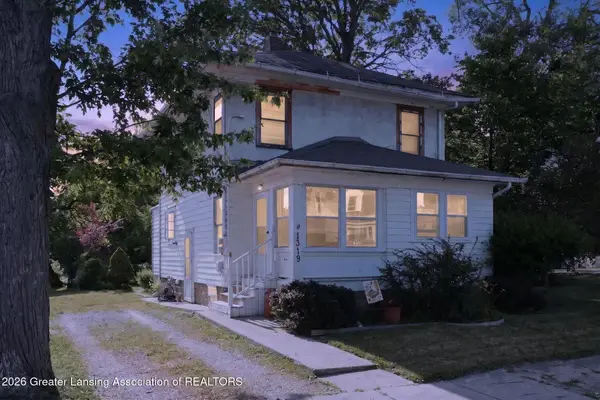 $49,900Active3 beds 2 baths1,464 sq. ft.
1319 Massachusetts, Lansing, MI 48906
MLS# 297825Listed by: RE/MAX REAL ESTATE PROFESSIONALS - New
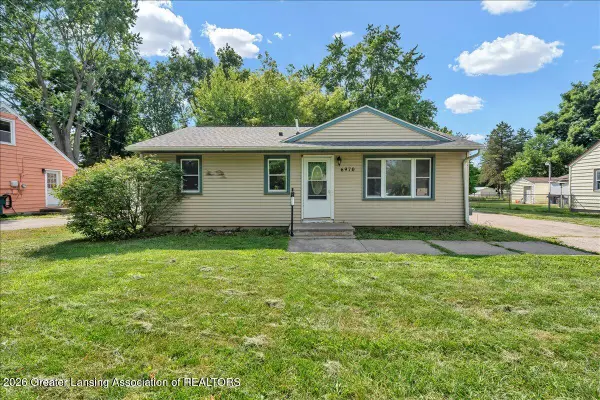 $150,000Active3 beds 1 baths1,088 sq. ft.
6970 Meese Drive, Lansing, MI 48911
MLS# 297820Listed by: RE/MAX REAL ESTATE PROFESSIONALS - New
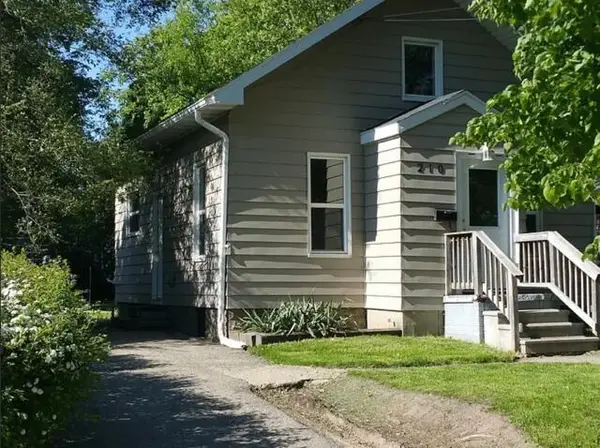 $110,000Active3 beds 1 baths892 sq. ft.
210 Dunlap Street, Lansing, MI 48910
MLS# 26037855Listed by: FIVE STAR REAL ESTATE (ADA) - New
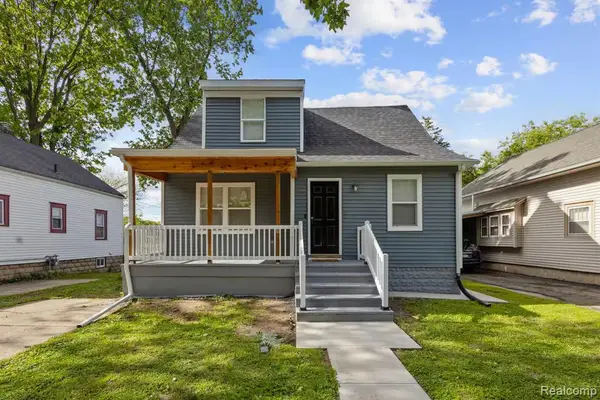 $280,000Active5 beds 3 baths969 sq. ft.
1212 Parkview, Lansing, MI 48912
MLS# 61013823Listed by: KW PROFESSIONALS
- New
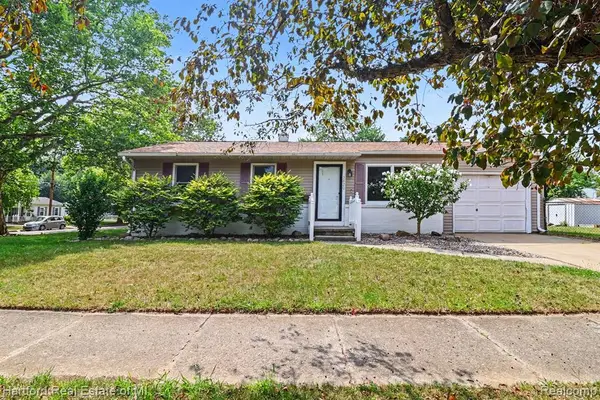 $199,900Active4 beds 2 baths894 sq. ft.
3820 Ingham, Lansing, MI 48911
MLS# 61013863Listed by: HARTFORD REAL ESTATE OF MICHIGAN - New
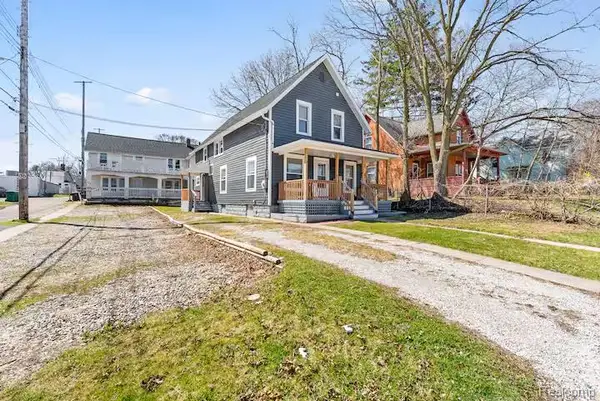 $220,000Active4 beds 3 baths1,708 sq. ft.
119 Moores River, Lansing, MI 48910
MLS# 61013883Listed by: KW PROFESSIONALS - New
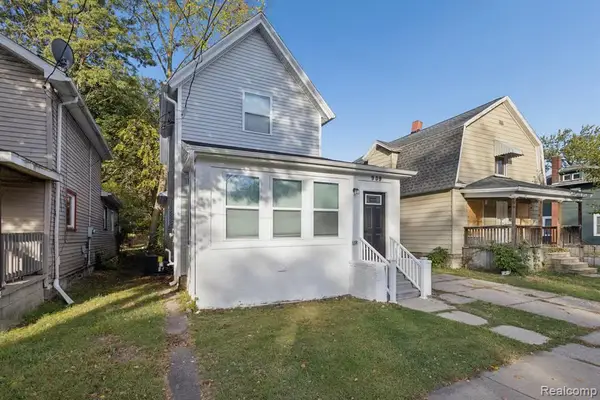 $260,000Active3 beds 3 baths1,567 sq. ft.
909 N Pine, Lansing, MI 48906
MLS# 61013888Listed by: KW PROFESSIONALS - New
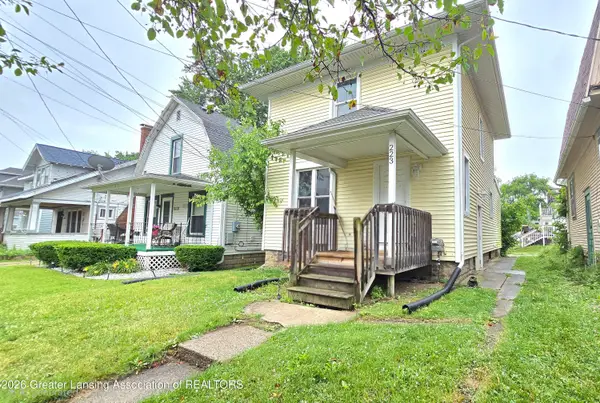 $144,900Active3 beds 2 baths1,230 sq. ft.
223 Ferguson Street, Lansing, MI 48912
MLS# 297807Listed by: COLDWELL BANKER PROFESSIONALS-DELTA


Protect your home and budget from life's surprises with an Assurant Home Warranty, backed by a partner that supports you through every step of homeownership. Explore Plans.
©2026 Century 21 Real Estate LLC. All rights reserved. CENTURY 21®, the CENTURY 21 Logo and C21® are service marks owned by Century 21 Real Estate LLC. Century 21 Real Estate LLC fully supports the principles of the Fair Housing Act and the Equal Opportunity Act. Each office is independently owned and operated. Listing information is deemed reliable but not guaranteed accurate.