
16477 Ingersoll Road, Lansing, MI 48906
Local realty services provided by:CENTURY 21 Affiliated
16477 Ingersoll Road,Lansing, MI 48906
$279,900
- 3 Beds
- 2 Baths
- 1,176 sq. ft.
- Single family
- Active
Listed by: austin shelton, macintyre & cowen team
Office: re/max real estate professionals
MLS#:299760
Source:MI_GLAR
Price summary
- Price:$279,900
- Price per sq. ft.:$142.81
About this home
Welcome to 16477 Ingersoll Rd in Lansing, a Cape Cod-style home with room to live, store, and work. This three-bedroom, two-full-bath home offers a welcoming living room with a cozy wood-burning fireplace, while the adjoining kitchen and dining area features a sliding glass door opening to the back deck with views of the property's gorgeous country setting. Two bedrooms and a full bath complete the main floor. Upstairs, the spacious loft serves as the primary bedroom, featuring beautiful hardwood floors and an additional full bath. A large basement provides plenty of extra storage space. Outside, two separate garages and a spacious pole barn offer options for vehicles, equipment, and projects. The pole barn has room to pull in two RVs or boats, a standout feature for anyone who needs substantial covered storage. A generator provides added peace of mind with backup power when needed. The property's reported "LI" light industrial zoning makes it especially appealing to a homeowner interested in operating a business from the property. Located in the Grand Ledge School District, the home sits in a quiet area near Hunters Orchard Park. Grocery stores, pharmacies, and highway access are also conveniently close. Whether you're looking for extra workspace, generous storage, or a home that can support your next venture, this property is worth a look....
Contact an agent
Home facts
- Year built:1940
- Subdivision & Development:None
- Listing ID #:299760
- Added:15 day(s) ago
- Updated:October 23, 2026 at 03:57 PM
Rooms and interior
- Bedrooms:3
- Total bathrooms:2
- Full bathrooms:2
- Rooms Total:7
- Flooring:Carpet, Hardwood, Laminate, Tile
- Dining Description:Eat-in Kitchen
- Kitchen Description:Dishwasher, Eat-in Kitchen, Microwave, Oven, Range, Refrigerator
- Basement Description:Full, Partially Finished, Sump Pump
- Living area:1,176 sq. ft.
Heating and cooling
- Cooling:Central Air
- Heating:Forced Air, Heating, Natural Gas
- Central air:Yes
Structure and exterior
- Roof:Shingle
- Year built:1940
- Building area:1,176 sq. ft.
- Lot area:1.12 Acres
- Lot Features:Wooded
- Architectural Style:Cape Cod
- Construction Materials:Vinyl Siding
- Exterior Features:Deck, Front Porch
- Levels:Two
Utilities
- Water:Well
- Sewer:Septic Tank
Finances and disclosures
- Price:$279,900
- Price per sq. ft.:$142.81
- Tax amount:$2,501 (2025)
Features and amenities
- Appliances:Dishwasher, Dryer, Microwave, Oven, Range, Refrigerator, Washer, Water Heater, Water Softener Owned
- Laundry features:Dryer, In Basement, Washer
- Amenities:Ceiling Fan(s), Window Treatments
Parking
- Parking description:Additional Parking, Asphalt, Detached, Driveway, Garage Door Opener, Garage Faces Front
- Garage spaces:5
New listings near 16477 Ingersoll Road
- Open Sun, 1 to 3pmNew
 $185,000Active3 beds 1 baths1,113 sq. ft.
2321 Devonshire Avenue, Lansing, MI 48910
MLS# 300114Listed by: FIVE STAR REAL ESTATE - LANSING - New
 $149,900Active3 beds 2 baths1,177 sq. ft.
400 W Miller Road, Lansing, MI 48911
MLS# 300115Listed by: RE/MAX REAL ESTATE PROFESSIONALS - New
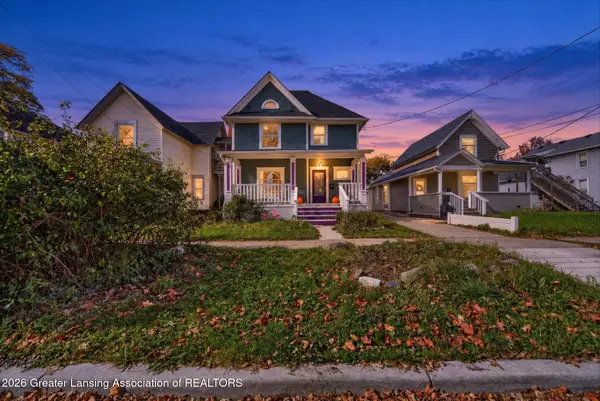 $160,000Active3 beds 2 baths2,018 sq. ft.
527 N Sycamore Street, Lansing, MI 48933
MLS# 300107Listed by: COLDWELL BANKER PROFESSIONALS-E.L. - New
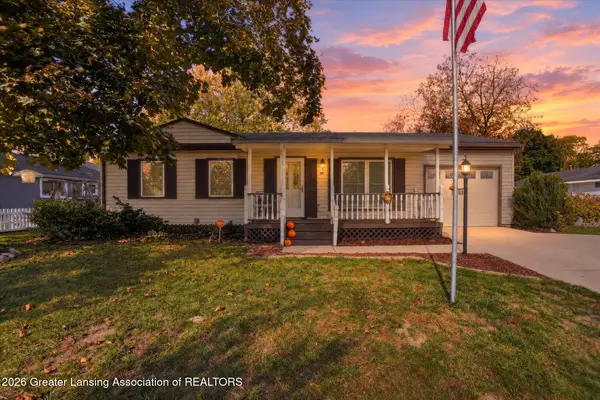 $149,900Active3 beds 1 baths888 sq. ft.
1110 W Northrup Street, Lansing, MI 48911
MLS# 300110Listed by: KELLER WILLIAMS REALTY LANSING - New
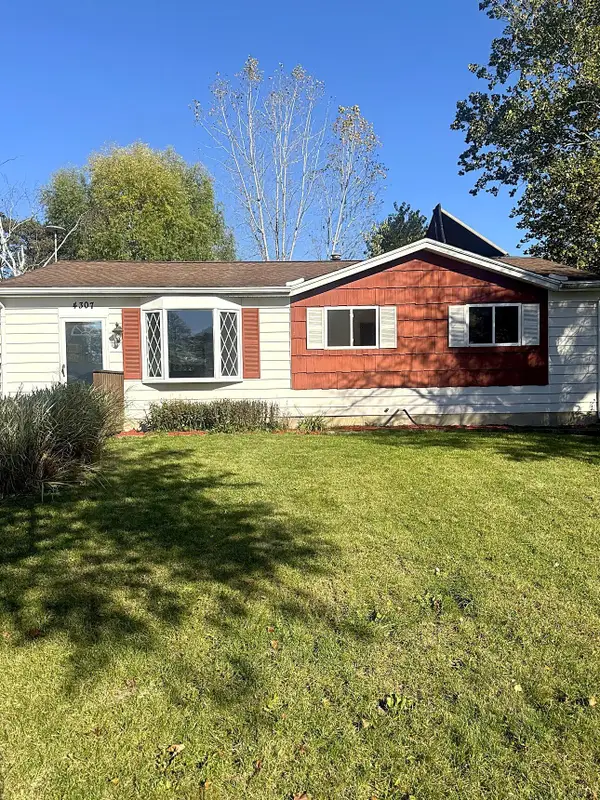 $159,900Active3 beds 1 baths1,008 sq. ft.
4307 Old Castle Circle, Lansing, MI 48911
MLS# 66026056390Listed by: REAL BROKER, LLC
- New
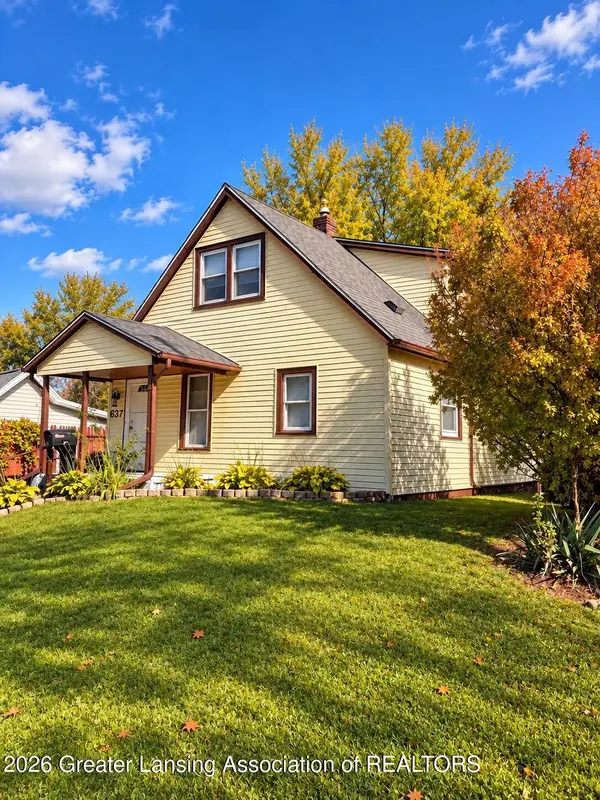 $139,900Active3 beds 2 baths1,200 sq. ft.
637 S Clemens Avenue, Lansing, MI 48912
MLS# 300097Listed by: RE/MAX REAL ESTATE PROFESSIONALS - New
 $139,900Active3 beds 1 baths945 sq. ft.
125 N Hayford Avenue, Lansing, MI 48912
MLS# 300093Listed by: RE/MAX REAL ESTATE PROFESSIONALS - New
 $139,900Active2 beds 1 baths960 sq. ft.
2102 Forest Avenue, Lansing, MI 48910
MLS# 300091Listed by: FIVE STAR REAL ESTATE - LANSING - New
 $124,900Active4 beds 1 baths1,192 sq. ft.
714 S Hayford Avenue, Lansing, MI 48912
MLS# 300088Listed by: EXP REALTY, LLC - New
 $209,900Active2 beds 2 baths1,148 sq. ft.
6922 Calson Drive, Lansing, MI 48911
MLS# 300083Listed by: COLDWELL BANKER PROFESSIONALS -OKEMOS


Protect your home and budget from life's surprises with an Assurant Home Warranty, backed by a partner that supports you through every step of homeownership. Explore Plans.
©2026 Century 21 Real Estate LLC. All rights reserved. CENTURY 21®, the CENTURY 21 Logo and C21® are service marks owned by Century 21 Real Estate LLC. Century 21 Real Estate LLC fully supports the principles of the Fair Housing Act and the Equal Opportunity Act. Each office is independently owned and operated. Listing information is deemed reliable but not guaranteed accurate.