
1726 W Lenawee Street, Lansing, MI 48915
Local realty services provided by:CENTURY 21 Affiliated
1726 W Lenawee Street,Lansing, MI 48915
$399,900
- 4 Beds
- 3 Baths
- 3,603 sq. ft.
- Single family
- Pending
Listed by: marci murphy
Office: keller williams realty lansing
MLS#:298691
Source:MI_GLAR
Price summary
- Price:$399,900
- Price per sq. ft.:$86.65
About this home
Welcome to 1726 W. Lenawee Street, where timeless elegance and storybook charm await. This stately English Tudor graces Lansing’s beloved Westside Neighborhood with all the romance and character of the 1920s. Rich wood paneling, oak hardwood floors, vintage lighting, original ceramic tile, and a gracious fireplace speak of a bygone era, while a beautifully updated kitchen, first-floor laundry, and central air provide modern-day comforts. The versatile floor plan offers 4 bedrooms, 3 baths, a formal dining room, elegant living room, and partially finished basement. French doors open to a private patio and gorgeous grounds, complemented by a two-car detached garage. Meticulously cared for and truly enchanting, this is a rare opportunity to make a distinguished Westside treasure your own.
Contact an agent
Home facts
- Year built:1927
- Subdivision & Development:McPherson
- Listing ID #:298691
- Added:62 day(s) ago
- Updated:October 23, 2026 at 07:53 AM
Rooms and interior
- Bedrooms:4
- Total bathrooms:3
- Full bathrooms:2
- Half bathrooms:1
- Rooms Total:10
- Kitchen Description:Dishwasher, Disposal, Microwave, Oven, Range, Refrigerator
- Basement Description:Full, Partially Finished
- Living area:3,603 sq. ft.
Heating and cooling
- Cooling:Central Air
- Heating:Heating, Natural Gas
- Central air:Yes
Structure and exterior
- Roof:Shingle
- Year built:1927
- Building area:3,603 sq. ft.
- Lot area:0.7 Acres
- Lot Features:Back Yard
- Construction Materials:Brick, Stucco
- Exterior Features:Covered, Deck, Patio
- Levels:Two
Utilities
- Water:Public
- Sewer:Public Sewer
Finances and disclosures
- Price:$399,900
- Price per sq. ft.:$86.65
- Tax amount:$10,837 (2025)
Features and amenities
- Appliances:Dishwasher, Disposal, Microwave, Oven, Range, Refrigerator
- Laundry features:Main Level
- Amenities:Bar, Ceiling Fan(s), Entrance Foyer, Granite Counters, Pantry
Parking
- Parking description:Detached, Garage
New listings near 1726 W Lenawee Street
- New
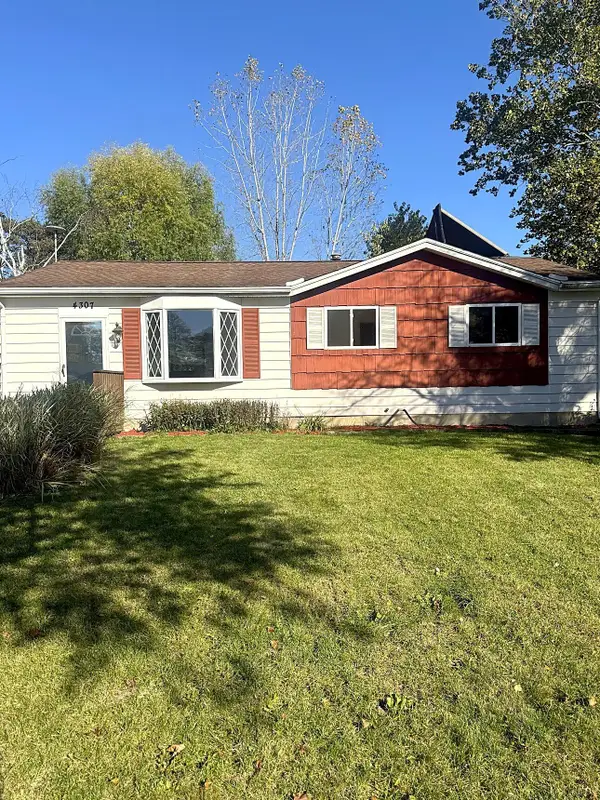 $159,900Active3 beds 1 baths1,008 sq. ft.
4307 Old Castle Circle, Lansing, MI 48911
MLS# 26056390Listed by: REAL BROKER, LLC - New
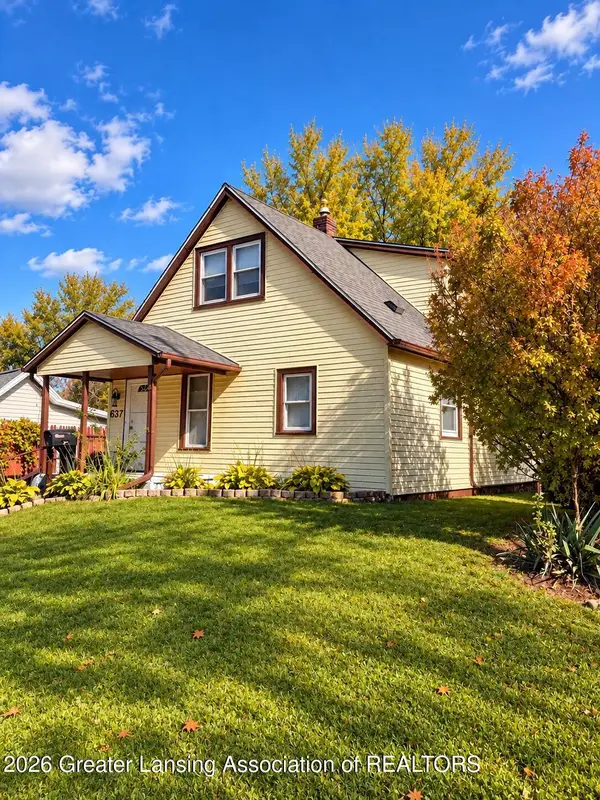 $139,900Active3 beds 2 baths1,200 sq. ft.
637 S Clemens Avenue, Lansing, MI 48912
MLS# 300097Listed by: RE/MAX REAL ESTATE PROFESSIONALS - New
 $139,900Active3 beds 1 baths945 sq. ft.
125 N Hayford Avenue, Lansing, MI 48912
MLS# 300093Listed by: RE/MAX REAL ESTATE PROFESSIONALS - New
 $139,900Active2 beds 1 baths960 sq. ft.
2102 Forest Avenue, Lansing, MI 48910
MLS# 300091Listed by: FIVE STAR REAL ESTATE - LANSING - New
 $124,900Active4 beds 1 baths1,192 sq. ft.
714 S Hayford Avenue, Lansing, MI 48912
MLS# 300088Listed by: EXP REALTY, LLC - New
 $209,900Active2 beds 2 baths1,148 sq. ft.
6922 Calson Drive, Lansing, MI 48911
MLS# 300083Listed by: COLDWELL BANKER PROFESSIONALS -OKEMOS - New
 $229,900Active3 beds 2 baths1,626 sq. ft.
825 N Francis AVE, Lansing, MI 48912
MLS# 20261083453Listed by: XPI REALTY
- New
 $96,500Active3 beds 1 baths910 sq. ft.
1123 Westmoreland Avenue, Lansing, MI 48915
MLS# 300072Listed by: EXP REALTY - HASLETT - New
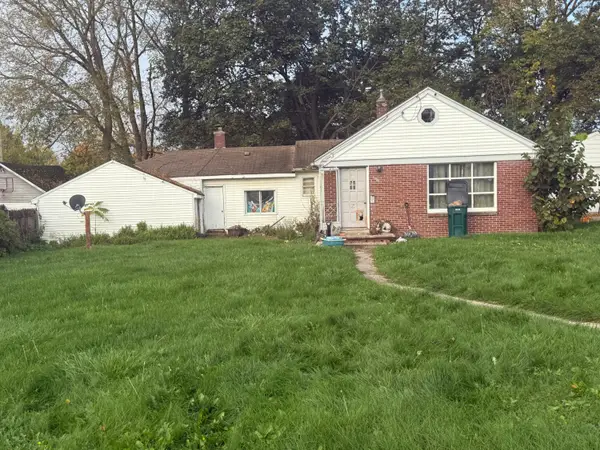 $45,000Active3 beds 1 baths1,058 sq. ft.
1609 Vermont Avenue, Lansing, MI 48906
MLS# 62026055967Listed by: LISTWITHFREEDOM.COM - New
 $225,000Active3 beds 2 baths2,053 sq. ft.
2918 Alsand Circle, Lansing, MI 48906
MLS# 300057Listed by: EXIT REALTY HOME PARTNERS


Protect your home and budget from life's surprises with an Assurant Home Warranty, backed by a partner that supports you through every step of homeownership. Explore Plans.
©2026 Century 21 Real Estate LLC. All rights reserved. CENTURY 21®, the CENTURY 21 Logo and C21® are service marks owned by Century 21 Real Estate LLC. Century 21 Real Estate LLC fully supports the principles of the Fair Housing Act and the Equal Opportunity Act. Each office is independently owned and operated. Listing information is deemed reliable but not guaranteed accurate.