1748 Maisonette Drive #46, Lansing, MI 48911
Local realty services provided by:CENTURY 21 Affiliated
1748 Maisonette Drive #46,Lansing, MI 48911
$120,000
- 2 Beds
- 2 Baths
- 1,188 sq. ft.
- Condominium
- Active
Upcoming open houses
- Sun, Sep 2712:00 pm - 02:00 pm
Listed by: karen nichols
Office: keller williams realty lansing
MLS#:299226
Source:MI_GLAR
Price summary
- Price:$120,000
- Price per sq. ft.:$68.81
- Monthly HOA dues:$270
About this home
Location, location, location! Enjoy a prime setting in the sought-after Eden Glen community with this charming brick, two-story condo backing to Marscot Park for beautiful year-round views. This 2 bed, 1.5-bath home offers a peaceful natural backdrop, professionally landscaped front and backyard spaces, and a private cement patio just off the dining room—perfect for relaxing or entertaining. Both front and back doors feature screen doors with built-in screens, adding comfort and convenience. The full, dry unfinished basement offers excellent potential for future living space, storage, a hobby area, or home gym. Ideally located just minutes from I-96, I-496, I-69, and US-127, this condo provides easy access throughout the area. The newly constructed Capital Sports Complex is right across the street, and Hope Sports Complex with Cleats Bar & Grill is only a short 4-minute drive. MSU Stadium is 15 min, Capitol 13 min, Hawk Island County Park 8 min, Potter Park Zoo 9 min! A wonderful opportunity in a desirable location, truly a gem! HOA includes snow removal, exterior maintenance, lawn care, water, sewer, and trash pickup. Official Website for everything you need to know about Lansing, MI www.lansingmi.gov...
Contact an agent
Home facts
- Year built:1976
- Subdivision & Development:Eden Glen
- Listing ID #:299226
- Added:1 day(s) ago
- Updated:September 15, 2026 at 07:53 PM
Rooms and interior
- Bedrooms:2
- Total bathrooms:2
- Full bathrooms:1
- Half bathrooms:1
- Rooms Total:5
- Flooring:Carpet, Vinyl
- Kitchen Description:Dishwasher, Free-Standing Electric Range, Microwave, Refrigerator
- Basement Description:Concrete, Full
- Living area:1,188 sq. ft.
Heating and cooling
- Cooling:Central Air
- Heating:Central, Forced Air, Heating, Natural Gas
- Central air:Yes
Structure and exterior
- Roof:Shingle
- Year built:1976
- Building area:1,188 sq. ft.
- Lot Features:Landscaped, Many Trees, Private, Views
- Architectural Style:Traditional
- Construction Materials:Brick
- Exterior Features:Front Porch, Patio
- Levels:Two
Utilities
- Water:Public
- Sewer:Public Sewer, Sewer Connected
Finances and disclosures
- Price:$120,000
- Price per sq. ft.:$68.81
- Tax amount:$2,492 (2025)
Features and amenities
- Appliances:Dishwasher, Dryer, Free-Standing Electric Range, Gas Water Heater, Microwave, Refrigerator, Washer
- Laundry features:Dryer, In Basement, Washer
- Amenities:Blinds, Ceiling Fan(s), Clubhouse, Insurance, Maintenance Grounds, Pantry, Screens, Snow Removal, Trash, Walk-In Closet(s)
- Pool features:Association
Parking
- Parking description:Assigned
New listings near 1748 Maisonette Drive #46
- New
 $198,000Active4 beds 2 baths1,428 sq. ft.
128 N Magnolia Avenue, Lansing, MI 48912
MLS# 299234Listed by: RE/MAX REAL ESTATE PROFESSIONALS - New
 $109,900Active3 beds 1 baths961 sq. ft.
3719 Homewood Avenue, Lansing, MI 48910
MLS# 299237Listed by: RE/MAX REAL ESTATE PROFESSIONALS - New
 $152,000Active2 beds 1 baths1,084 sq. ft.
3007 Sheffer Avenue, Lansing, MI 48906
MLS# 299230Listed by: RE/MAX REAL ESTATE PROFESSIONALS - New
 $215,000Active3 beds 2 baths1,370 sq. ft.
1714 Cooper Avenue, Lansing, MI 48910
MLS# 299220Listed by: KELLER WILLIAMS REALTY LANSING - New
 $185,000Active4 beds 2 baths1,380 sq. ft.
227 Marshall Street, Lansing, MI 48912
MLS# 299222Listed by: RE/MAX REAL ESTATE PROFESSIONALS DEWITT - New
 $229,900Active4 beds 2 baths2,066 sq. ft.
5710 Ellendale Drive, Lansing, MI 48911
MLS# 299227Listed by: EXP REALTY, LLC - New
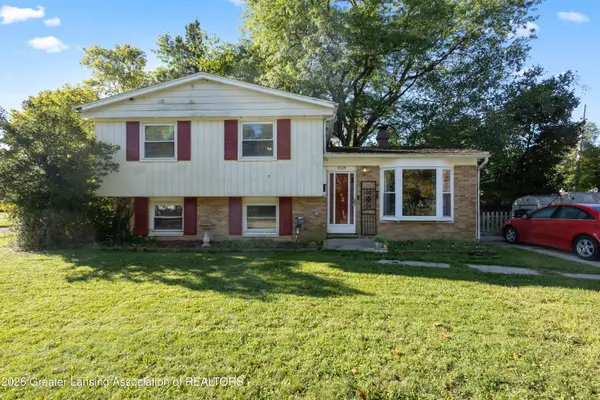 $160,000Active4 beds 2 baths1,740 sq. ft.
4324 Brighton Drive, Lansing, MI 48911
MLS# 299219Listed by: RE/MAX REAL ESTATE PROFESSIONALS - New
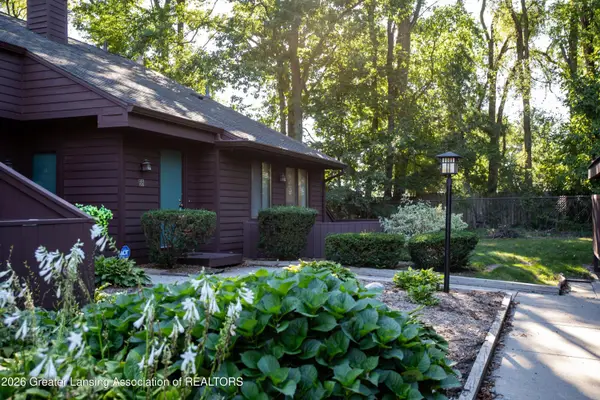
 $121,500Active2 beds 2 baths1,368 sq. ft.
101 E Jolly Road #24, Lansing, MI 48910
MLS# 299214Listed by: CENTURY 21 AFFILIATED - New
 $46,500Active0.54 Acres
4485 Helmsway Drive, Lansing, MI 48911
MLS# 299210Listed by: ZIE REALTY


Protect your home and budget from life's surprises with an Assurant Home Warranty, backed by a partner that supports you through every step of homeownership. Explore Plans.
©2026 Century 21 Real Estate LLC. All rights reserved. CENTURY 21®, the CENTURY 21 Logo and C21® are service marks owned by Century 21 Real Estate LLC. Century 21 Real Estate LLC fully supports the principles of the Fair Housing Act and the Equal Opportunity Act. Each office is independently owned and operated. Listing information is deemed reliable but not guaranteed accurate.