
1924 Bowker Drive, Lansing, MI 48911
Local realty services provided by:CENTURY 21 Affiliated
1924 Bowker Drive,Lansing, MI 48911
$269,900
- 3 Beds
- 3 Baths
- 1,590 sq. ft.
- Single family
- Active
Listed by:
 Angela Averill(517) 712 - 5949CENTURY 21 Affiliated
 Angela Averill Team(517) 712 - 5949
Office: century 21 affiliated
MLS#:298869
Source:MI_GLAR
Price summary
- Price:$269,900
- Price per sq. ft.:$110.71
About this home
Welcome to this beautiful three bedroom, two and a half bath home located in the desirable Holt School District. Very well maintained with a flexible floor plan that could be either a large living room with separate dining room or a living/dining combo with separate family room off the kitchen. The neighborhood is quiet with no pass-through traffic, making it ideal for families with children or anyone seeking peaceful living. The large basement could be easily finished, adding a fourth bedroom, playroom, or additional living space. The backyard is fenced and includes a deck and two spacious storage sheds for all your tools and toys. Roof with leaf gutter protection system is less than 5 years old. The furnace, central air conditioning, hot water heater and most appliances have also been replaced within the last 5 years. All appliances including washer, dryer, and deep freezer are included. Great home, great schools, and located in a friendly quiet neighborhood that is close to shopping, restaurants, hospitals, and easy access to freeways. Schedule a showing today before this one slips away....
Contact an agent
Home facts
- Year built:1996
- Subdivision & Development:None
- Listing ID #:298869
- Added:55 day(s) ago
- Updated:October 23, 2026 at 03:57 PM
Rooms and interior
- Bedrooms:3
- Total bathrooms:3
- Full bathrooms:2
- Half bathrooms:1
- Rooms Total:7
- Flooring:Carpet, Combination, Hardwood, Laminate, Vinyl
- Kitchen Description:Dishwasher, Kitchen Island, Microwave, Oven, Range, Refrigerator
- Basement Description:Full
- Living area:1,590 sq. ft.
Heating and cooling
- Cooling:Central Air
- Heating:Forced Air, Heating, Natural Gas
- Central air:Yes
Structure and exterior
- Roof:Shingle
- Year built:1996
- Building area:1,590 sq. ft.
- Lot area:0.14 Acres
- Lot Features:Back Yard, Cul-De-Sac, Front Yard, Many Trees, Near Public Transit
- Architectural Style:Colonial
- Construction Materials:Vinyl Siding
- Exterior Features:Deck, Front Porch, Porch
- Foundation Description:Block
- Levels:Two
Utilities
- Water:Public
- Sewer:Public Sewer
Finances and disclosures
- Price:$269,900
- Price per sq. ft.:$110.71
- Tax amount:$4,052 (2025)
Features and amenities
- Appliances:Dishwasher, Dryer, Gas Water Heater, Microwave, Oven, Range, Refrigerator
- Laundry features:Dryer, Laundry Closet, Main Level
- Amenities:Ceiling Fan(s), Double Closet, Entrance Foyer, Laminate Counters, Pantry, Walk-In Closet(s)
Parking
- Parking description:Attached, Driveway, Garage Door Opener, Garage Faces Front, Paved
- Garage spaces:2
New listings near 1924 Bowker Drive
- Open Sun, 1 to 3pmNew
 $185,000Active3 beds 1 baths1,113 sq. ft.
2321 Devonshire Avenue, Lansing, MI 48910
MLS# 300114Listed by: FIVE STAR REAL ESTATE - LANSING - New
 $149,900Active3 beds 2 baths1,177 sq. ft.
400 W Miller Road, Lansing, MI 48911
MLS# 300115Listed by: RE/MAX REAL ESTATE PROFESSIONALS - New
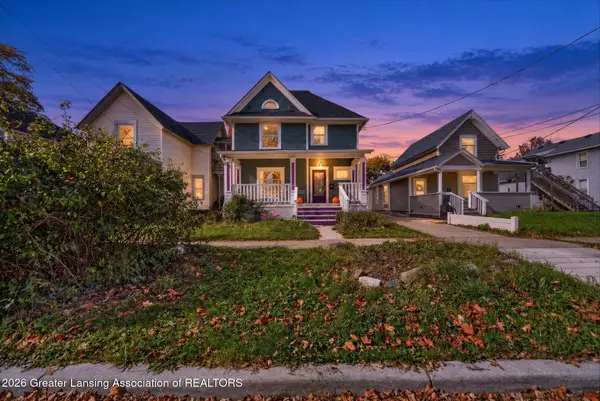 $160,000Active3 beds 2 baths2,018 sq. ft.
527 N Sycamore Street, Lansing, MI 48933
MLS# 300107Listed by: COLDWELL BANKER PROFESSIONALS-E.L. - New
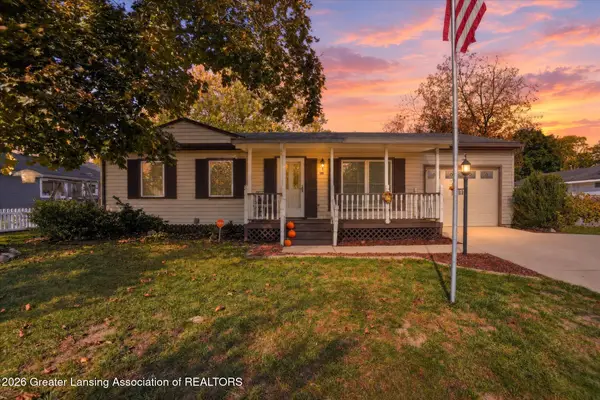 $149,900Active3 beds 1 baths888 sq. ft.
1110 W Northrup Street, Lansing, MI 48911
MLS# 300110Listed by: KELLER WILLIAMS REALTY LANSING - New
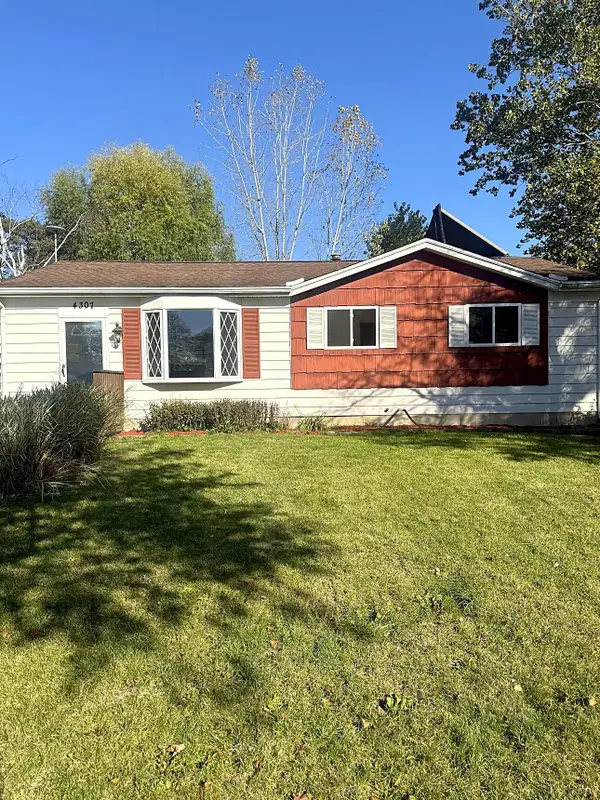 $159,900Active3 beds 1 baths1,008 sq. ft.
4307 Old Castle Circle, Lansing, MI 48911
MLS# 66026056390Listed by: REAL BROKER, LLC - New
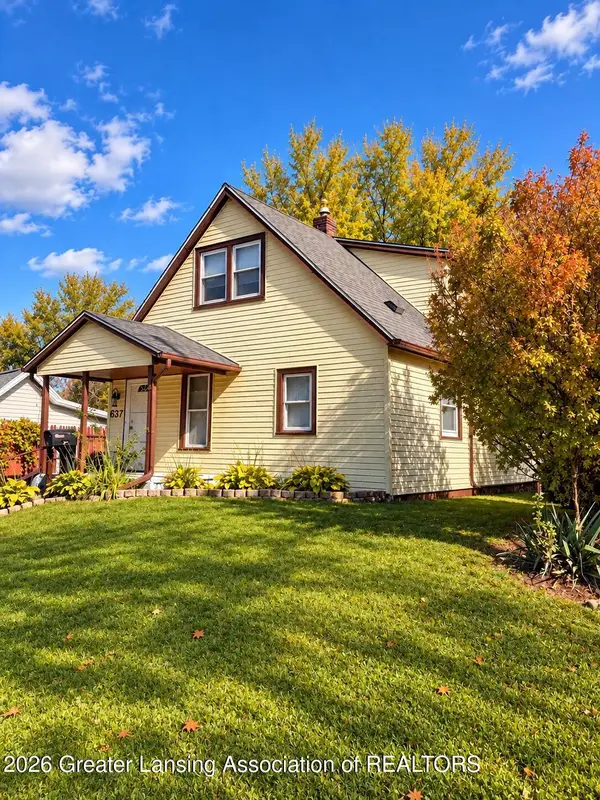 $139,900Active3 beds 2 baths1,200 sq. ft.
637 S Clemens Avenue, Lansing, MI 48912
MLS# 300097Listed by: RE/MAX REAL ESTATE PROFESSIONALS - New
 $139,900Active3 beds 1 baths945 sq. ft.
125 N Hayford Avenue, Lansing, MI 48912
MLS# 300093Listed by: RE/MAX REAL ESTATE PROFESSIONALS - New
 $139,900Active2 beds 1 baths960 sq. ft.
2102 Forest Avenue, Lansing, MI 48910
MLS# 300091Listed by: FIVE STAR REAL ESTATE - LANSING - New
 $124,900Active4 beds 1 baths1,192 sq. ft.
714 S Hayford Avenue, Lansing, MI 48912
MLS# 300088Listed by: EXP REALTY, LLC - New
 $209,900Active2 beds 2 baths1,148 sq. ft.
6922 Calson Drive, Lansing, MI 48911
MLS# 300083Listed by: COLDWELL BANKER PROFESSIONALS -OKEMOS


Protect your home and budget from life's surprises with an Assurant Home Warranty, backed by a partner that supports you through every step of homeownership. Explore Plans.
©2026 Century 21 Real Estate LLC. All rights reserved. CENTURY 21®, the CENTURY 21 Logo and C21® are service marks owned by Century 21 Real Estate LLC. Century 21 Real Estate LLC fully supports the principles of the Fair Housing Act and the Equal Opportunity Act. Each office is independently owned and operated. Listing information is deemed reliable but not guaranteed accurate.