
2100 Bruce Avenue, Lansing, MI 48915
Local realty services provided by:CENTURY 21 Affiliated
2100 Bruce Avenue,Lansing, MI 48915
$199,000
- 3 Beds
- 2 Baths
- 1,560 sq. ft.
- Single family
- Active
Listed by: aimee halstead, erica cook
Office: re/max real estate professionals
MLS#:298416
Source:MI_GLAR
Price summary
- Price:$199,000
- Price per sq. ft.:$95.67
About this home
Welcome to 2100 Bruce Avenue, where classic character, comfortable living, and thoughtful updates come together in Lansing's desirable McPherson neighborhood on the Westside. From the moment you step inside, original hardwood floors add warmth and charm, while the renovated kitchen gives the home a fresh, modern feel. Crisp white cabinetry, stainless steel appliances, recessed lighting, stylish pendant lights, and generous counter space create a kitchen that is as functional as it is inviting. The large center island offers additional prep space and bar seating, making it the perfect place for morning coffee, casual dinners, homework, or gathering with friends while you cook. The easy ranch layout keeps all three bedrooms and a full bath conveniently located on the main level. Downstairs, the finished lower level expands the way you can live in the home, offering a second full bath, laundry area, and plenty of flexible space for movie nights, a recreation room, home office, workout area, guest space, or whatever best fits your lifestyle. Outside, there is even more to love. Situated on a corner lot with mature trees and established landscaping, the property offers a surprisingly spacious side yard with plenty of room to relax, garden, play, or entertain. An apple tree adds a special touch of charm and makes the outdoor space feel even more like home. Imagine summer evenings outside, fall afternoons enjoying the yard, or simply having extra green space that can be difficult to find this close to the city. An attached two car garage and wide driveway provide convenient parking, storage, and easy everyday access. Nestled in Lansing's desirable McPherson neighborhood, this home offers the best of both worlds: the charm of an established residential area with mature trees and neighborhood character, while keeping you close to everything Lansing has to offer. Downtown Lansing, the Capitol, local restaurants, coffee shops, parks, shopping, entertainment, and major commuter routes are all just minutes away. Whether you enjoy exploring the city, spending time outdoors, or simply want everyday conveniences nearby, this location makes it easy to enjoy more of your time and spend less of it getting there. With its beautifully renovated kitchen, original hardwood floors, flexible finished lower level, large side yard, apple tree, and hard to find attached two car garage, this is a home that offers more than just great features. It offers space to settle in, make memories, and truly enjoy where you live. Welcome home to 2100 Bruce Avenue....
Contact an agent
Home facts
- Year built:1955
- Subdivision & Development:McPherson
- Listing ID #:298416
- Added:54 day(s) ago
- Updated:October 06, 2026 at 05:00 PM
Rooms and interior
- Bedrooms:3
- Total bathrooms:2
- Full bathrooms:2
- Rooms Total:8
- Flooring:Ceramic Tile, Hardwood, Tile, Vinyl
- Dining Description:Eat-in Kitchen
- Kitchen Description:Cooktop, Disposal, ENERGY STAR Qualified Dishwasher, ENERGY STAR Qualified Refrigerator, Eat-in Kitchen, Electric Cooktop, Kitchen Island, Refrigerator
- Basement Description:Daylight, Finished, Full
- Living area:1,560 sq. ft.
Heating and cooling
- Cooling:Central Air, Exhaust Fan
- Heating:Forced Air, Heating, Natural Gas
- Central air:Yes
Structure and exterior
- Roof:Shingle
- Year built:1955
- Building area:1,560 sq. ft.
- Lot area:0.2 Acres
- Lot Features:City Lot, Corner Lot, Few Trees, Front Yard, Landscaped, Near Public Transit, Rectangular Lot
- Architectural Style:Ranch
- Construction Materials:Brick, Wood Siding
- Exterior Features:Front Porch
- Levels:One
Utilities
- Water:Public
- Sewer:Public Sewer
Finances and disclosures
- Price:$199,000
- Price per sq. ft.:$95.67
- Tax amount:$4,554 (2025)
Features and amenities
- Appliances:Cooktop, Disposal, ENERGY STAR Qualified Appliances, ENERGY STAR Qualified Dishwasher, ENERGY STAR Qualified Refrigerator, Electric Cooktop, Refrigerator, Stainless Steel Appliance(s), Water Heater
- Laundry features:Gas Dryer Hookup, In Basement, Laundry Chute, Laundry Room, Sink, Washer Hookup
- Amenities:Built-in Features, Crown Molding, Display Window(s), Double Pane Windows, High Speed Internet, Open Floorplan, Pantry, Recessed Lighting, Screens, Smart Thermostat, Storage, Tinted Windows
Parking
- Parking description:Attached, Garage, Garage Door Opener, Garage Faces Front, Inside Entrance, Overhead Storage, Paved, Secured
- Garage spaces:2
New listings near 2100 Bruce Avenue
- New
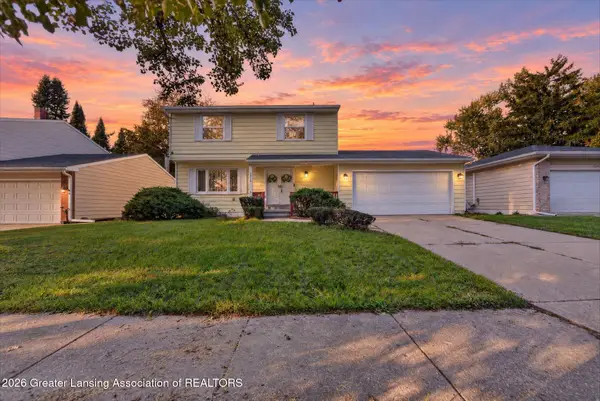 $225,000Active4 beds 3 baths2,046 sq. ft.
3412 Penrose Drive, Lansing, MI 48911
MLS# 299695Listed by: RE/MAX REAL ESTATE PROFESSIONALS DEWITT - New
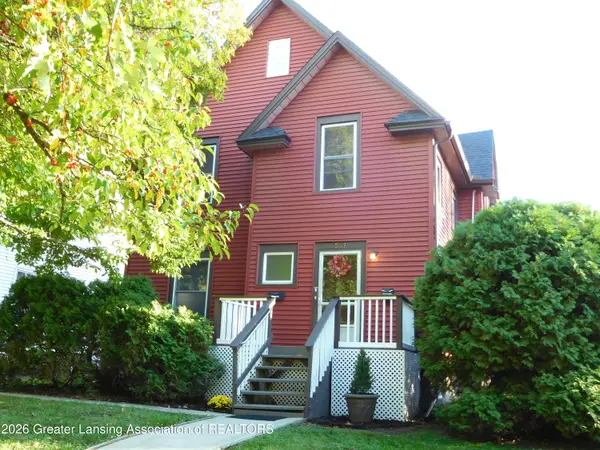 $189,900Active3 beds 2 baths1,711 sq. ft.
517 Moores River Drive, Lansing, MI 48910
MLS# 299692Listed by: REAL ESTATE ONE 1ST - New
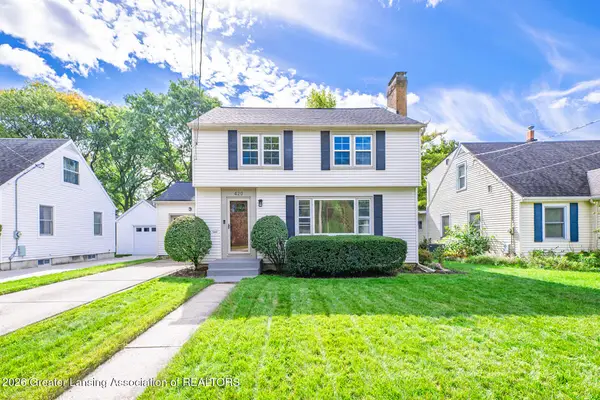 $264,900Active3 beds 2 baths2,403 sq. ft.
420 Lasalle Boulevard, Lansing, MI 48912
MLS# 299693Listed by: RE/MAX REAL ESTATE PROFESSIONALS - Open Thu, 5:30 to 7pmNew
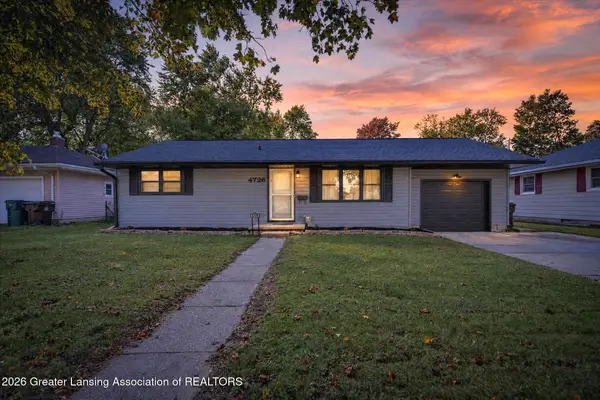 $185,000Active3 beds 1 baths1,706 sq. ft.
4726 Alpha Street, Lansing, MI 48910
MLS# 299687Listed by: FIVE STAR REAL ESTATE - LANSING - New
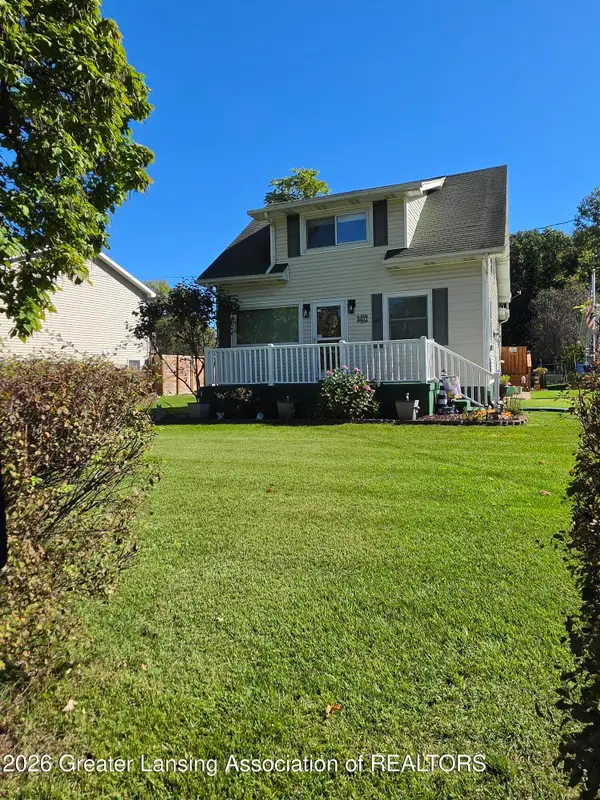 $249,900Active3 beds 3 baths1,200 sq. ft.
4631 Bristol Street, Lansing, MI 48910
MLS# 299685Listed by: RE/MAX REAL ESTATE PROFESSIONALS - New
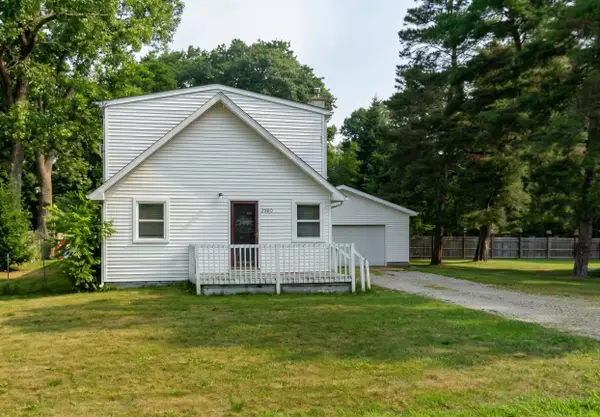 $160,000Active4 beds 2 baths1,140 sq. ft.
2900 Risdale Avenue, Lansing, MI 48911
MLS# 26052967Listed by: KEYMARK REALTY - New
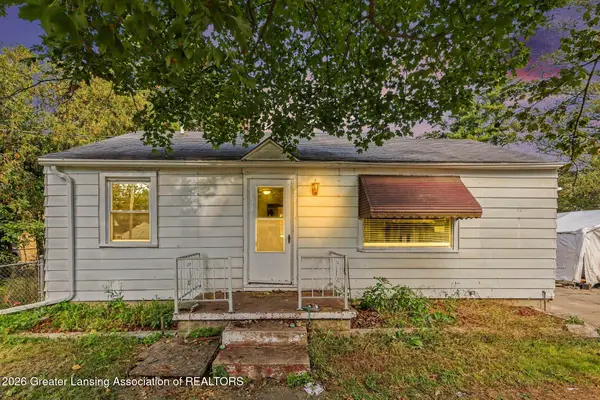 $149,900Active3 beds 2 baths1,177 sq. ft.
400 W Miller Road, Lansing, MI 48911
MLS# 299676Listed by: RE/MAX REAL ESTATE PROFESSIONALS - New
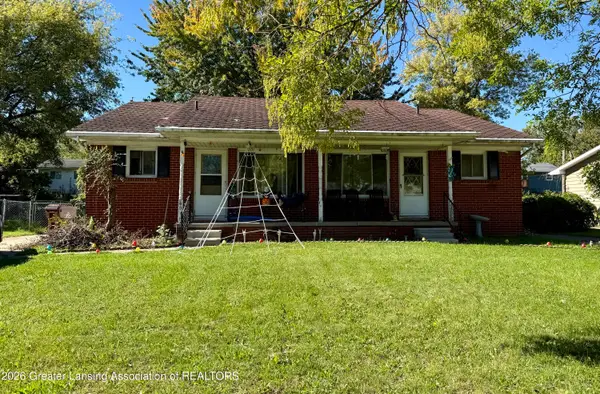 $150,000Active-- beds 1 baths
4016 Burchfield Drive, Lansing, MI 48910
MLS# 299667Listed by: RE/MAX REAL ESTATE PROFESSIONALS - New
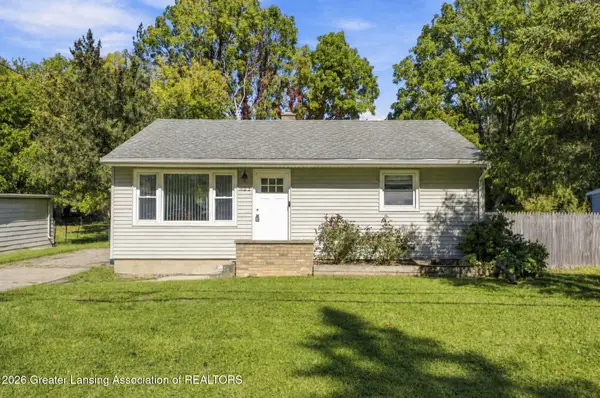 $152,000Active2 beds 1 baths1,211 sq. ft.
629 Louisa Street, Lansing, MI 48911
MLS# 299670Listed by: HOME TOWNE REAL ESTATE - Open Sat, 12 to 1:30pmNew
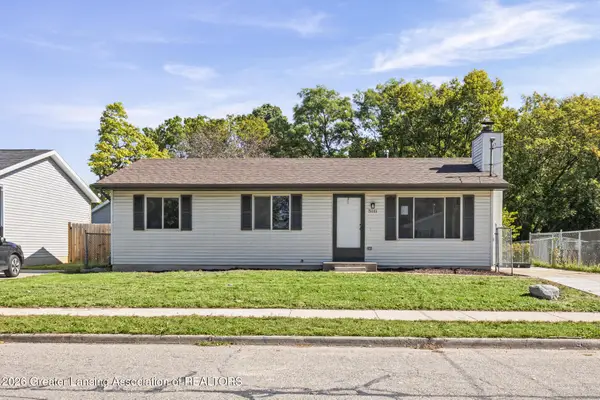 $185,000Active3 beds 1 baths1,440 sq. ft.
5111 Hughes Road, Lansing, MI 48911
MLS# 299662Listed by: LPT REALTY LLC


Protect your home and budget from life's surprises with an Assurant Home Warranty, backed by a partner that supports you through every step of homeownership. Explore Plans.
©2026 Century 21 Real Estate LLC. All rights reserved. CENTURY 21®, the CENTURY 21 Logo and C21® are service marks owned by Century 21 Real Estate LLC. Century 21 Real Estate LLC fully supports the principles of the Fair Housing Act and the Equal Opportunity Act. Each office is independently owned and operated. Listing information is deemed reliable but not guaranteed accurate.