
219 Kipling Boulevard, Lansing, MI 48912
Local realty services provided by:CENTURY 21 Affiliated
219 Kipling Boulevard,Lansing, MI 48912
$165,000
- 3 Beds
- 1 Baths
- 1,388 sq. ft.
- Single family
- Active
Listed by: kelly dye
Office: delong and co.
MLS#:299750
Source:MI_GLAR
Price summary
- Price:$165,000
- Price per sq. ft.:$89.09
About this home
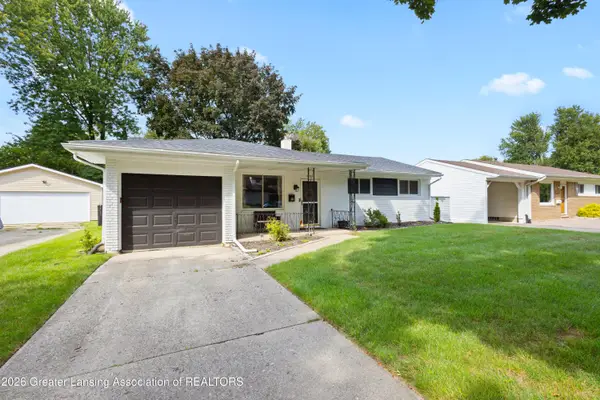
Welcome to 219 Kipling an adorable brick cape cod in a quiet, tree-lined neighborhood. Enter from a large front deck and into a sunny living room. The eat-in kitchen has been beautifully remodeled with modern updates and stylish finishes. You will find two bedrooms on the main floor and a full bathroom. There is a large third bedroom upstairs with plenty of closet space. The finished lower level is the ultimate entertainment space with a wet bar and family room with projector. From the charming curb appeal to the incredible finished lower level, 219 Kipling delivers the perfect mix of character, style, and fun. Updated, inviting, and ready for its next chapter—this is one you won't want to miss! Come see it, fall in love, and make it yours.
Contact an agent
Home facts
- Year built:1949
- Subdivision & Development:Midway
- Listing ID #:299750
- Added:1 day(s) ago
- Updated:October 08, 2026 at 04:56 AM
Rooms and interior
- Bedrooms:3
- Total bathrooms:1
- Full bathrooms:1
- Rooms Total:6
- Flooring:Carpet, Ceramic Tile, Hardwood, Laminate
- Dining Description:Eat-in Kitchen
- Kitchen Description:Dishwasher, Disposal, Eat-in Kitchen, Free-Standing Refrigerator, Gas Cooktop, Gas Oven, Microwave, Range, Range Hood, Refrigerator
- Basement Description:Block, Concrete, Daylight, Full, Interior Entry, Partially Finished, Sump Pump
- Living area:1,388 sq. ft.
Heating and cooling
- Cooling:Central Air
- Heating:Forced Air, Heating, Natural Gas
- Central air:Yes
Structure and exterior
- Roof:Shingle
- Year built:1949
- Building area:1,388 sq. ft.
- Lot area:0.19 Acres
- Lot Features:Back Yard, City Lot, Few Trees, Front Yard, Near Public Transit
- Architectural Style:Cape Cod
- Construction Materials:Brick
- Exterior Features:Deck, Patio, Porch
- Foundation Description:Block
- Levels:Two
Utilities
- Water:Public, Water Connected
- Sewer:Public Sewer, Sewer Connected
Finances and disclosures
- Price:$165,000
- Price per sq. ft.:$89.09
- Tax amount:$4,040 (2025)
Features and amenities
- Appliances:Dishwasher, Disposal, Dryer, Free-Standing Refrigerator, Gas Cooktop, Gas Oven, Gas Water Heater, Microwave, Range, Range Hood, Refrigerator, Washer, Water Heater
- Laundry features:Dryer, Gas Dryer Hookup, In Basement, Sink, Washer, Washer Hookup
- Amenities:Aluminum Frames, Bar, Ceiling Fan(s), Drapes, Screens, Window Treatments
Parking
- Parking description:Additional Parking, Detached, Driveway, Garage, Garage Door Opener, Garage Faces Front, On Site, Paved
- Garage spaces:1
New listings near 219 Kipling Boulevard
- New
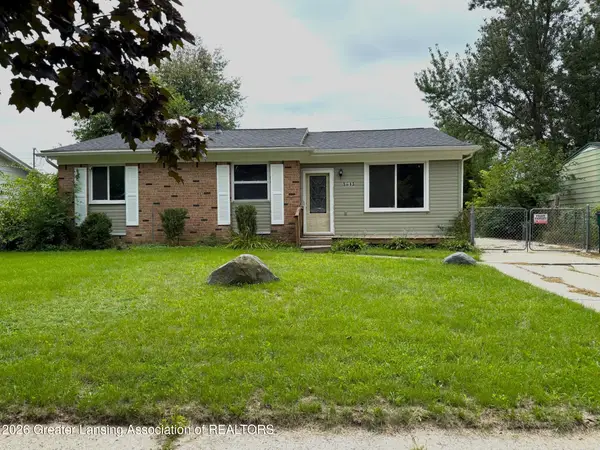 $152,500Active4 beds 2 baths1,036 sq. ft.
3613 Coachlight Common Street, Lansing, MI 48911
MLS# 299749Listed by: GOOD COMPANY REALTY - New
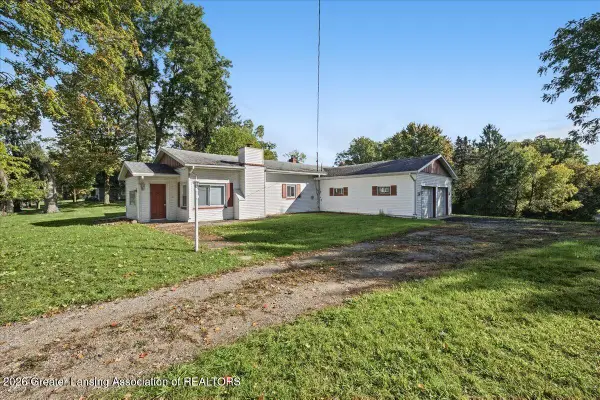 $189,900Active3 beds 1 baths1,464 sq. ft.
6901 Kingdon Avenue, Holt, MI 48842
MLS# 299744Listed by: RE/MAX REAL ESTATE PROFESSIONALS - New
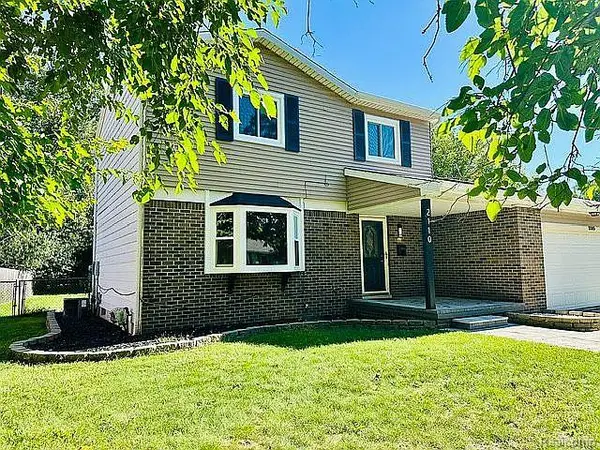 $310,000Active3 beds 3 baths2,438 sq. ft.
2110 Barritt Street, Lansing, MI 48912
MLS# 20261081353Listed by: RE/MAX LEADING EDGE
- New
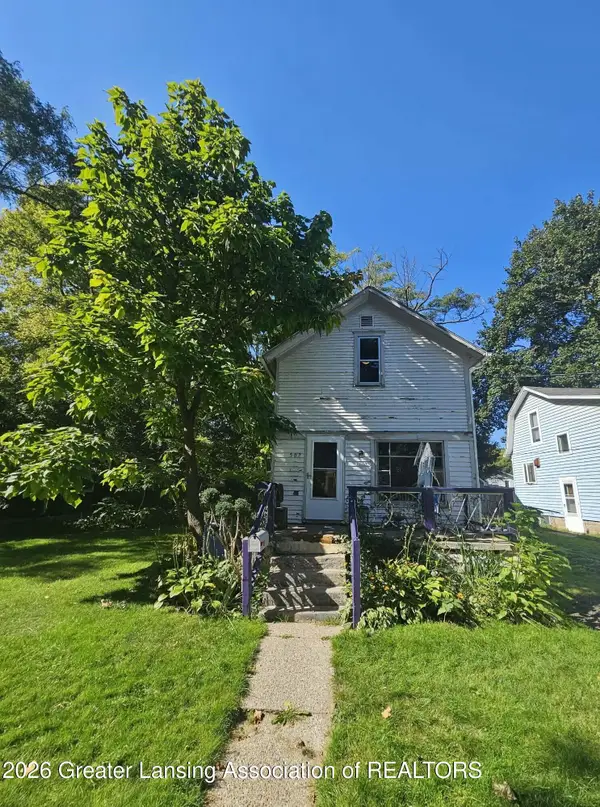 $49,900Active3 beds 1 baths1,170 sq. ft.
502 Regent Street, Lansing, MI 48912
MLS# 299733Listed by: ROSS & ASSOCIATES REALTORS, LLC - New
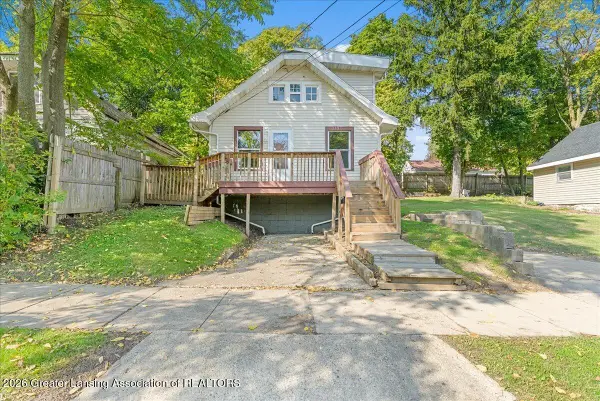 $95,000Active3 beds 1 baths900 sq. ft.
1135 Linwood Street, Lansing, MI 48915
MLS# 299739Listed by: RE/MAX REAL ESTATE PROFESSIONALS DEWITT - Open Sat, 5 to 6:30pmNew
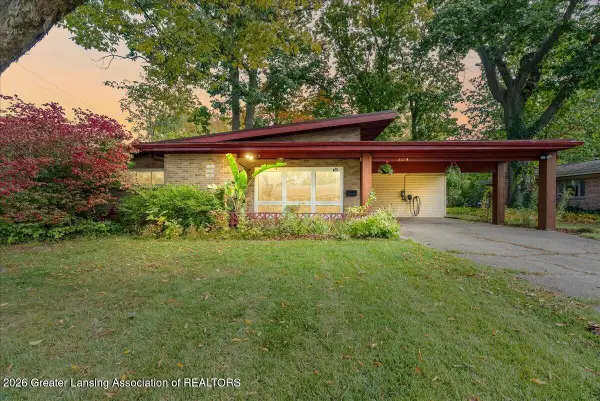 $194,000Active2 beds 1 baths1,152 sq. ft.
1224 Downer Avenue, Lansing, MI 48912
MLS# 299727Listed by: KELLER WILLIAMS REALTY LANSING - New
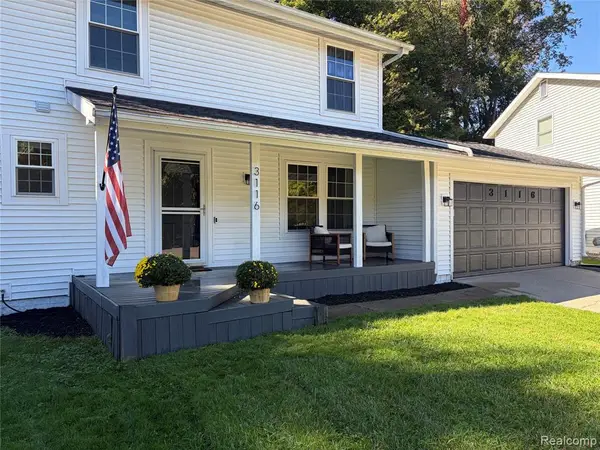 $249,900Active3 beds 2 baths1,327 sq. ft.
3116 Scarborough, Lansing, MI 48910
MLS# 61036649Listed by: KERMATH REALTY LLC - New
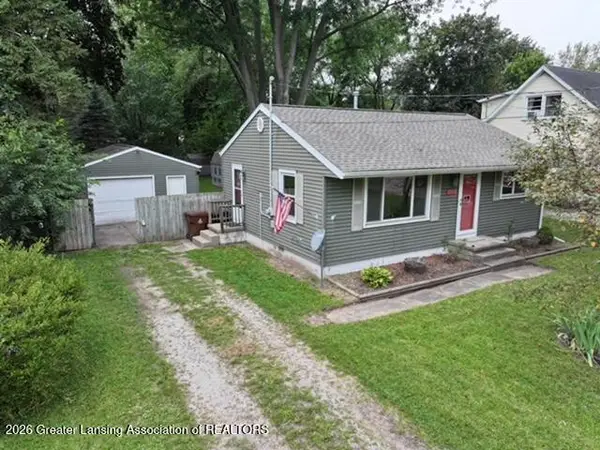 $119,900Active2 beds 1 baths768 sq. ft.
6038 Valencia Boulevard, Lansing, MI 48911
MLS# 299714Listed by: DELONG AND CO. - Open Sat, 12:30 to 2pmNew
 $220,000Active3 beds 2 baths1,691 sq. ft.
2020 Peggy Place, Lansing, MI 48910
MLS# 299718Listed by: RE/MAX REAL ESTATE PROFESSIONALS


Protect your home and budget from life's surprises with an Assurant Home Warranty, backed by a partner that supports you through every step of homeownership. Explore Plans.
©2026 Century 21 Real Estate LLC. All rights reserved. CENTURY 21®, the CENTURY 21 Logo and C21® are service marks owned by Century 21 Real Estate LLC. Century 21 Real Estate LLC fully supports the principles of the Fair Housing Act and the Equal Opportunity Act. Each office is independently owned and operated. Listing information is deemed reliable but not guaranteed accurate.